$533,143
Apartment For Sale In Casarrubuelos
- 5 Beds
- 3 Baths
- 3,208 Sqft
- Updated: Today
About the Property
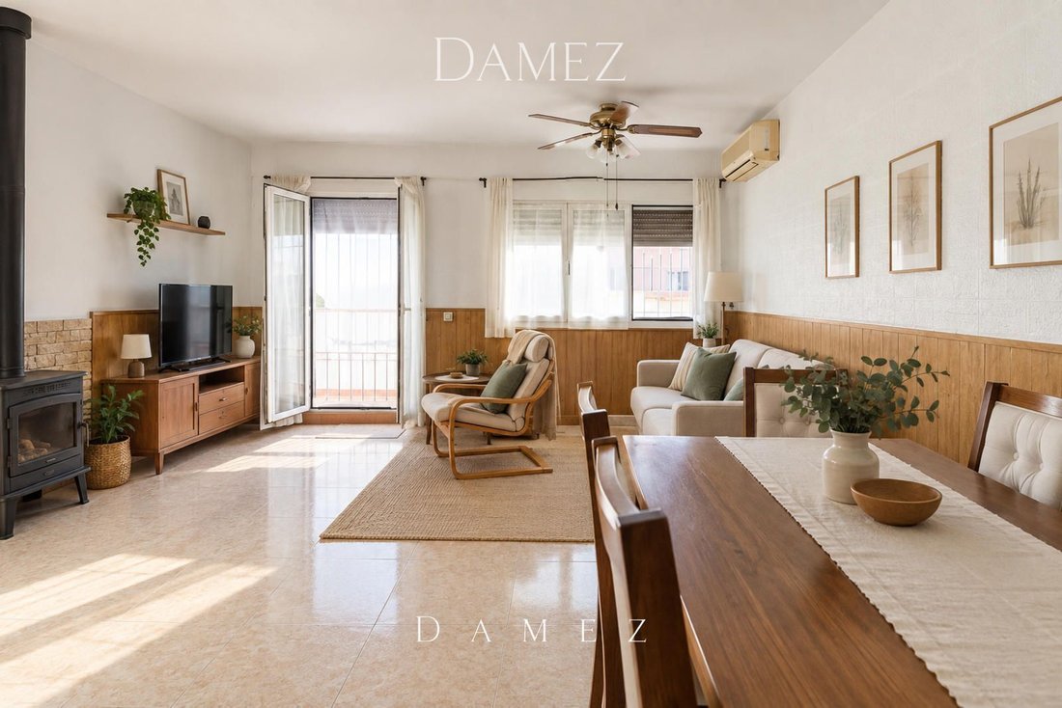
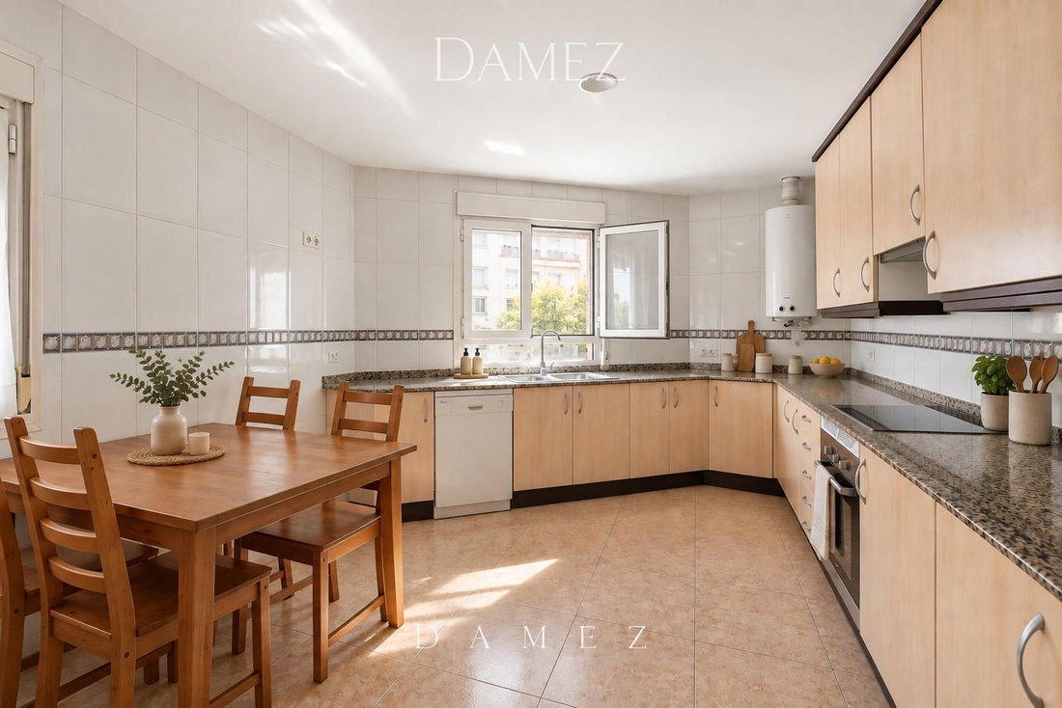
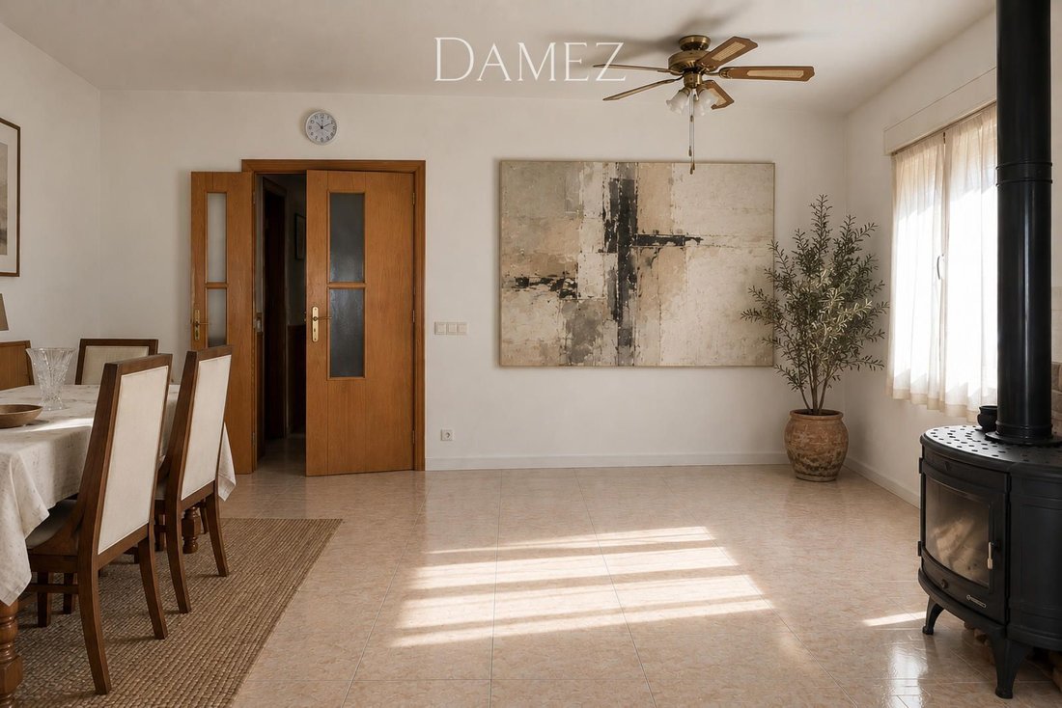
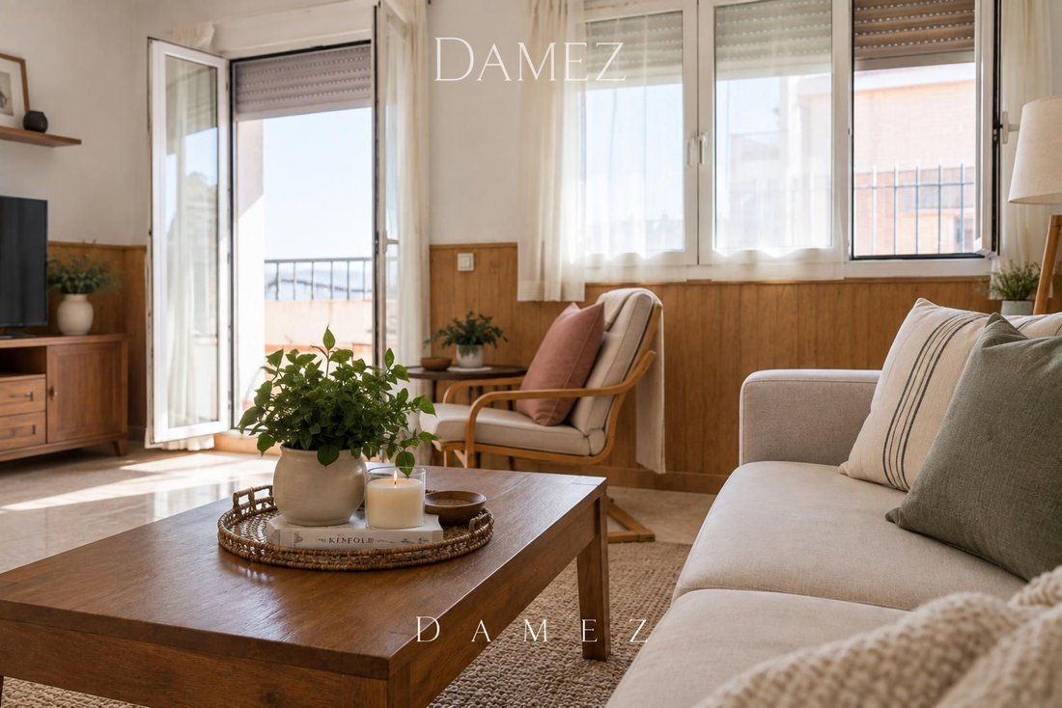
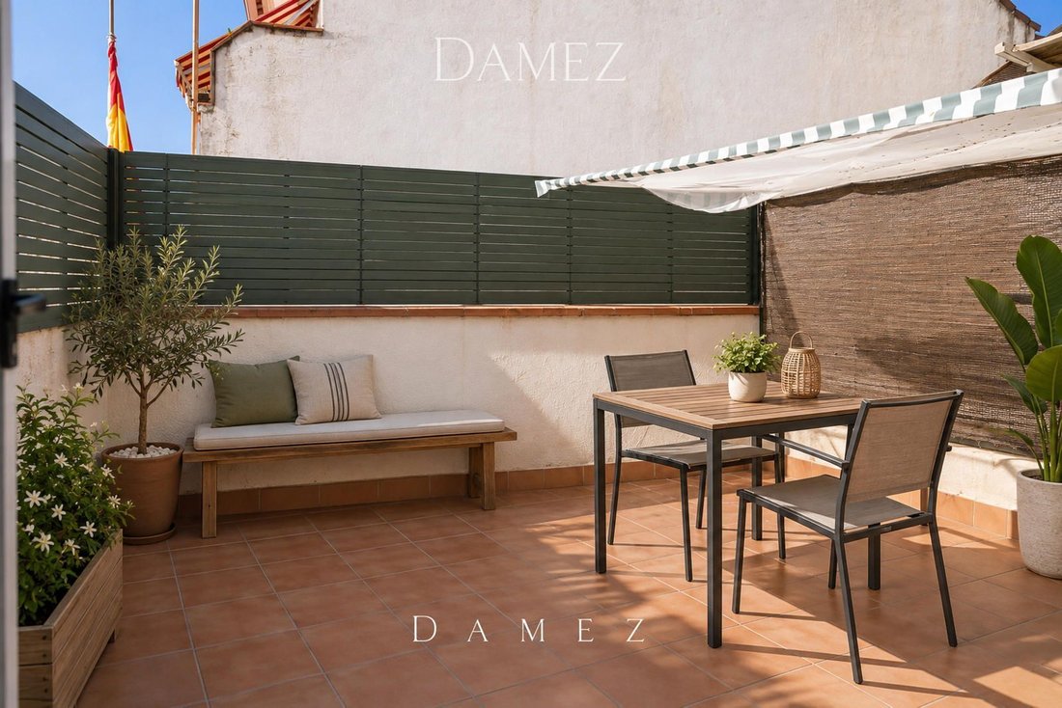
DAMEZ presents this spacious semi-detached chalet located in Casarrubuelos, in a quiet residential environment south of Madrid, ideal for those seeking space, independence, and a home with multiple possibilities to adapt it to their own lifestyle. This apartment from 2003 reflects a confident, sensual, and contemporary sophistication. Its spaces convey the same magnetism that made Tom Ford one of
DAMEZ presents this spacious semi-detached chalet located in Casarrubuelos, in a quiet residential environment south of Madrid, ideal for those seeking space, independence, and a home with multiple possibilities to adapt it to their own lifestyle. This apartment from 2003 reflects a confident, sensual, and contemporary sophistication. Its spaces convey the same magnetism that made Tom Ford one of the great names in fashion in the early 2000s: clean lines, understated luxury, and an aesthetic capable of attracting attention without losing elegance. A home with presence, personality, and a provocative touch. In 2003, Tom Ford was experiencing his last great stage at the helm of Gucci, after having transformed the brand during the previous decade and redefined the glamour of a generation. His collections combined sensuality, precision, and a powerful image that transcended the clothing itself to turn fashion into desire. That sophisticated and magnetic spirit finds its reflection in this home: contemporary, striking, and designed to stand out. Built in 2003, the property has two hundred ninety-eight square meters built, distributed over three floors plus a basement. Its generous dimensions allow for comfortable differentiation between the social, private, and auxiliary areas of the home, creating a particularly versatile dwelling for families that need space and different environments. The top floor, located under the roof, enjoys a good height, expanding the possibilities for utilizing the space. The home also features a terrace, garage, and storage room. The chalet has five bedrooms, three full bathrooms, and two toilets, as well as an independent kitchen, laundry area, and numerous storage spaces. It also includes built-in wardrobes, Climalit exterior carpentry, and terrazzo floors. One of its distinguishing elements is its energy system: heating operates via firewood and has a specific area in the basement designated for its storage. Hot water, on the other hand, is generated by solar panels, incorporating an efficient solution for everyday consumption. The property is in need of updating, offering a magnificent base to develop a completely personalized interior design project and transform its nearly three hundred square meters into a home tailored to the needs and preferences of its new owners. A property with spaciousness, independence, and numerous possibilities to create a custom home in a quiet residential environment.
-
Property type
Apartment
-
Price/sqft
$166
Explore the Area
Casarrubuelos, 28977, Spain
View on Google Maps
Price per sqft
Low
High
Joined 3 months ago
You have inquired about this property
The agent will contact you soon by
Listed by
Damez Properties
View agency profile
34
Listings
2026
Joined
Book home tour with the agent
Choose a date and whether you'd like a virtual or in-person tour with the agent.
Preferred date
Tour type
Damez Properties
View agency profile
Last updated
Today
First listed
September 25
Listing reference
-
Trusted by the World's Leading Brokers
The agents behind the world's most exceptional properties list with JamesEdition.
- Listings from Sotheby's, Christie's, BARNES, and Engel & Völkers
- Every listing reviewed before it goes live
- Connect directly with verified listing agents
By continuing you agree to our Terms and Privacy Policy.