$684,697
House
- 4 Beds
- 1 Baths
- 1,809 Sqft
- 11 Sqft lot
- Updated: Yesterday
About the Property
In CASALABRIVA, in southern Corsica, discover EXCLUSIVELY this bioclimatic architect-designed villa, built in 2006, offering 168m2 of living space, set in the heart of a wooded 1611m2 plot suitable for a pool.
The architecture shapes the volumes while harmoniously blending with the climate, light, and landscape.
LIVING SPACES OPEN TO THE LANDSCAPE...
The main level featu
The architecture shapes the volumes while harmoniously blending with the climate, light, and landscape.
LIVING SPACES OPEN TO THE LANDSCAPE...
The main level featu
In CASALABRIVA, in southern Corsica, discover EXCLUSIVELY this bioclimatic architect-designed villa, built in 2006, offering 168m2 of living space, set in the heart of a wooded 1611m2 plot suitable for a pool.
The architecture shapes the volumes while harmoniously blending with the climate, light, and landscape.
LIVING SPACES OPEN TO THE LANDSCAPE...
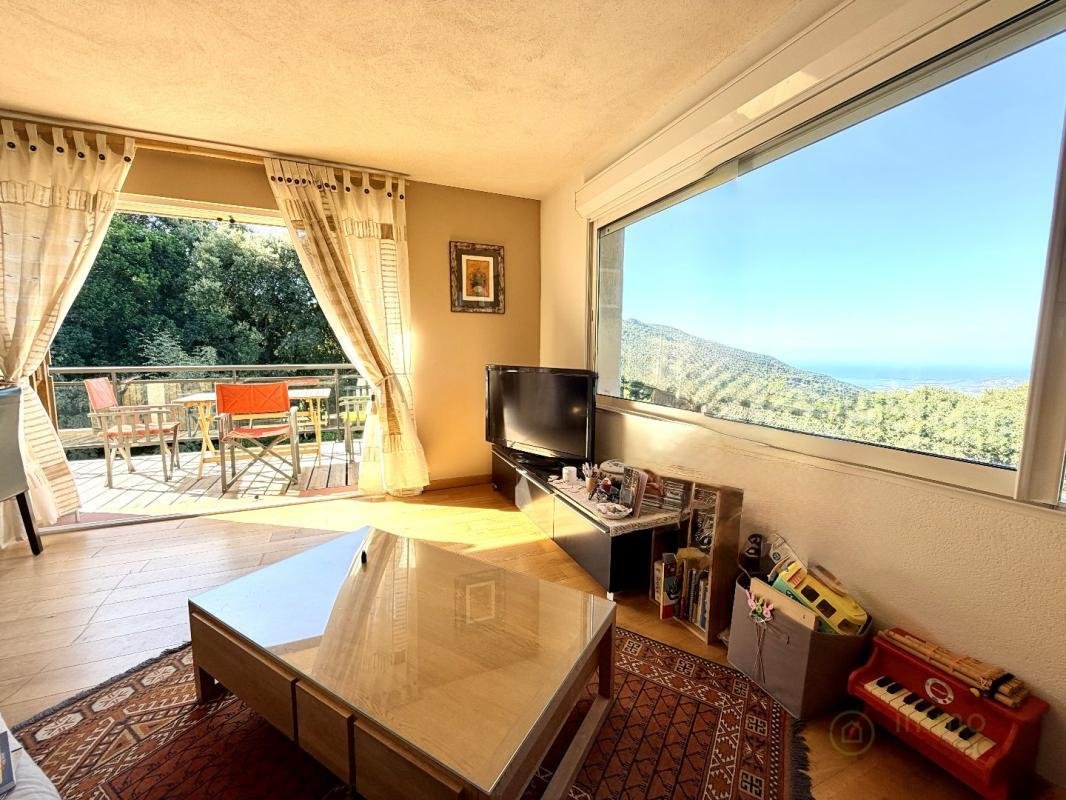
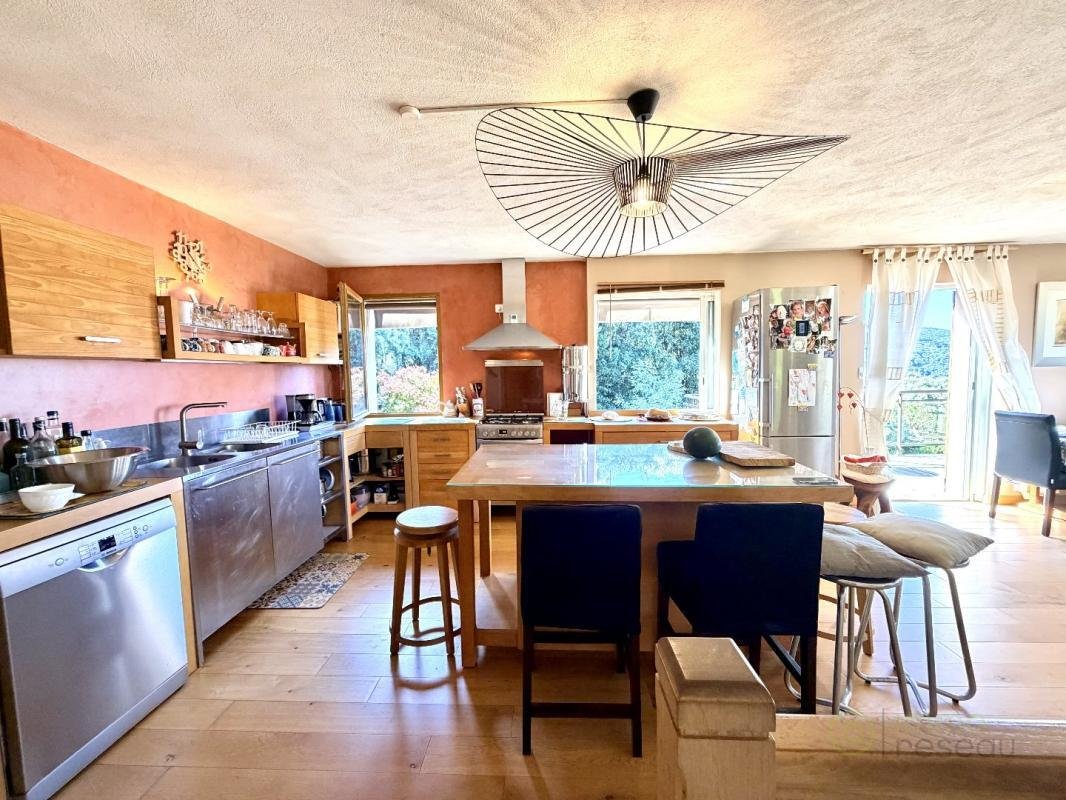
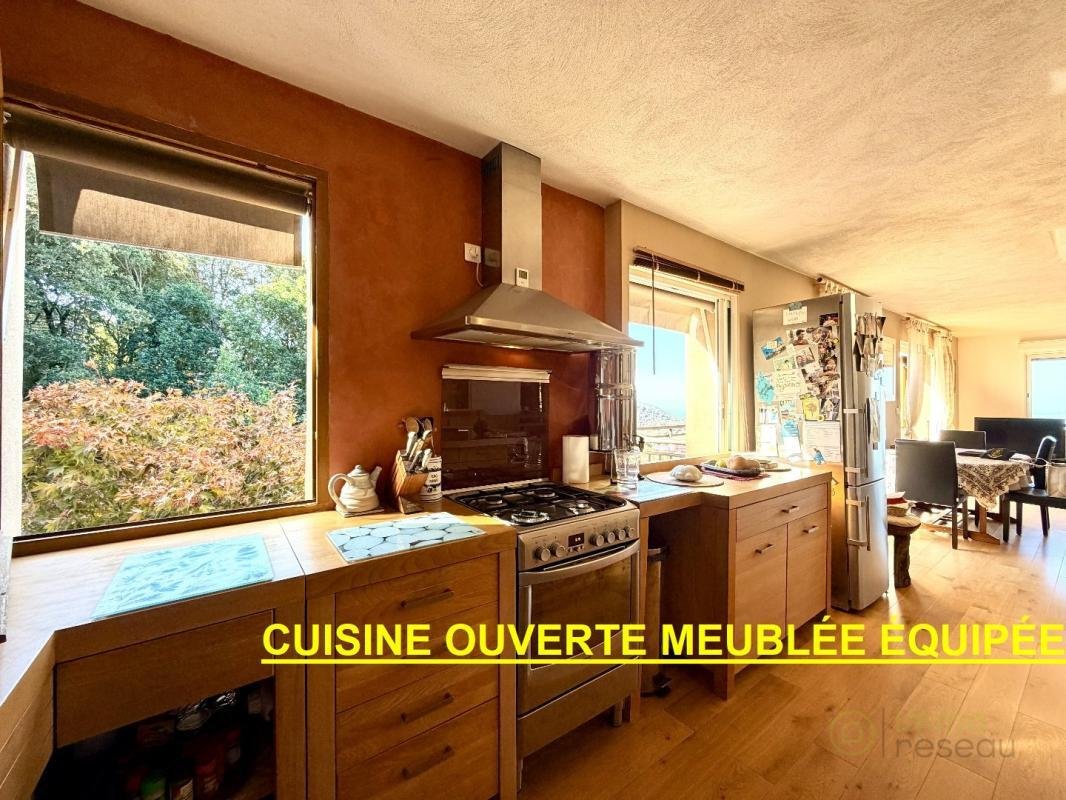
The main level features a beautiful living area with a central fireplace, combining the living room, dining room, and furnished equipped kitchen. There is a guest toilet, a spacious bedroom with its own shower and terrace.
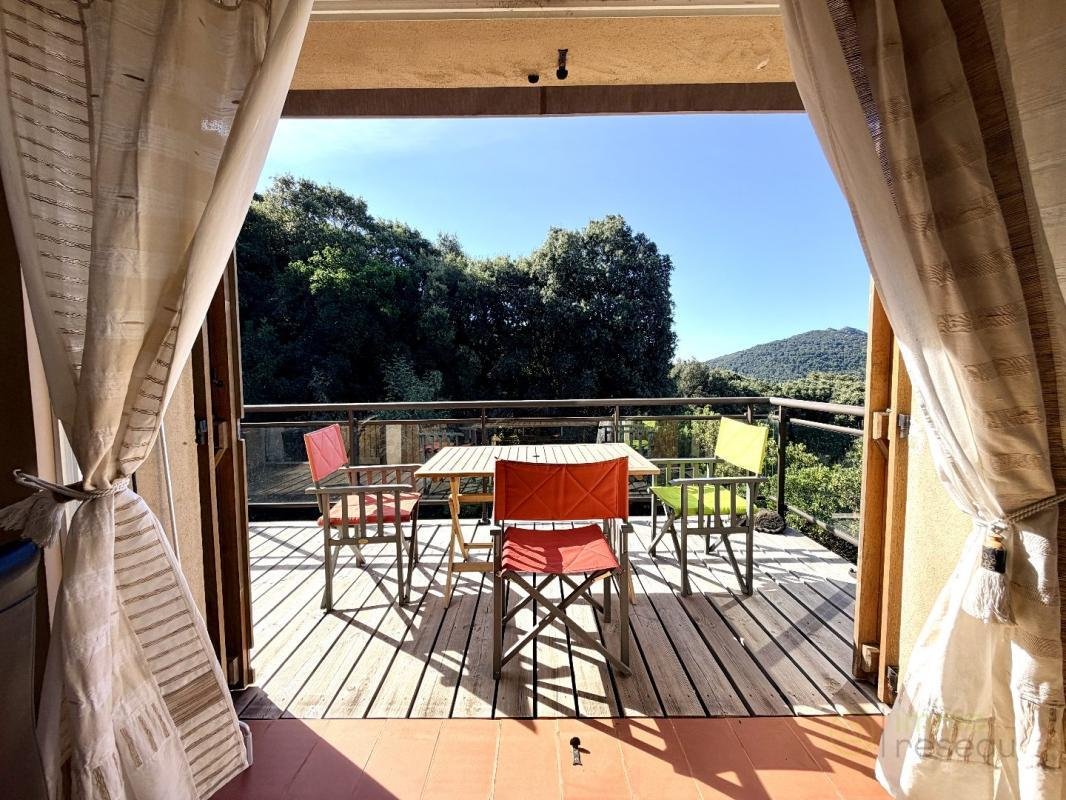
Sliding glass doors create a remarkable continuity between the interior spaces, terraces, and nature.
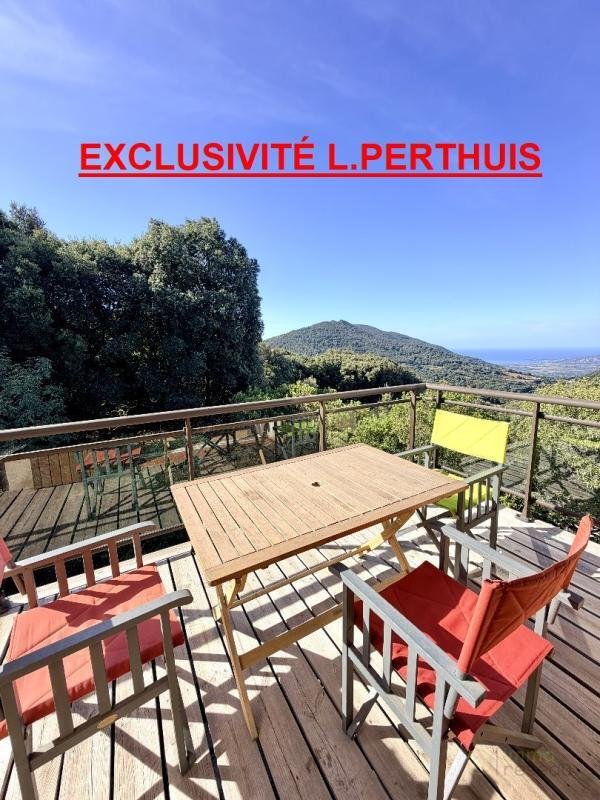
The vegetation, sea, and mountains also become an integral part of the decor.
The lower level houses a master suite with a bathroom and office space, as well as a third bedroom.
An additional 17m2 room, currently set up as a large kitchen, offers great flexibility and could also be used as a fourth bedroom, with a shower room and separate toilet.
This entire level opens onto a suspended terrace in the heart of the vegetation.
A 70m2 rooftop offers a 360° panoramic view.
A 25m2 garage equipped with water and electricity.
Three outdoor parking spaces are also available.
The layout of the land also allows for separate entrance and exit.
To visit this house, designed to fully enjoy the island of beauty, its landscapes, light, and sea horizons, make an appointment with Laurence PERTHUIS at *** (weekdays and weekends).
The magic happens...
Sale price: €603,000. Fees payable by the seller.
Estimated annual energy expenses for standard use: between €960 and €1,390 per year. Average energy prices indexed over the years [hidden information] (subscription included).
Energy Performance Certificate (DPE): B
Greenhouse Gas Emissions (GES): B
To visit and assist you with your project, contact Laurence PERTHUIS ***
Fees payable by the seller. Sale price: €603,000.
According to article [hidden information].5 of the Monetary and Financial Code, an identity document will be requested for organizing the visit.
Information on risks to which this property is exposed is available on the Géorisques website: ***
This announcement was written under the editorial responsibility of Laurence PERTHUIS, acting as a commercial agent registered in the city registry: AJACCIO under RSAC number with SAS IMMO RESEAU, capital €10,000 - National real estate network on the internet, 44 Allée des Cinq Continents - 44120 VERTOU - RNE NANTES [hidden information]. Professional card T and G no. CPI [hidden information] CCI Nantes-Saint-Nazaire (44); Guarantee by GALIAN – 89 rue de la Boétie - 75008 Paris No. 171379G for €120,000 for T. Professional civil liability insurance by GALIAN policy no. [hidden information].
(ref. 40603) - The professional guarantees and secures your real estate project.
Sale price: €603,000. Fees payable by the seller.
Estimated annual energy expenses for standard use: between €960 and €1,390 per year. Average energy prices indexed over the years [hidden information] (subscription included).
DPE: B
GES: B
Information on the risks to which this property is exposed is available on the Géorisques website: https://www.georisques.gouv.fr/
The architecture shapes the volumes while harmoniously blending with the climate, light, and landscape.
LIVING SPACES OPEN TO THE LANDSCAPE...
The main level features a beautiful living area with a central fireplace, combining the living room, dining room, and furnished equipped kitchen. There is a guest toilet, a spacious bedroom with its own shower and terrace.
Sliding glass doors create a remarkable continuity between the interior spaces, terraces, and nature.
The vegetation, sea, and mountains also become an integral part of the decor.
The lower level houses a master suite with a bathroom and office space, as well as a third bedroom.
An additional 17m2 room, currently set up as a large kitchen, offers great flexibility and could also be used as a fourth bedroom, with a shower room and separate toilet.
This entire level opens onto a suspended terrace in the heart of the vegetation.
A 70m2 rooftop offers a 360° panoramic view.
A 25m2 garage equipped with water and electricity.
Three outdoor parking spaces are also available.
The layout of the land also allows for separate entrance and exit.
To visit this house, designed to fully enjoy the island of beauty, its landscapes, light, and sea horizons, make an appointment with Laurence PERTHUIS at *** (weekdays and weekends).
The magic happens...
Sale price: €603,000. Fees payable by the seller.
Estimated annual energy expenses for standard use: between €960 and €1,390 per year. Average energy prices indexed over the years [hidden information] (subscription included).
Energy Performance Certificate (DPE): B
Greenhouse Gas Emissions (GES): B
To visit and assist you with your project, contact Laurence PERTHUIS ***
Fees payable by the seller. Sale price: €603,000.
According to article [hidden information].5 of the Monetary and Financial Code, an identity document will be requested for organizing the visit.
Information on risks to which this property is exposed is available on the Géorisques website: ***
This announcement was written under the editorial responsibility of Laurence PERTHUIS, acting as a commercial agent registered in the city registry: AJACCIO under RSAC number with SAS IMMO RESEAU, capital €10,000 - National real estate network on the internet, 44 Allée des Cinq Continents - 44120 VERTOU - RNE NANTES [hidden information]. Professional card T and G no. CPI [hidden information] CCI Nantes-Saint-Nazaire (44); Guarantee by GALIAN – 89 rue de la Boétie - 75008 Paris No. 171379G for €120,000 for T. Professional civil liability insurance by GALIAN policy no. [hidden information].
(ref. 40603) - The professional guarantees and secures your real estate project.
Sale price: €603,000. Fees payable by the seller.
Estimated annual energy expenses for standard use: between €960 and €1,390 per year. Average energy prices indexed over the years [hidden information] (subscription included).
DPE: B
GES: B
Information on the risks to which this property is exposed is available on the Géorisques website: https://www.georisques.gouv.fr/
-
Property type
Villa
-
Floors
2
-
Year built
2006
-
Price/sqft
$378
-
Emissions
B
-
Consumption
B
Features
Explore the Area
Casalabriva, Corsica, France
View on Google Maps
Price per sqft
Low
High
Joined 1 month ago
You have inquired about this property
The agent will contact you soon by
Listed by
206
Listings
2026
Joined
Book home tour with the agent
Choose a date and whether you'd like a virtual or in-person tour with the agent.
Preferred date
Tour type
Last updated
Yesterday
First listed
September 29
Listing reference
3011445426
Trusted by the World's Leading Brokers
The agents behind the world's most exceptional properties list with JamesEdition.
- Listings from Sotheby's, Christie's, BARNES, and Engel & Völkers
- Every listing reviewed before it goes live
- Connect directly with verified listing agents
By continuing you agree to our Terms and Privacy Policy.