$1,195,000
Townhouse Cary
- 4 Beds
- 5 Baths
- 5,730 Sqft
- 5,663 Sqft lot
- Updated: Today
- MLS#10196162
About the Property
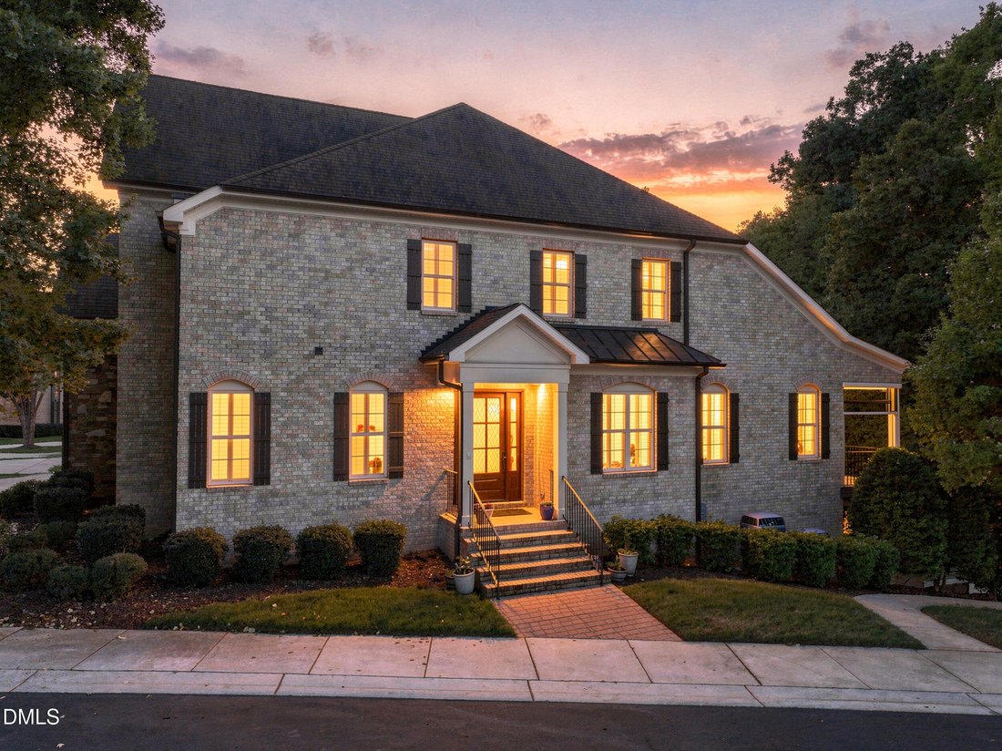
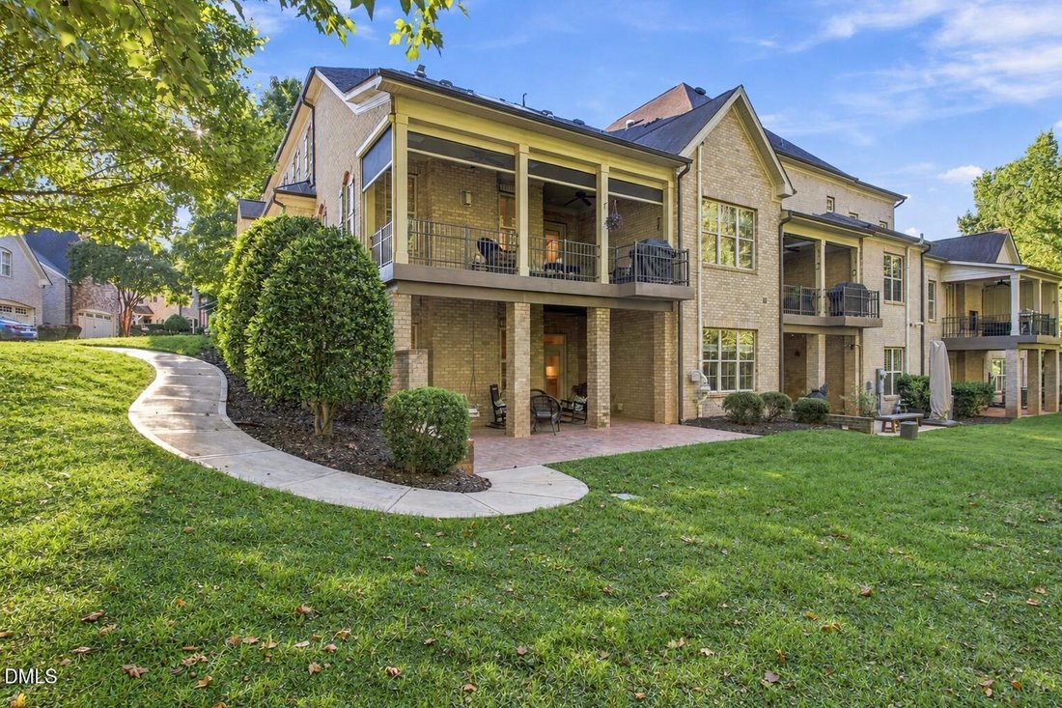
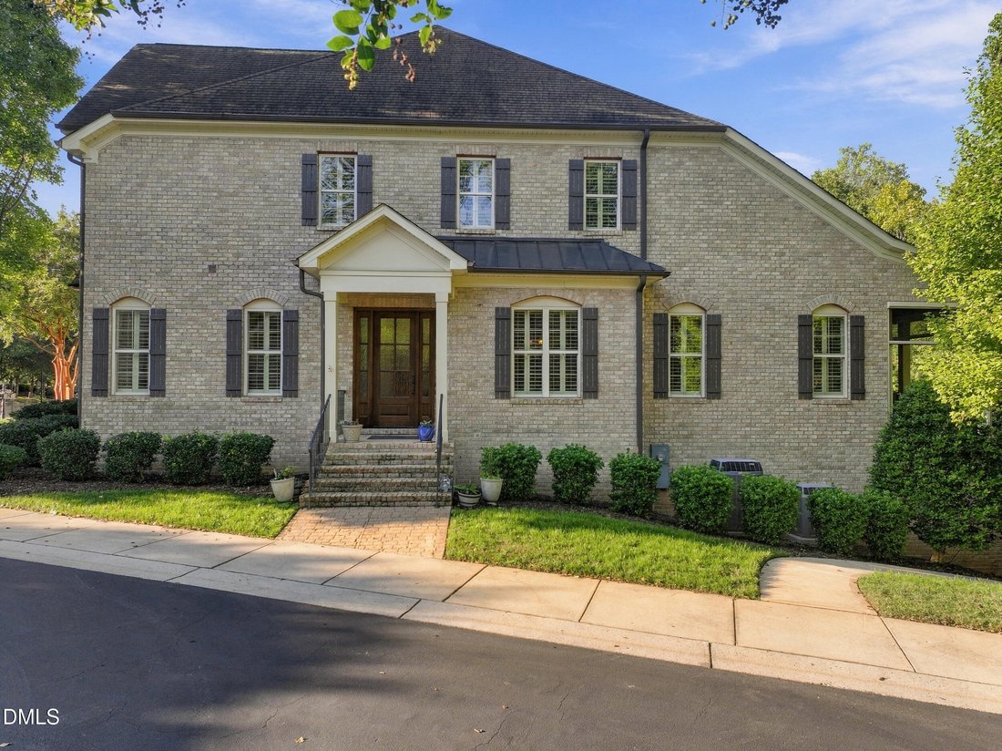
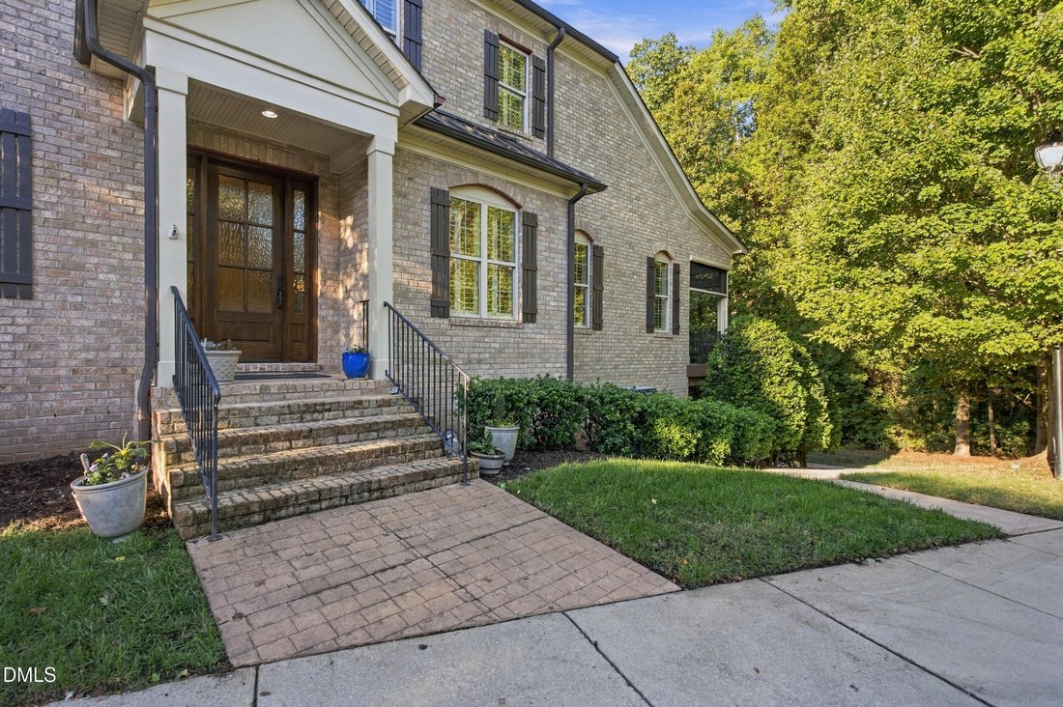
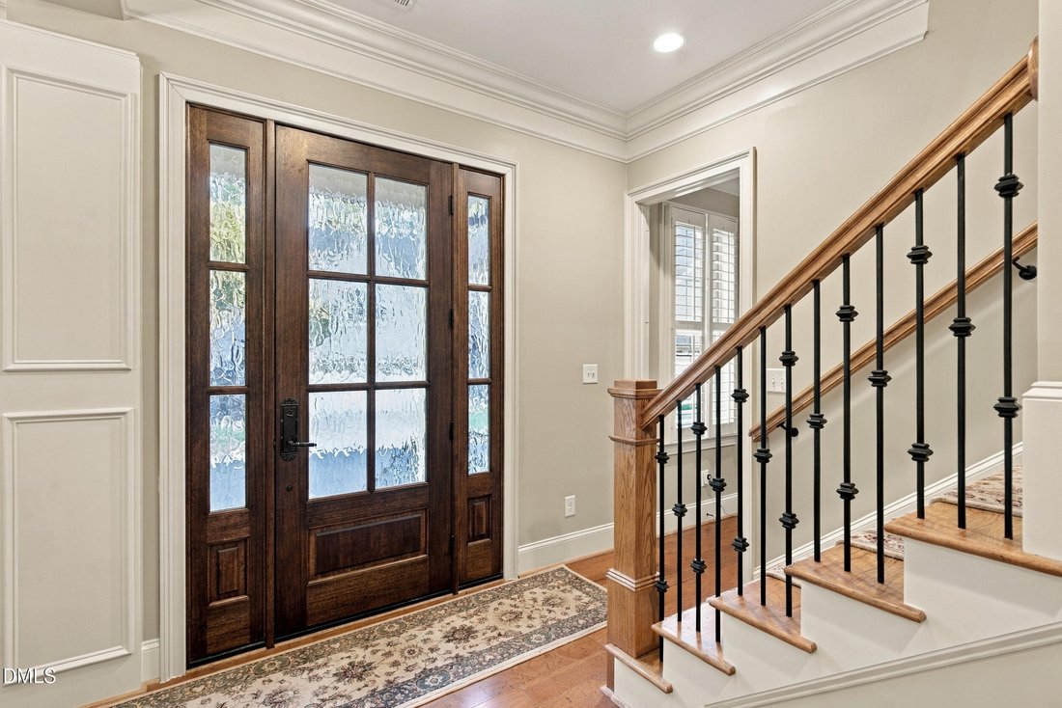
Custom-built, all-brick end-unit townhome in Tryon Villas, featuring a main-level primary suite, elevator-ready design, a spacious daylight walk-out basement, and exceptional outdoor living. Impeccably maintained! Hand-scraped, wide-plank hardwoods, extensive trim work, crown molding, archways, and custom built-ins bring warmth and character to the open floor plan. Soaring ceilings include 10 feet
Custom-built, all-brick end-unit townhome in Tryon Villas, featuring a main-level primary suite, elevator-ready design, a spacious daylight walk-out basement, and exceptional outdoor living. Impeccably maintained! Hand-scraped, wide-plank hardwoods, extensive trim work, crown molding, archways, and custom built-ins bring warmth and character to the open floor plan. Soaring ceilings include 10 feet on the main and basement levels and 9 feet upstairs. The kitchen features newly installed quartz countertops, upgraded cabinetry with glass-front accents, a marble tile backsplash, Bosch oven and gas cooktop, convection microwave, Tradewind vent hood, and KitchenAid refrigerator. The main-level primary retreat impresses with 15-foot ceilings, a beautifully appointed ensuite bath with separate vanities and an oversized shower, and a generous walk-in closet with built-ins. Direct access from the primary suite to the laundry room adds everyday convenience. Enjoy outdoor living on the covered Trex deck with skylights and a retractable screen. Upstairs, a bonus room with kitchenette offers additional space for entertaining, hobbies, or relaxing. Every bedroom has a private bath, and the versatile layout accommodates multiple home offices. The walk-out basement features a large recreation room, reading room with built-ins, fourth bedroom, full bath, and kitchenette with mini refrigerator and microwave. Additional flex space! Possibilities for wine room or workshop. Home gym with wall mirrors and audio. French doors open to a covered porch and stamped concrete patio with a swing, overlooking HOA-maintained green space. A separate exterior entrance is accessible by sidewalk. Additional highlights include plantation shutters, whole-house audio, a solar hot water system, and abundant walk-in storage, including heated and cooled storage space. HOA-covered exterior maintenance includes roofs, gutters, painting, and landscaping, making it easy to enjoy a low-maintenance lifestyle. The Macedonia Lake Loop Trail sits just outside the community and connects to Cary’s greenway system. Convenient access to I-40, US 1, Highway 64, Crossroads shopping and dining, grocery stores, and Koka Booth Amphitheatre makes this Cary location as practical as it is appealing
-
Property type
Townhouse
-
Year built
2010
-
Price/sqft
$208
Explore the Area
138 Arabella Court, Cary, NC 27518, North Carolina, United States
View on Google Maps
Price per sqft
Low
High
Joined 4 years ago
You have inquired about this property
The agent will contact you soon by
Listed by
1
Listings
2022
Joined
Book home tour with Kate Carlton
Choose a date and whether you'd like a virtual or in-person tour with the agent.
Preferred date
Tour type

Last updated
Today
First listed
October 8
Agent licence
#287194
Listing reference
2165314485803296
Listing status
Similar Properties Nearby
New Listings in Cary



Explore More Homes for Sale
Cary, NC, United States property types
Cary, NC, United States popular searches
- Properties with Garden in Cary, NC, United States
- Properties with Fitness Center / Gym in Cary, NC, United States
- Properties with Open Kitchen in Cary, NC, United States
- Properties with Tennis Court in Cary, NC, United States
- Water View properties in Cary, NC, United States
- Modern properties in Cary, NC, United States
- Properties with Library in Cary, NC, United States
- Waterfront properties in Cary, NC, United States
- Properties with Elevator in Cary, NC, United States
- Lake View properties in Cary, NC, United States
- Properties with Outdoor Kitchen in Cary, NC, United States
- Mansion properties in Cary, NC, United States
- Duplex properties in Cary, NC, United States
- Golf View properties in Cary, NC, United States
- Panoramic / Scenic View properties in Cary, NC, United States
- Lakefront properties in Cary, NC, United States
- Properties with Indoor Pool in Cary, NC, United States
Related Guides & Stories
Trusted by the World's Leading Brokers
The agents behind the world's most exceptional properties list with JamesEdition.
- Listings from Sotheby's, Christie's, BARNES, and Engel & Völkers
- Every listing reviewed before it goes live
- Connect directly with verified listing agents
By continuing you agree to our Terms and Privacy Policy.
brokerages we
partnered with
partnered with