$775,000
Single Family Residence In Cary
- 3 Beds
- 4 Baths
- 3,910 Sqft
- 4,792 Sqft lot
- Updated: Today
- Source: Triangle MLS (Doorify) MLS#10202125
About the Property
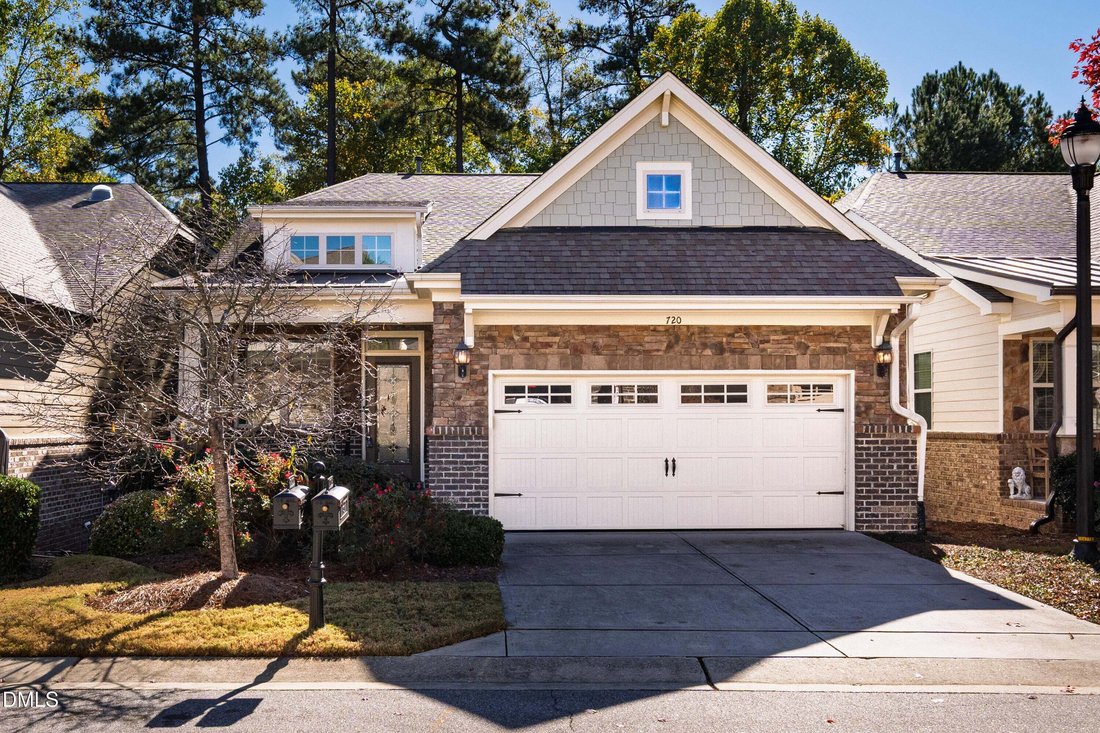
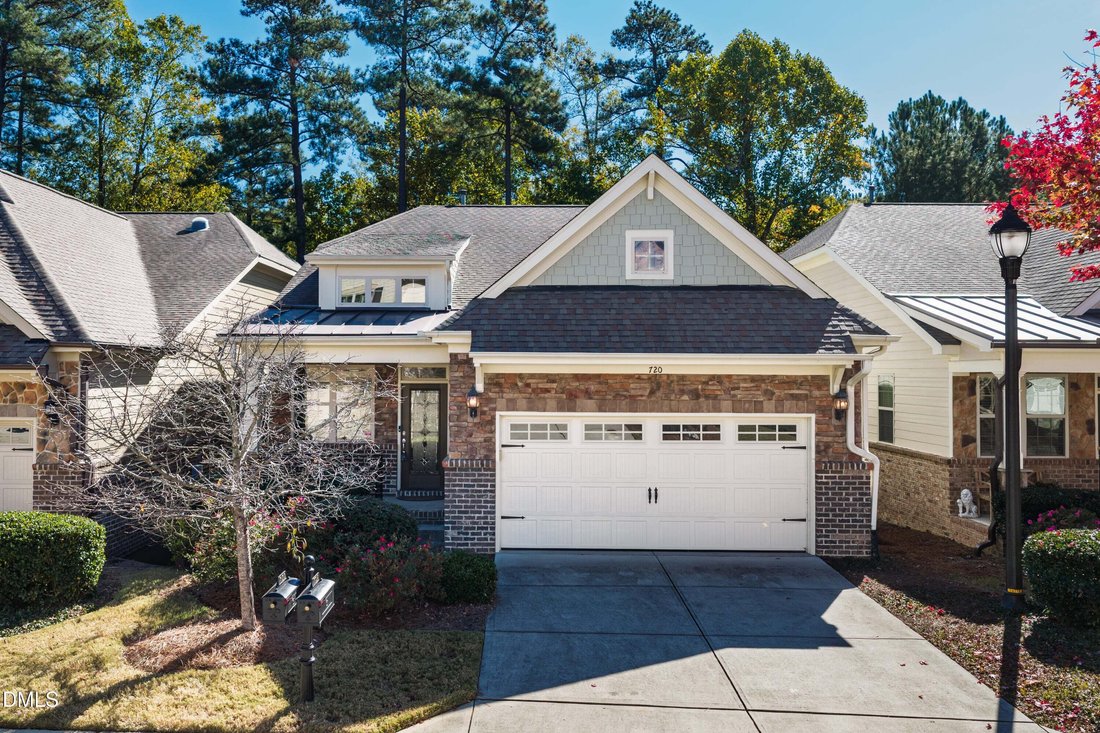
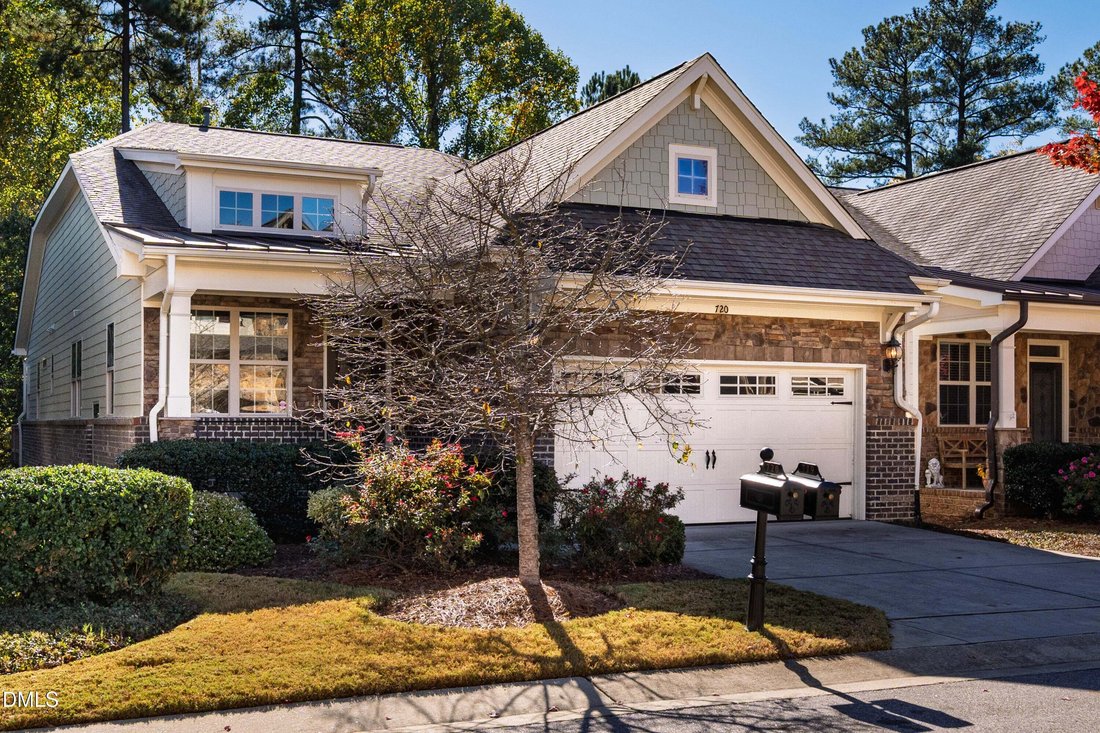
Set within Renaissance Cottages in Cary’s Regency community, this inviting residence combines the lower cost of solar power, the ease of one-level living with an elevator to an office/den and play spaces, and multiple generously sized spaces for entertaining, relaxation, and retreat. An entry foyer and parlor introduce the home, complemented by a formal dining room with built-ins. The open kitchen
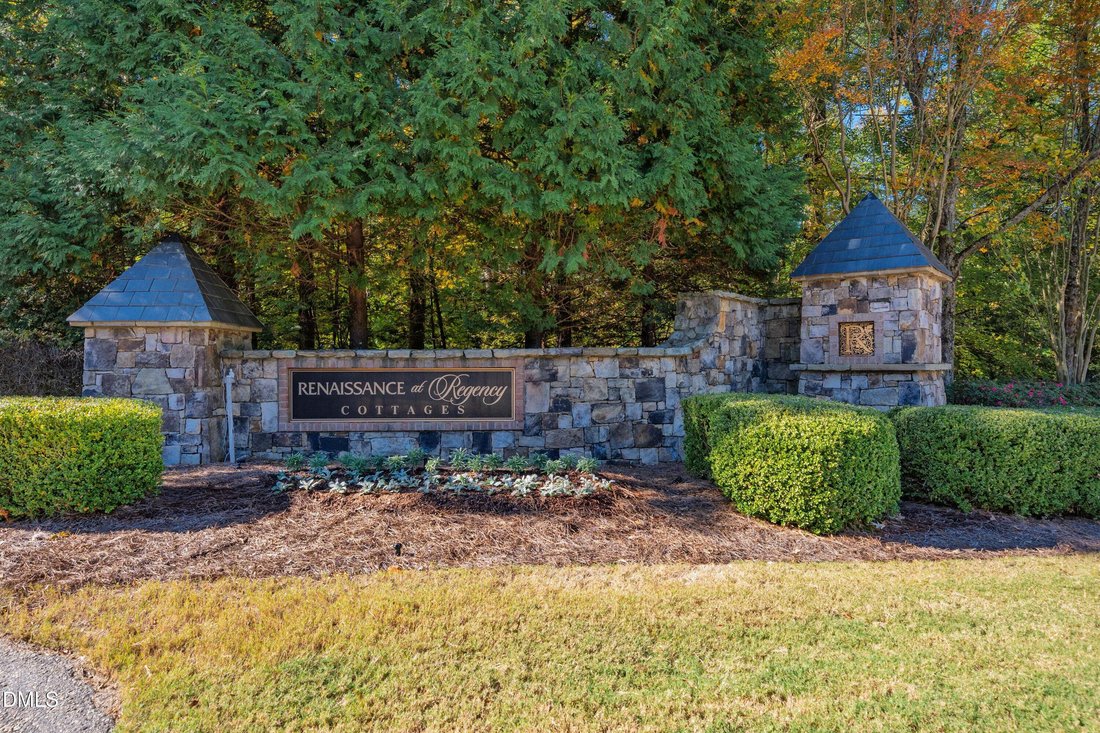
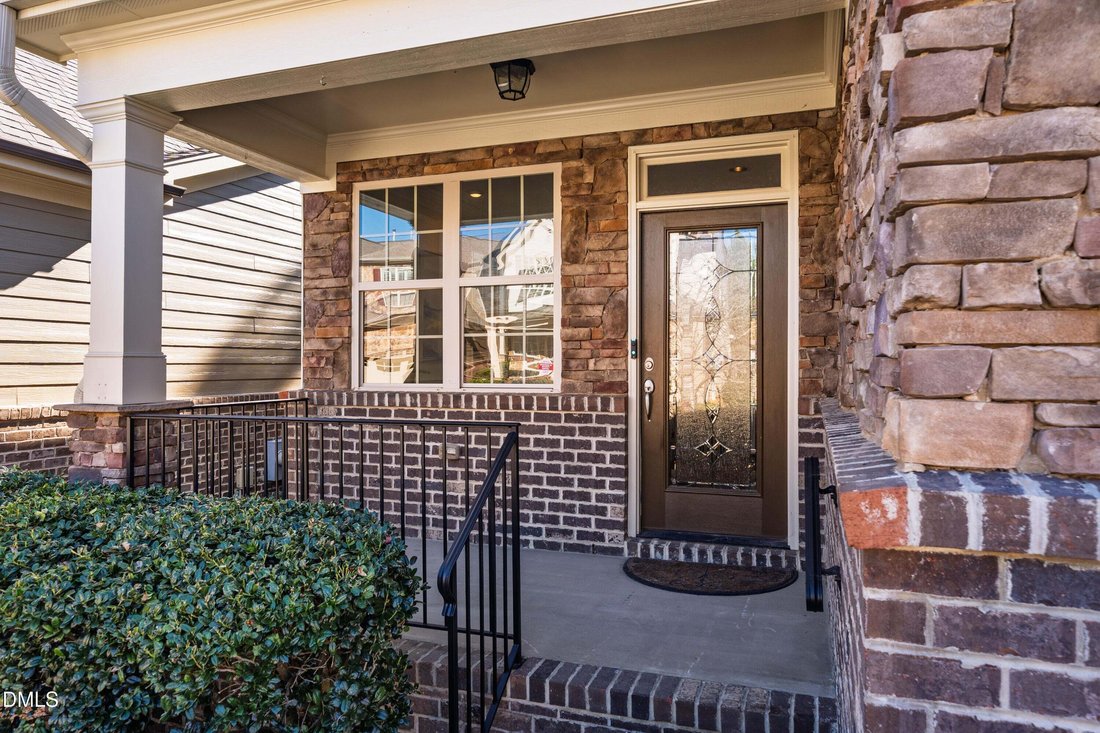
Set within Renaissance Cottages in Cary’s Regency community, this inviting residence combines the lower cost of solar power, the ease of one-level living with an elevator to an office/den and play spaces, and multiple generously sized spaces for entertaining, relaxation, and retreat. An entry foyer and parlor introduce the home, complemented by a formal dining room with built-ins. The open kitchen features an island, pendant lighting, and an informal dining area overlooking the family room. A double-sided gas fireplace connects the family room and sunroom, where access to an expansive deck invites outdoor dining and quiet moments overlooking the wooded greenway. The main-level owner’s suite offers dual vanities, a tile-surround shower, and a spacious walk-in closet. A conveniently located laundry room and a powder room complete the main level. Accessible by staircase or custom elevator, the lower level extends the home’s versatility with an open lounge, a den or office, and two spacious bedrooms, including one with a private en-suite bath. An additional full bath serves the remaining bedroom and shared living spaces. The expansive 26-by-12-foot recreation room offers possibilities for ping-pong, billiards, and a theater-style viewing area—an inviting setting for game nights and movie evenings. The two-car garage previously accommodated a wheelchair ramp, offering a starting point for buyers considering future accessibility modifications. Set on an approximately 4,800-square-foot lot, this home brings together gracious gathering spaces, flexible living areas, and a tranquil greenway backdrop in an established Cary setting.
-
Property type
House
-
Floors
2
-
Year built
2012
-
Price/sqft
$198
Features
- Garage
- Walk In Closet
- Garden
- Fireplace
- Elevator
- Game Room
- Open Kitchen
- Fitness Center / Gym
- Air Conditioning
Features
Lot
- Privacy
Indoor
- High Ceiling
- Fireplace
- Air Conditioning
- Kitchen island
- Gas Stovetop
- Washer Dryer
- Laundry Room
- Game Room
- Elevator
- Open Kitchen
- Walk In Closet
- Fitness Center / Gym
Outdoor
- Balcony
- Parking
- Garage
- Garden
Explore the Area
720 Angelica Circle, Cary, North Carolina, United States
View on Google Maps
Price per sqft
Low
High
Joined 11 months ago
You have inquired about this property
The agent will contact you soon by
Listed by
51
Listings
2025
Joined
Book home tour with the agent
Choose a date and whether you'd like a virtual or in-person tour with the agent.
Preferred date
Tour type
Last updated
Today
First listed
November 6
Listing reference
10202125
Listing status
Listings marked with an icon are provided courtesy of the Triangle MLS, Inc. of North Carolina, Internet Data Exchange Database. Information Not Guaranteed. Copyright 2026 Triangle MLS, Inc. of North Carolina. All rights reserved.
Similar Properties Nearby
New Listings in Cary


Explore More Homes for Sale
Cary, NC, United States property types
Cary, NC, United States popular searches
- Properties with Garden in Cary, NC, United States
- Properties with Fitness Center / Gym in Cary, NC, United States
- Properties with Open Kitchen in Cary, NC, United States
- Properties with Tennis Court in Cary, NC, United States
- Water View properties in Cary, NC, United States
- Modern properties in Cary, NC, United States
- Properties with Library in Cary, NC, United States
- Properties with Outdoor Kitchen in Cary, NC, United States
- Panoramic / Scenic View properties in Cary, NC, United States
- Properties with Elevator in Cary, NC, United States
- Lake View properties in Cary, NC, United States
- Duplex properties in Cary, NC, United States
- Waterfront properties in Cary, NC, United States
- Mansion properties in Cary, NC, United States
- Properties with Indoor Pool in Cary, NC, United States
- Lakefront properties in Cary, NC, United States
- Golf View properties in Cary, NC, United States
- Coastal properties in Cary, NC, United States
Related Guides & Stories
Trusted by the World's Leading Brokers
The agents behind the world's most exceptional properties list with JamesEdition.
- Listings from Sotheby's, Christie's, BARNES, and Engel & Völkers
- Every listing reviewed before it goes live
- Connect directly with verified listing agents
By continuing you agree to our Terms and Privacy Policy.
brokerages we
partnered with
partnered with