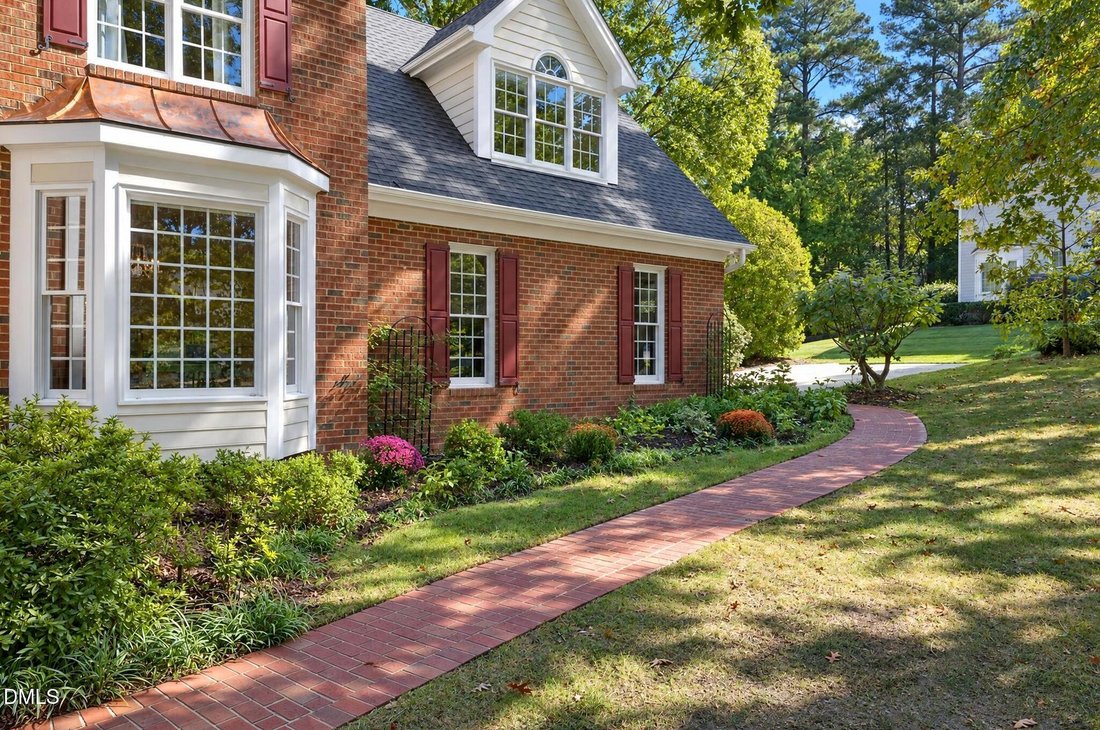
$925,000
Single Family Residence In Cary
- 4 Beds
- 4 Baths
- 3,378 Sqft
- 18,731 Sqft lot
- Updated: Today
- Source: Triangle MLS (Doorify) MLS#10197267
About the Property
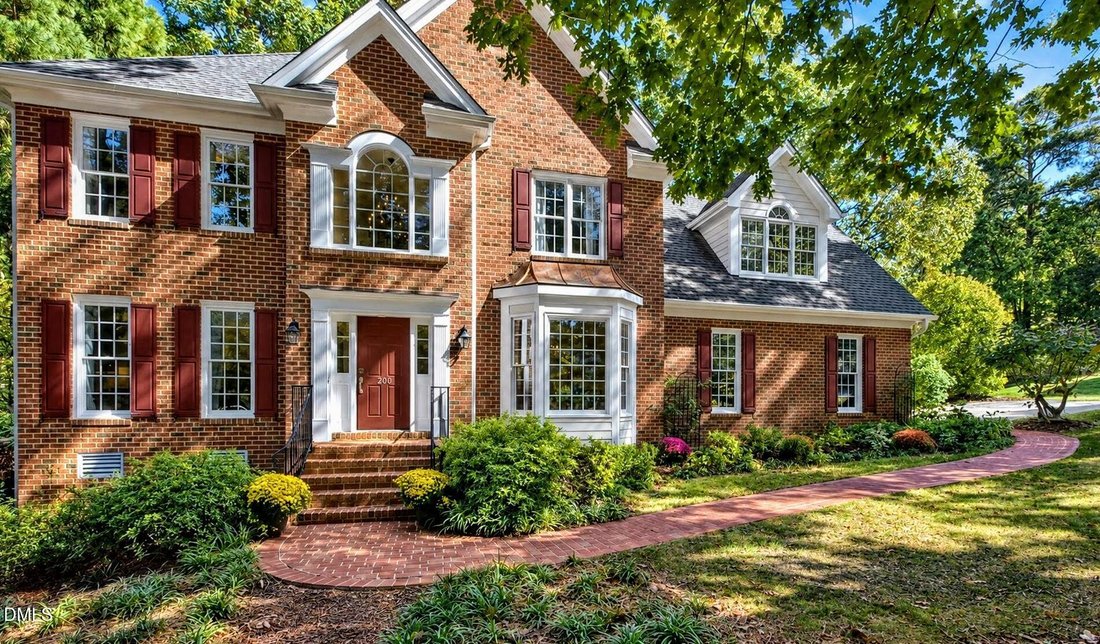
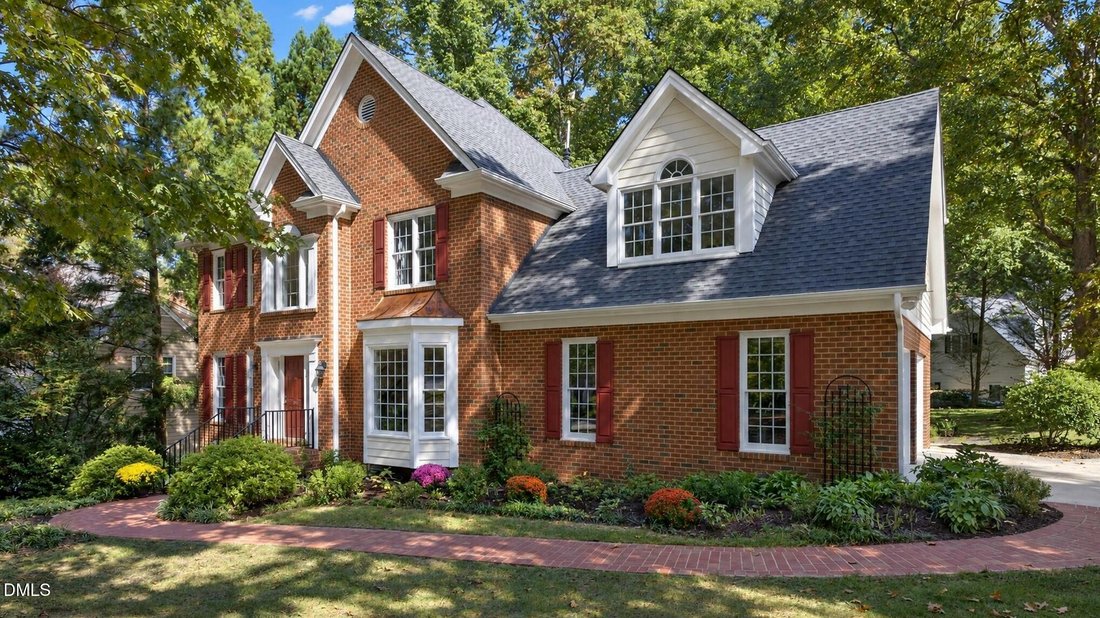
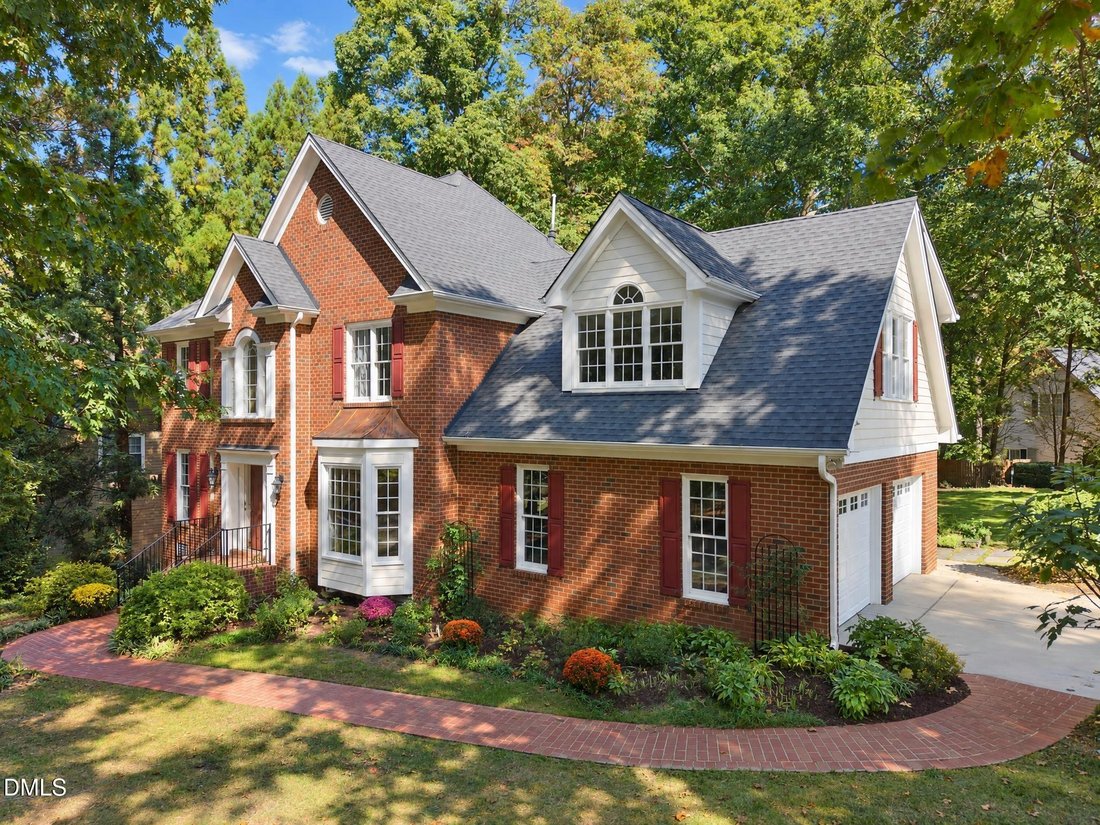
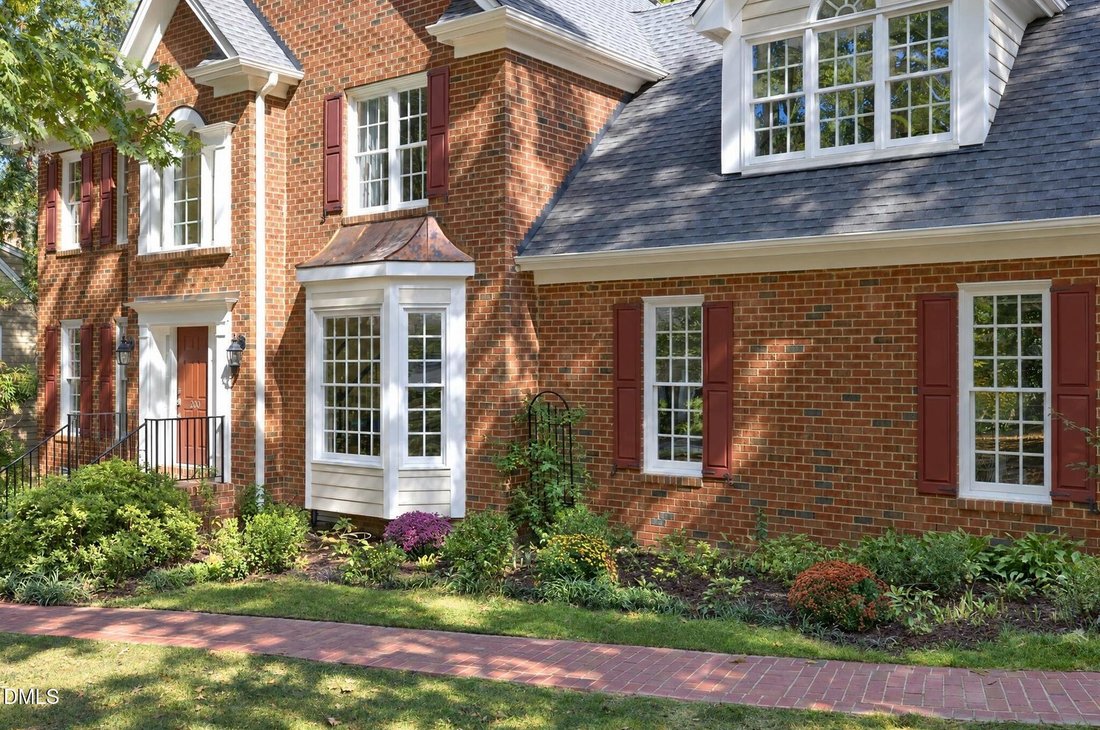
Welcome to Cambridge at Regency, and this spacious, inviting home in one of Cary’s best pool, tennis, and pickleball communities. The two-story foyer opens to beautiful hardwood floors, 10” crown molding, detailed trim throughout the hallway and formal dining room, a custom fireplace mantel, and oversized windows across the entire back of the home. With 4 bedrooms and 3.5 baths on an expansive lot
Welcome to Cambridge at Regency, and this spacious, inviting home in one of Cary’s best pool, tennis, and pickleball communities. The two-story foyer opens to beautiful hardwood floors, 10” crown molding, detailed trim throughout the hallway and formal dining room, a custom fireplace mantel, and oversized windows across the entire back of the home. With 4 bedrooms and 3.5 baths on an expansive lot, there’s plenty of room to spread out, gather, work, play, and host. The kitchen features custom solid maple cabinetry, an updated tile backsplash, granite countertops, a GE wall oven and built-in microwave, Bosch dishwasher, and a deep pantry. It’s open to the living and dining areas, and just inside the garage entry there’s a super practical drop zone with white Shaker cabinets and tile flooring for all-weather shoe storage. Upstairs, the peaceful primary bedroom includes 3 closets (one dedicated to shoes and bags), an ensuite with soaking tub, separate shower, and private WC. An adjoining flex space is ready for a home gym, study, or office, whatever fits your routine. Two freshly painted bedrooms are just down the hall, close to the second full bathroom with its granite-topped double vanity. The large bonus room, accessible via a back staircase, is drenched with light and has plenty of space for snacks, games, movie nights, and all the activities you can imagine. Up on the fully finished third floor, a bedroom with a full bathroom makes a wonderful guest suite, complete with a work nook. The screened in porch and deck makes enjoying the outdoors with friends and family an easy addition to daily life. Upgrades: Kohler fixtures, designer lighting, tankless water heater, NEW garage doors, NEW washer, NEW Leaf Fitter gutter guards. Located close to the neighborhood’s 2 first-class pools and tennis/pickleball courts, and less than 5 miles to shopping and restaurants at the convergence of 64 and Route 1/40, this home is part of a community that brings neighbors together with activities for all ages throughout the year. Join the fun!
-
Property type
House
-
Floors
3
-
Year built
1995
-
Price/sqft
$273
Features
- Garage
- Walk In Closet
- Fireplace
- Garden
- Tennis Court
- Open Kitchen
- Fitness Center / Gym
- Playground
- Pool
Features
Indoor
- High Ceiling
- Office
- Fireplace
- Kitchen island
- Washer Dryer
- Bar
- Laundry Room
- Open Kitchen
- Stone Countertops
- Walk In Closet
- Fitness Center / Gym
Outdoor
- Pool
- Garage
- Playground
- Tennis Court
- Garden
Explore the Area
200 Killingsworth Drive, Cary, North Carolina, United States
View on Google Maps
Price per sqft
Low
High
Joined 1 month ago
You have inquired about this property
The agent will contact you soon by
Listed by
2026
Joined
Book home tour with the agent
Choose a date and whether you'd like a virtual or in-person tour with the agent.
Preferred date
Tour type
Last updated
Today
First listed
October 8
Listing reference
10197267
Listing status
Listings marked with an icon are provided courtesy of the Triangle MLS, Inc. of North Carolina, Internet Data Exchange Database. Information Not Guaranteed. Copyright 2026 Triangle MLS, Inc. of North Carolina. All rights reserved.
Similar Properties Nearby
New Listings in Cary




Explore More Homes for Sale
Cary, NC, United States property types
Cary, NC, United States popular searches
- Properties with Garden in Cary, NC, United States
- Properties with Fitness Center / Gym in Cary, NC, United States
- Properties with Open Kitchen in Cary, NC, United States
- Properties with Tennis Court in Cary, NC, United States
- Water View properties in Cary, NC, United States
- Modern properties in Cary, NC, United States
- Properties with Library in Cary, NC, United States
- Waterfront properties in Cary, NC, United States
- Properties with Elevator in Cary, NC, United States
- Lake View properties in Cary, NC, United States
- Properties with Outdoor Kitchen in Cary, NC, United States
- Mansion properties in Cary, NC, United States
- Duplex properties in Cary, NC, United States
- Golf View properties in Cary, NC, United States
- Panoramic / Scenic View properties in Cary, NC, United States
- Lakefront properties in Cary, NC, United States
- Properties with Indoor Pool in Cary, NC, United States
Related Guides & Stories
Trusted by the World's Leading Brokers
The agents behind the world's most exceptional properties list with JamesEdition.
- Listings from Sotheby's, Christie's, BARNES, and Engel & Völkers
- Every listing reviewed before it goes live
- Connect directly with verified listing agents
By continuing you agree to our Terms and Privacy Policy.
brokerages we
partnered with
partnered with