$1,490,000
Single Family Residence In Cary
- 5 Beds
- 4 Baths
- 4,497 Sqft
- 13,940 Sqft lot
- Updated: July 18
- Source: Triangle MLS (Doorify) MLS#10180896
About the Property
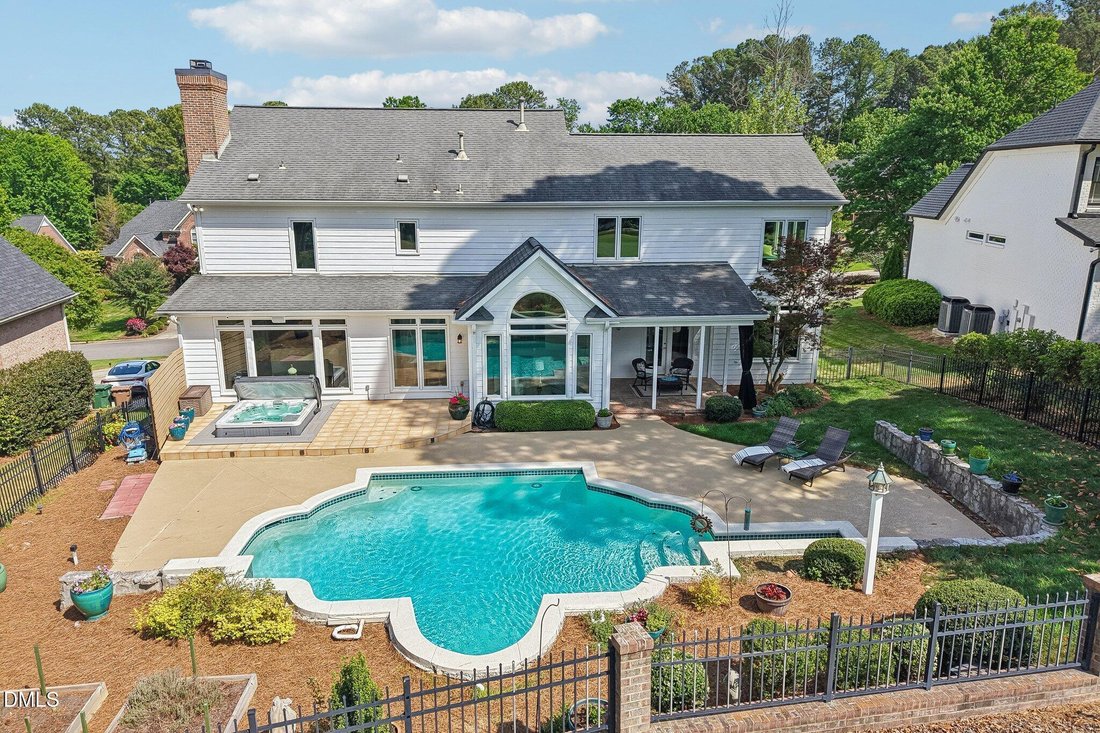
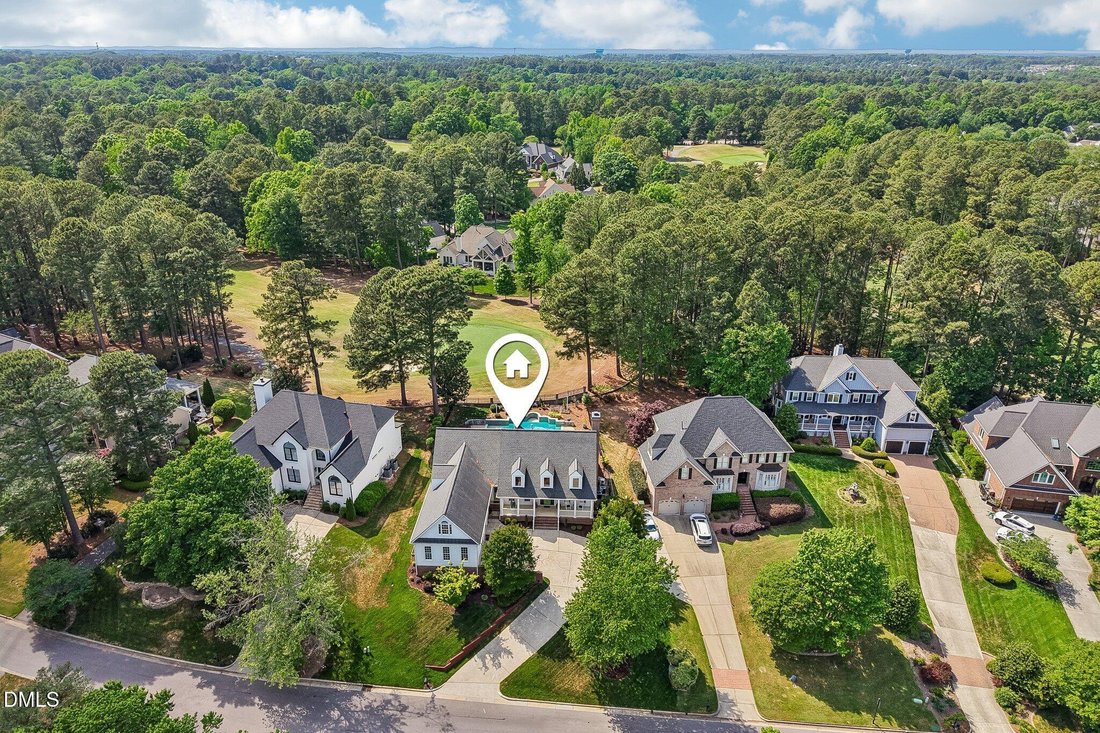
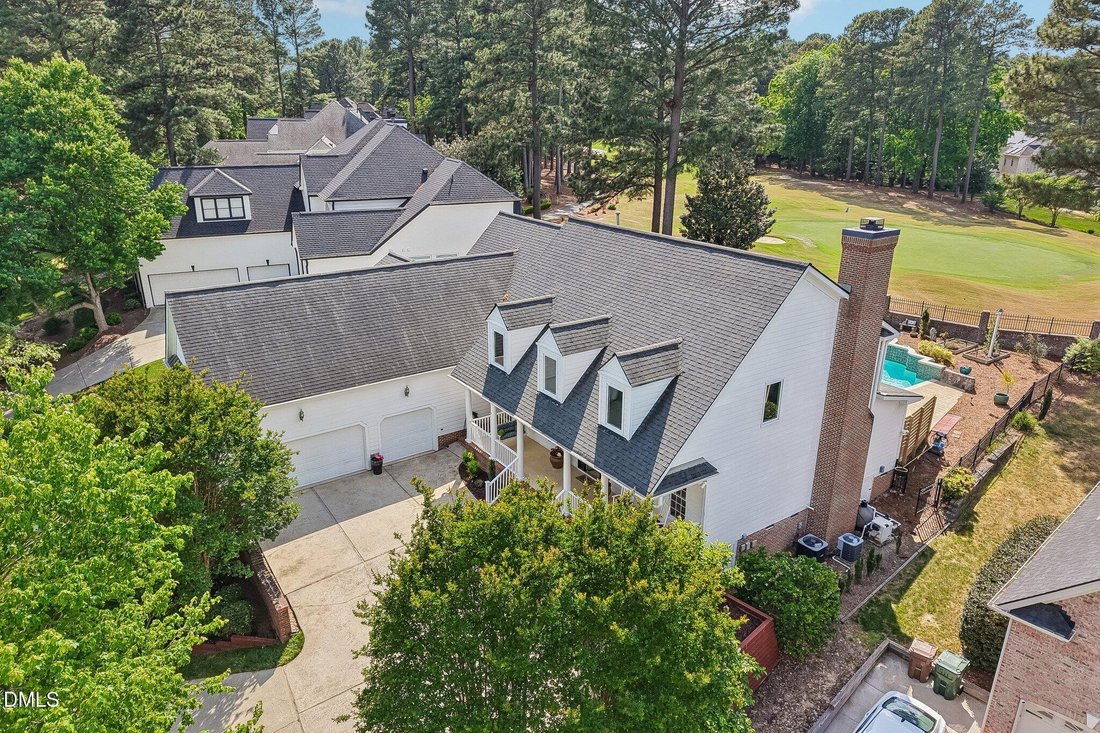
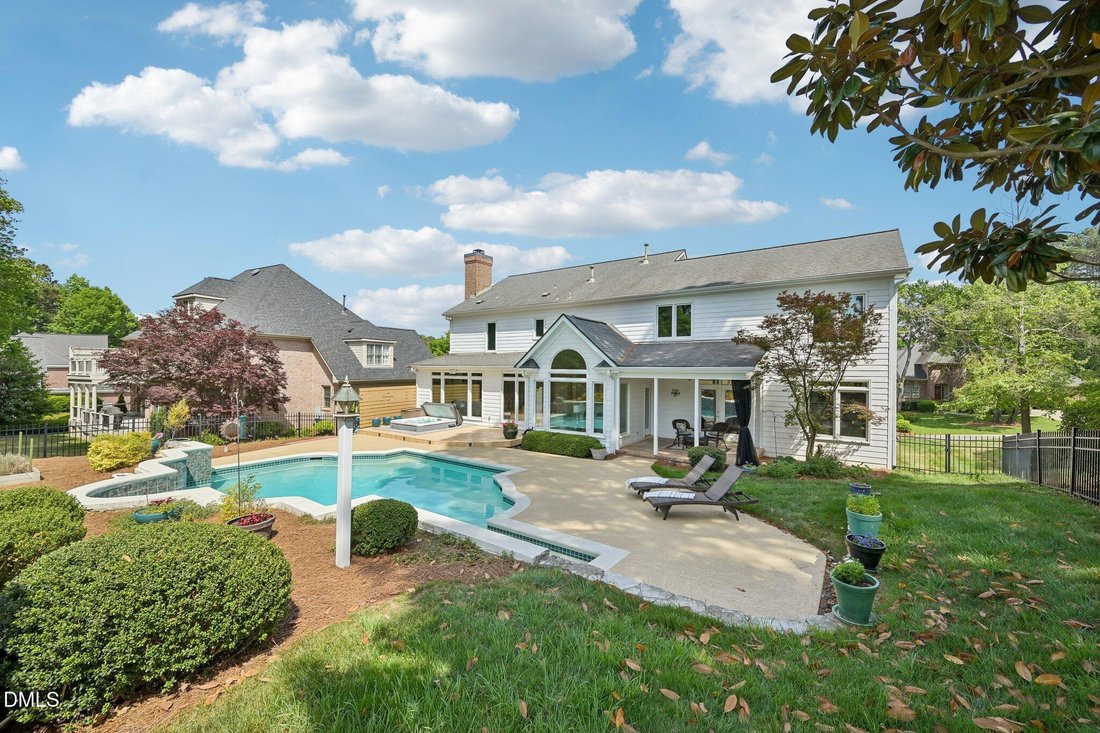
Dive In on Incredible Preston Opportunity w/ Inground Pool and finish your summer vacay from home! Preston Vista Retreat w/ 4500SF perched on #12 Fairways Green. 5 BEDROOMS , FIRST FLOOR PRIMARY SUITE, REMODELED EN-SUITE BA, + 3 CAR GAR. Take In Sweeping Views from the Front Veranda. Resort Style Backyard is Designed for Year Round Enjoyment, Featuring a Stunning In-Ground Heated Saltwater Pool, R
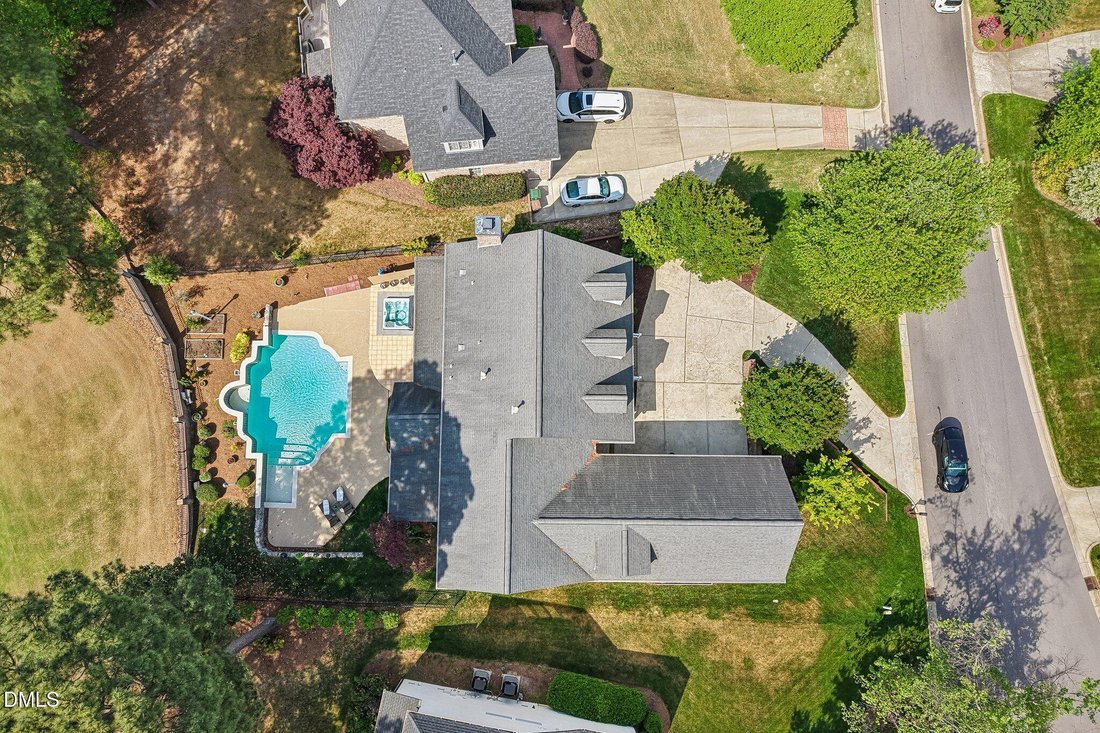
Dive In on Incredible Preston Opportunity w/ Inground Pool and finish your summer vacay from home! Preston Vista Retreat w/ 4500SF perched on #12 Fairways Green. 5 BEDROOMS , FIRST FLOOR PRIMARY SUITE, REMODELED EN-SUITE BA, + 3 CAR GAR. Take In Sweeping Views from the Front Veranda. Resort Style Backyard is Designed for Year Round Enjoyment, Featuring a Stunning In-Ground Heated Saltwater Pool, Relaxing Hot Tub, and Beautifully Appointed Outdoor Living Spaces that Create the Perfect Setting for Both Quiet Evenings and Lively Gatherings! Home is Filled with Natural Light w/oversized replacement windows that Showcases Picturesque Views. The Main Level Offers an Exceptional Layout, Highlighted by a Spacious Primary Suite with Private Walk-Out Access to a Covered Patio, Ideal for Morning Coffee or Evening Relaxation. The Suite is Complemented by Dual Custom Closets and a Luxurious En-Suite Bath Featuring Double Vanities and an Updated Floor to Ceiling Tiled Shower with a Rainfall Feature. Elegant Curved Doorways showcase the 1st Floor Office perfect for WFH + Formal Dining Room with Detailed Millwork & Tray Ceiling Provide a Refined Space for Hosting. The Family Room Boasts Soaring Windows, Custom Built-Ins, & Cozy Wood Burning Fireplace as its Focal Point. The Kitchen Offers Timeless Finishes including White Cabinetry, Granite Countertops, Subway Tile Backsplash, Stainless Steel Appliances, Center Island, Walk In Pantry and a Butler’s Pantry. A Bright Breakfast Nook and Adjoining Sunroom Complete the Main Living Spaces. Upstairs, you’ll find 4 Great Sized Bedrooms with Ample Closet Space and 2 Full Bathrooms. There’s More... Enjoy an Expansive 18x29 Bonus Room & Multiple Versatile Spaces, Including a Flex Room, perfect for Exercise or Playroom & Private Executive Office with Built-In Shelving, Offering Endless Possibilities to Suit Your Lifestyle. The Outdoor Amenities Continue to Impress with a Fenced Yard, Irrigation System, Spacious 12x27 Deck with Hot Tub, and 11x13 Covered Patio with Ceiling Fan, Tile Floor, & Custom Screen Panels for Porch for Added Ambiance and Privacy. 3 Car Garage Provides Extra Storage and is Perfect for Golf Cart. Exceptional Property Truly Checks Every Box!
-
Property type
House
-
Floors
2
-
Year built
1998
-
Price/sqft
$331
Features
Explore the Area
275 Hogans Valley Way, Cary, North Carolina, United States
View on Google Maps
Price per sqft
Low
High
Joined 8 months ago
You have inquired about this property
The agent will contact you soon by
Listed by
15
Listings
2025
Joined
Book home tour with the agent
Choose a date and whether you'd like a virtual or in-person tour with the agent.
Preferred date
Tour type
Last updated
July 18
First listed
Jul 18
Listing reference
10180896
Listing status
Listings marked with an icon are provided courtesy of the Triangle MLS, Inc. of North Carolina, Internet Data Exchange Database. Information Not Guaranteed. Copyright 2026 Triangle MLS, Inc. of North Carolina. All rights reserved.
Similar Properties Nearby
New Listings in Cary


Explore More Homes for Sale
Cary, NC, United States property types
Cary, NC, United States popular searches
- Properties with Garden in Cary, NC, United States
- Properties with Fitness Center / Gym in Cary, NC, United States
- Properties with Open Kitchen in Cary, NC, United States
- Modern properties in Cary, NC, United States
- Properties with Tennis Court in Cary, NC, United States
- Properties with Library in Cary, NC, United States
- Properties with Elevator in Cary, NC, United States
- Waterfront properties in Cary, NC, United States
- Water View properties in Cary, NC, United States
- Lake View properties in Cary, NC, United States
- Panoramic / Scenic View properties in Cary, NC, United States
- Mansion properties in Cary, NC, United States
- Golf View properties in Cary, NC, United States
- Properties with Outdoor Kitchen in Cary, NC, United States
- Properties with Indoor Pool in Cary, NC, United States
- Lakefront properties in Cary, NC, United States
- Duplex properties in Cary, NC, United States
Related Guides & Stories
Trusted by the World's Leading Brokers
The agents behind the world's most exceptional properties list with JamesEdition.
- Listings from Sotheby's, Christie's, BARNES, and Engel & Völkers
- Every listing reviewed before it goes live
- Connect directly with verified listing agents
By continuing you agree to our Terms and Privacy Policy.
brokerages we
partnered with
partnered with