


$929,000
Single Family Detached Cary
- 6 Beds
- 4 Baths
- 3,801 Sqft
- 5,228 Sqft lot
- Updated: Today
- MLS#10187478
About the Property
Exceptional space, incredible flexibility, and resort-style living come together beautifully in this impressive Village Square at Amberly home. Offering 3,800 square feet across two levels plus a fully finished basement, this 6-bedroom, 4 bath home provides an incredibly versatile floor plan designed to accommodate everything from everyday living to entertaining, guests, work-from-home needs, and
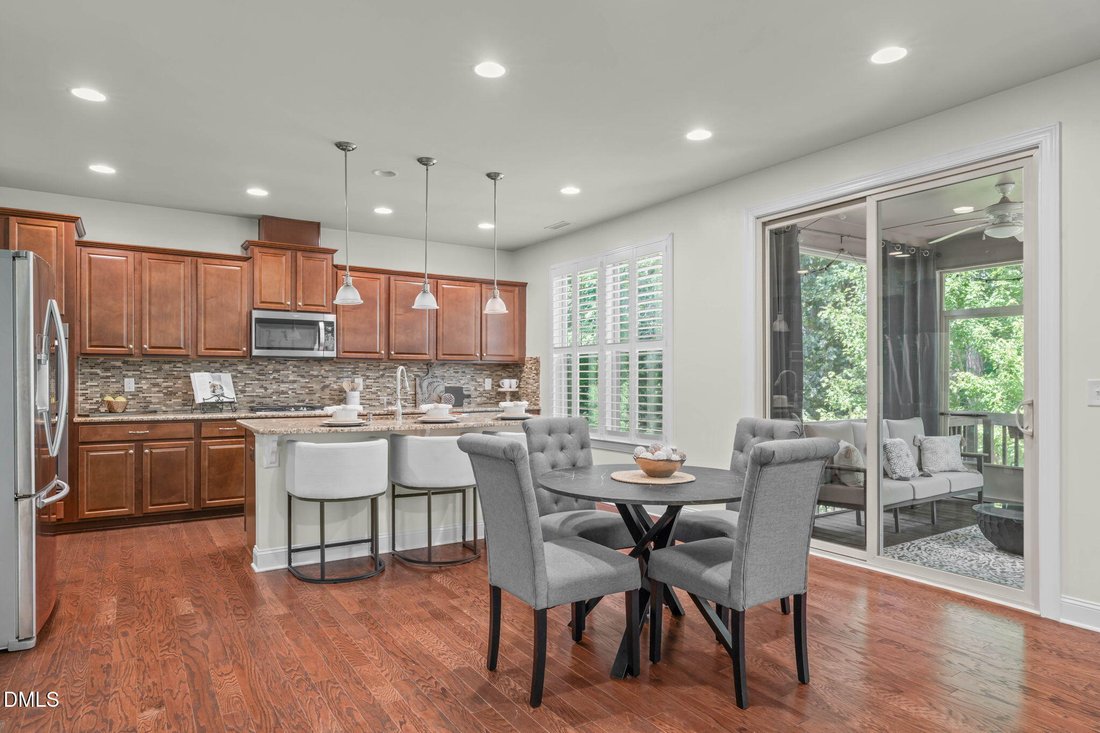
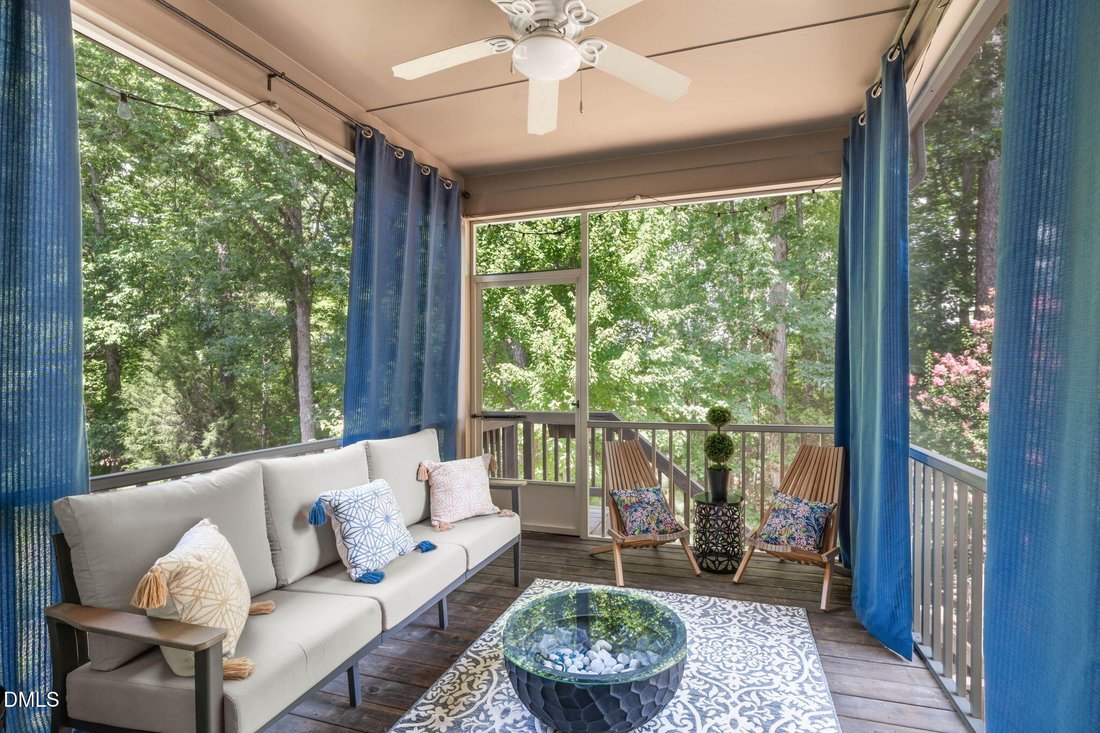
Exceptional space, incredible flexibility, and resort-style living come together beautifully in this impressive Village Square at Amberly home. Offering 3,800 square feet across two levels plus a fully finished basement, this 6-bedroom, 4 bath home provides an incredibly versatile floor plan designed to accommodate everything from everyday living to entertaining, guests, work-from-home needs, and multi-generational living. The main level welcomes you with beautiful hardwood floors, abundant natural light, and an inviting open-concept layout. A spacious living room with gas fireplace creates a warm gathering space, while the adjacent kitchen features rich wood cabinetry, a gas cooktop, large island with bar seating, and plenty of workspace and storage. A bedroom and full bathroom on the main level offer exceptional flexibility for guests, a home office, or multi-generational living. Upstairs, the expansive primary suite offers a true retreat with a striking coffered ceiling and plenty of room to relax. The spa-like en-suite bathroom features dual vanities, a soaking tub, walk-in shower, and generous walk-in closet. Four additional bedrooms provide plenty of room for family and guests, while the spacious loft creates even more flexibility for a media room, playroom, home gym, or second living area. The finished basement takes this home to another level, offering approximately 900 square feet of finished living space, plus more than 300 square feet of unfinished storage space. A sixth bedroom and full bathroom make the lower level ideal for guests, extended family, recreation, or a private retreat. With direct exterior access to the backyard and patio, the basement seamlessly extends the home’s living and entertaining possibilities. Outdoor living is equally appealing, with a screened porch off the main level and a separate patio accessible from the basement, creating multiple spaces to relax, entertain, and enjoy the backyard. Located in Village Square at Amberly, residents enjoy an exceptional collection of neighborhood amenities, including a pool, clubhouse, fitness center, playground, basketball court, walking paths, and a private dog park. The location is just as impressive, with Amberly Place nearby for convenient grocery shopping, dining, and everyday essentials, while Parkside Town Commons offers an extensive selection of shopping, restaurants, entertainment, and services. Convenient access to NC-55 and I-540 makes commuting to RTP, RDU Airport, Raleigh, and the greater Triangle easy, while the highly regarded West Cary school assignments add even more appeal. With its exceptional size, flexible multi-level floor plan, incredible finished basement, and unbeatable West Cary location, this is a rare opportunity to enjoy all that Amberly has to offer - right at home!
-
Property type
House
-
Year built
2013
-
Price/sqft
$244
Features
- Fireplace
- Pool
- Fitness Center / Gym
- Open Kitchen
- Basketball Court
- Playground
- Gas Stovetop
- Basement
- Bar
Features
Indoor
- Fireplace
- Kitchen island
- Gas Stovetop
- Bar
- Open Kitchen
- Basement
- Fitness Center / Gym
Outdoor
- Pool
- Playground
- Basketball Court
Explore the Area
314 Bay Willow Court, Cary, NC 27519, North Carolina, United States
View on Google Maps
Price per sqft
Low
High
Joined 4 years ago
You have inquired about this property
The agent will contact you soon by
Listed by
1
Listings
2022
Joined
Book home tour with Chad Jemison
Choose a date and whether you'd like a virtual or in-person tour with the agent.
Preferred date
Tour type

Last updated
Today
First listed
Aug 21
Agent licence
#288649
Listing reference
2150116766325300
Listing status
Similar Properties Nearby
New Listings in North Carolina










Explore More Homes for Sale
North Carolina, United States cities
- Homes for sale in Raleigh, NC, United States
- Homes for sale in Charlotte, NC, United States
- Homes for sale in Beech Mountain, NC, United States
- Homes for sale in Chapel Hill, NC, United States
- Homes for sale in Wilmington, NC, United States
- Homes for sale in Vilas, NC, United States
- Homes for sale in Wake Forest, NC, United States
- Homes for sale in Asheville, NC, United States
- Homes for sale in 27587, NC, United States
- Homes for sale in Highlands, NC, United States
- Homes for sale in Apex, NC, United States
- Homes for sale in Durham, NC, United States
- Homes for sale in Lake Norman of Iredell, NC, United States
- Homes for sale in 27526, NC, United States
- Homes for sale in 28465, NC, United States
- Homes for sale in Oak Island, NC, United States
- Homes for sale in Southport, NC, United States
- Homes for sale in 28461, NC, United States
- Homes for sale in Greensboro, NC, United States
- Homes for sale in Pittsboro, NC, United States
North Carolina, United States property types
- Houses for sale in North Carolina, United States
- Townhouses for sale in North Carolina, United States
- Condos for sale in North Carolina, United States
- Land for sale in North Carolina, United States
- Farm Ranches for sale in North Carolina, United States
- Apartments for sale in North Carolina, United States
- Villas for sale in North Carolina, United States
- Private Islands for sale in North Carolina, United States
- Co-Ops for sale in North Carolina, United States
North Carolina, United States popular searches
- Properties with Garage in North Carolina, United States
- Properties with Garden in North Carolina, United States
- Properties with Pool in North Carolina, United States
- Waterfront properties in North Carolina, United States
- Properties with Balcony in North Carolina, United States
- Properties with Terrace in North Carolina, United States
- New Builds properties in North Carolina, United States
- Properties with Tennis Court in North Carolina, United States
- Mountain View properties in North Carolina, United States
- Investment Property properties in North Carolina, United States
- Properties with Elevator in North Carolina, United States
- Gated Community properties in North Carolina, United States
- Panoramic / Scenic View properties in North Carolina, United States
- Renovated properties in North Carolina, United States
- Modern properties in North Carolina, United States
- Lake View properties in North Carolina, United States
- Oceanfront properties in North Carolina, United States
- Lakefront properties in North Carolina, United States
- Equestrian properties in North Carolina, United States
- Properties with Library in North Carolina, United States
- Properties with Sauna in North Carolina, United States
- Properties with Indoor Pool in North Carolina, United States
- Beachfront properties in North Carolina, United States
- Riverfront properties in North Carolina, United States
- Properties with Wine Cellar in North Carolina, United States
- Properties with Private Beach in North Carolina, United States
- Duplex properties in North Carolina, United States
- City View properties in North Carolina, United States
- High Altitude properties in North Carolina, United States
- Properties with Vineyard / Winery in North Carolina, United States
- Hilltop properties in North Carolina, United States
- Properties with Helipad in North Carolina, United States
- Properties with Private Airport in North Carolina, United States
- Mansion properties in North Carolina, United States
- Seafront properties in North Carolina, United States
Related Guides & Stories
Trusted by the World's Leading Brokers
The agents behind the world's most exceptional properties list with JamesEdition.
- Listings from Sotheby's, Christie's, BARNES, and Engel & Völkers
- Every listing reviewed before it goes live
- Connect directly with verified listing agents
By continuing you agree to our Terms and Privacy Policy.
brokerages we
partnered with
partnered with