

$1,599,900
Single Family Detached Cary
- 4 Beds
- 4 Baths
- 4,809 Sqft
- 33,106 Sqft lot
- Updated: August 5
-
1
Views for last 30 days
- MLS#10164055
About the Property
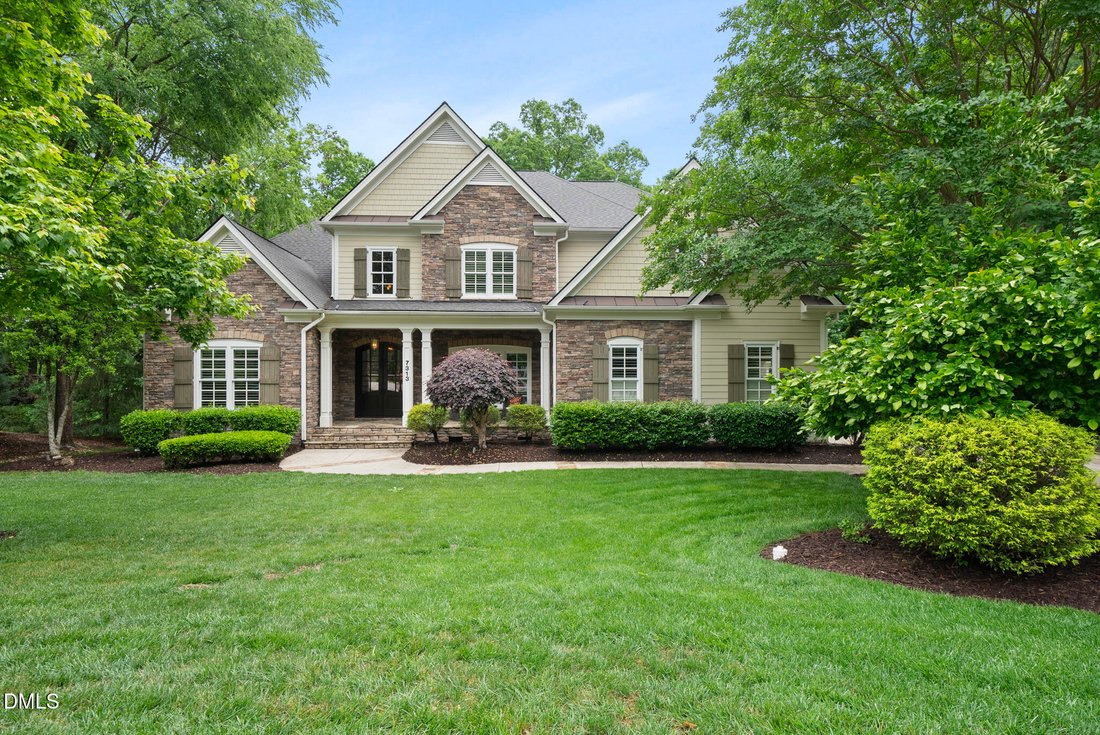
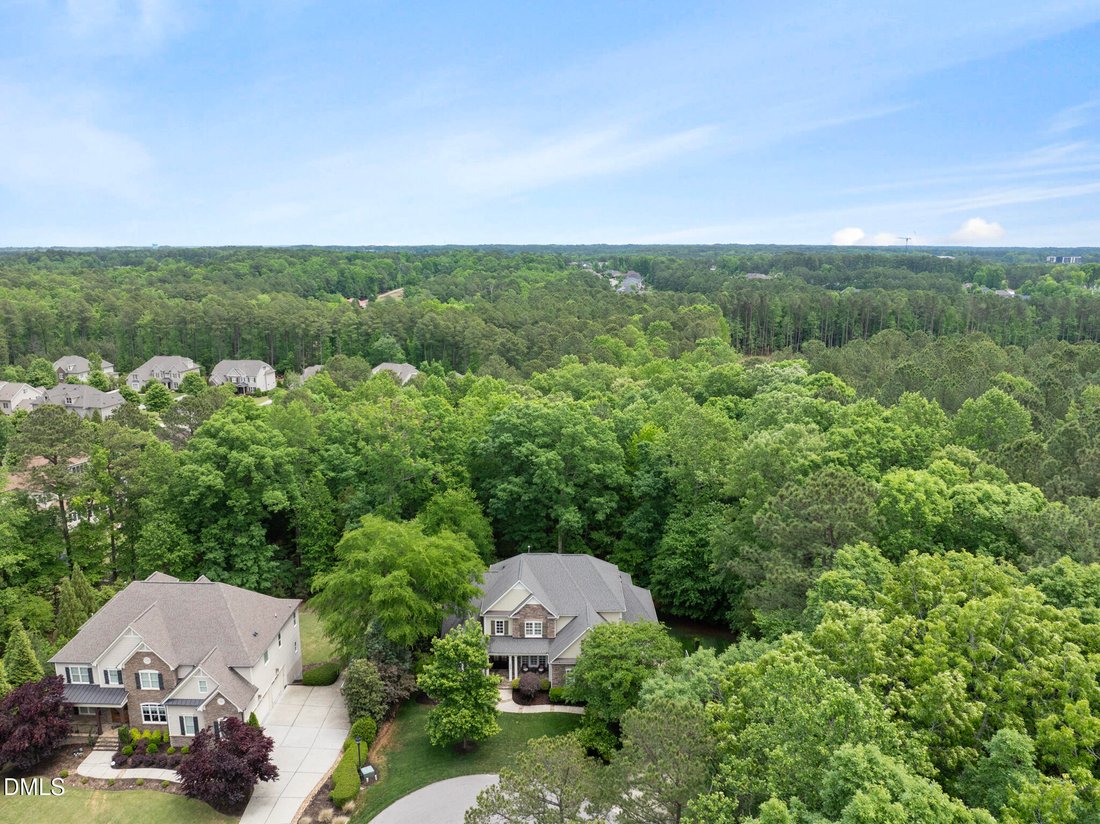
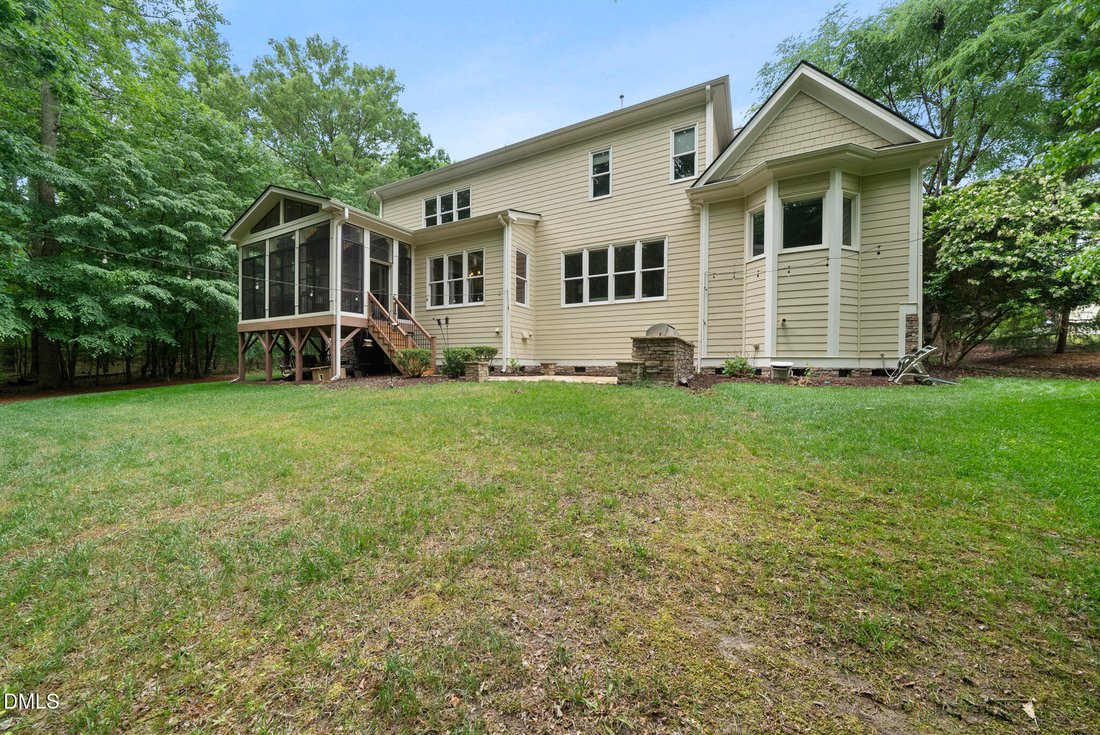
Tucked at the end of a quiet cul-de-sac in Cary’s sought-after Copperleaf community, this exceptional custom home sits on one of the neighborhood’s largest and most private homesites. Set on .76 acres and surrounded by undisturbed hardwoods, the property offers a rare sense of seclusion paired with beautifully maintained grounds, including a freshly painted exterior and mature, lush landscaping. O
Tucked at the end of a quiet cul-de-sac in Cary’s sought-after Copperleaf community, this exceptional custom home sits on one of the neighborhood’s largest and most private homesites. Set on .76 acres and surrounded by undisturbed hardwoods, the property offers a rare sense of seclusion paired with beautifully maintained grounds, including a freshly painted exterior and mature, lush landscaping. Outdoor living shines here--relax on the inviting three-season screened porch with skylights and an Eze-Breeze window system, or entertain on the patio complete with a built-in grill island, all while enjoying the peaceful, wooded backdrop. Inside, the home showcases timeless craftsmanship and a versatile floor plan designed for both everyday living and entertaining. Details include wide-plank hardwood floors, extensive crown molding, intricate millwork, tray ceilings, plantation shutters, and thoughtfully designed built-ins throughout. The gourmet kitchen is well-appointed with stainless steel appliances, highlighted by a Wolf 6-burner gas cooktop with griddle and vent hood, cream-colored cabinetry, and a spacious walk-in pantry. At the heart of the home, the family room features coffered ceilings, a gas log fireplace, and custom built-ins. The main-level primary suite offers a private retreat, complete with a separate office or sitting room accessed through French doors. The large bath includes a jetted garden tub, separate shower, dual vanities, and generous his-and-hers closets. Upstairs, dual sets of staircases lead to a flexible layout that includes a bonus room with built-ins and surround sound, an additional flex room or future bedroom, three secondary bedrooms, and two Jack-and-Jill bathrooms. Additional highlights include a new roof in 2019, HVAC systems in 2024 and hot water heater in 2021, three-car garage with 220V charging capability, irrigation system, exterior and landscape lighting, a wired security system, and whole-home distributed audio
-
Property type
House
-
Year built
2009
-
Price/sqft
$332
Features
- Garage
- Fireplace
- Garden
- Office
Explore the Area
7313 Ryehill Drive, Cary, NC 27519, North Carolina, United States
View on Google Maps
Price per sqft
Low
High
Joined 4 years ago
You have inquired about this property
The agent will contact you soon by
Listed by
8
Listings
2022
Joined
Book home tour with Michelle Roberts
Choose a date and whether you'd like a virtual or in-person tour with the agent.
Preferred date
Tour type

Last updated
August 5
First listed
May 1
Agent licence
#254988
Listing reference
2110826521602776
Listing status
Similar Properties Nearby
New Listings in North Carolina



Explore More Homes for Sale
North Carolina, United States cities
- Homes for sale in Raleigh, NC, United States
- Homes for sale in Charlotte, NC, United States
- Homes for sale in Beech Mountain, NC, United States
- Homes for sale in Chapel Hill, NC, United States
- Homes for sale in Wilmington, NC, United States
- Homes for sale in Wake Forest, NC, United States
- Homes for sale in Vilas, NC, United States
- Homes for sale in 27587, NC, United States
- Homes for sale in Asheville, NC, United States
- Homes for sale in Highlands, NC, United States
- Homes for sale in Apex, NC, United States
- Homes for sale in Durham, NC, United States
- Homes for sale in Lake Norman of Iredell, NC, United States
- Homes for sale in 28465, NC, United States
- Homes for sale in Oak Island, NC, United States
- Homes for sale in Southport, NC, United States
- Homes for sale in 27526, NC, United States
- Homes for sale in Greensboro, NC, United States
- Homes for sale in 28461, NC, United States
- Homes for sale in 28460, NC, United States
North Carolina, United States property types
- Houses for sale in North Carolina, United States
- Condos for sale in North Carolina, United States
- Land for sale in North Carolina, United States
- Townhouses for sale in North Carolina, United States
- Apartments for sale in North Carolina, United States
- Farm Ranches for sale in North Carolina, United States
- Villas for sale in North Carolina, United States
- Co-Ops for sale in North Carolina, United States
- Private Islands for sale in North Carolina, United States
North Carolina, United States popular searches
- Properties with Garage in North Carolina, United States
- Properties with Garden in North Carolina, United States
- Properties with Pool in North Carolina, United States
- Waterfront properties in North Carolina, United States
- Properties with Balcony in North Carolina, United States
- New Builds properties in North Carolina, United States
- Properties with Terrace in North Carolina, United States
- Properties with Tennis Court in North Carolina, United States
- Investment Property properties in North Carolina, United States
- Properties with Elevator in North Carolina, United States
- Mountain View properties in North Carolina, United States
- Gated Community properties in North Carolina, United States
- Panoramic / Scenic View properties in North Carolina, United States
- Renovated properties in North Carolina, United States
- Modern properties in North Carolina, United States
- Lake View properties in North Carolina, United States
- Oceanfront properties in North Carolina, United States
- Lakefront properties in North Carolina, United States
- Equestrian properties in North Carolina, United States
- Properties with Library in North Carolina, United States
- Properties with Sauna in North Carolina, United States
- Properties with Indoor Pool in North Carolina, United States
- Beachfront properties in North Carolina, United States
- Riverfront properties in North Carolina, United States
- Properties with Wine Cellar in North Carolina, United States
- Duplex properties in North Carolina, United States
- Properties with Private Beach in North Carolina, United States
- High Altitude properties in North Carolina, United States
- City View properties in North Carolina, United States
- Properties with Vineyard / Winery in North Carolina, United States
- Hilltop properties in North Carolina, United States
- Properties with Helipad in North Carolina, United States
- Properties with Private Airport in North Carolina, United States
- Mansion properties in North Carolina, United States
- Seafront properties in North Carolina, United States
Related Guides & Stories
Trusted by the World's Leading Brokers
The agents behind the world's most exceptional properties list with JamesEdition.
- Listings from Sotheby's, Christie's, BARNES, and Engel & Völkers
- Every listing reviewed before it goes live
- Connect directly with verified listing agents
By continuing you agree to our Terms and Privacy Policy.
brokerages we
partnered with
partnered with