

$1,400,000
Single Family Detached Cary
- 4 Beds
- 4 Baths
- 3,166 Sqft
- 8,712 Sqft lot
- Updated: August 5
- 1
- MLS#10152107
About the Property
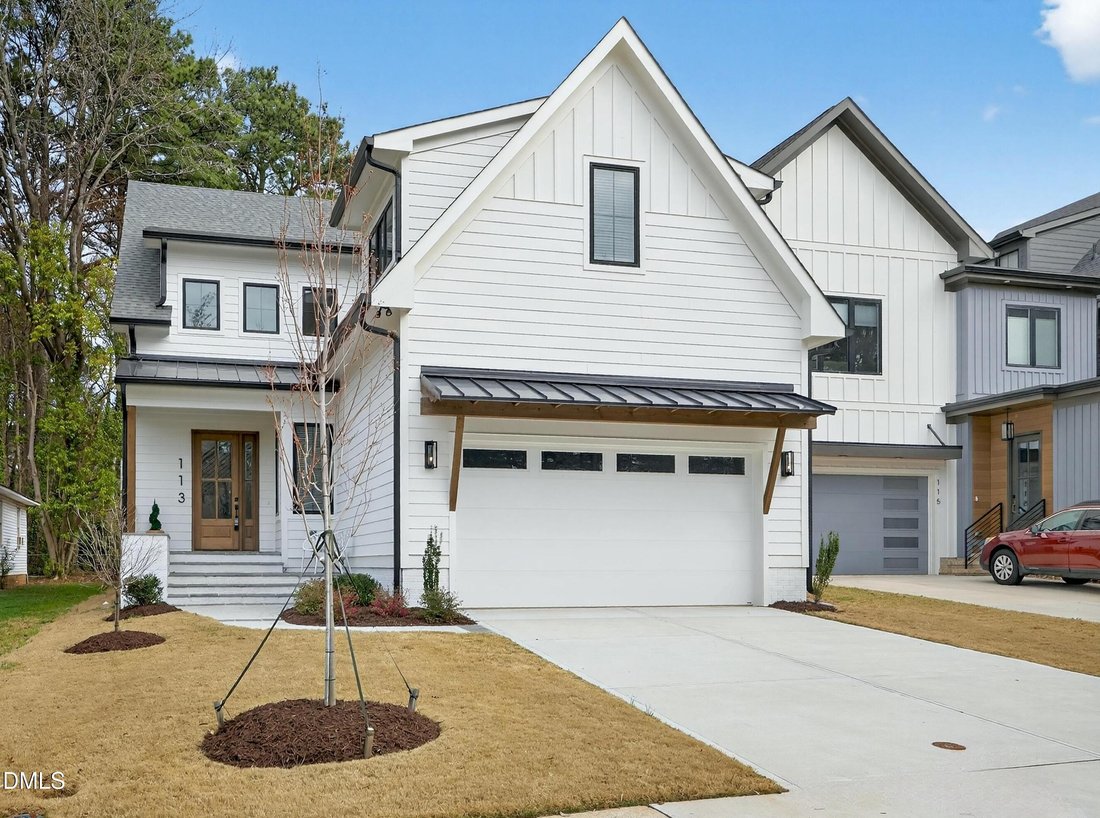
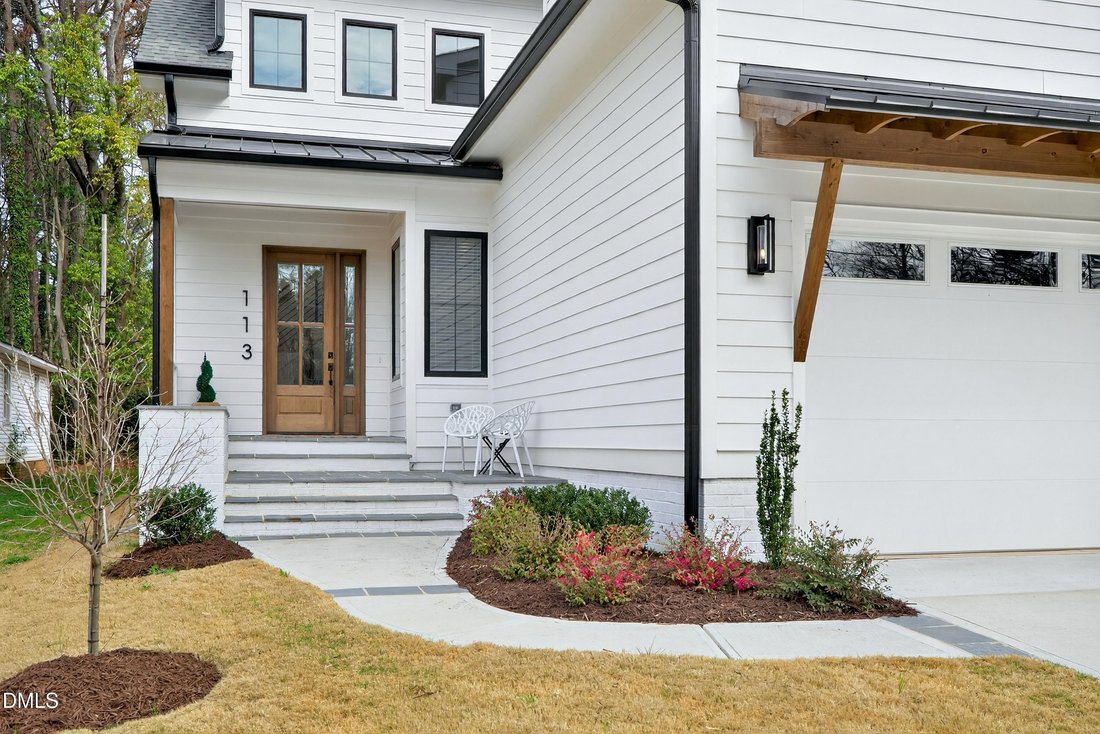
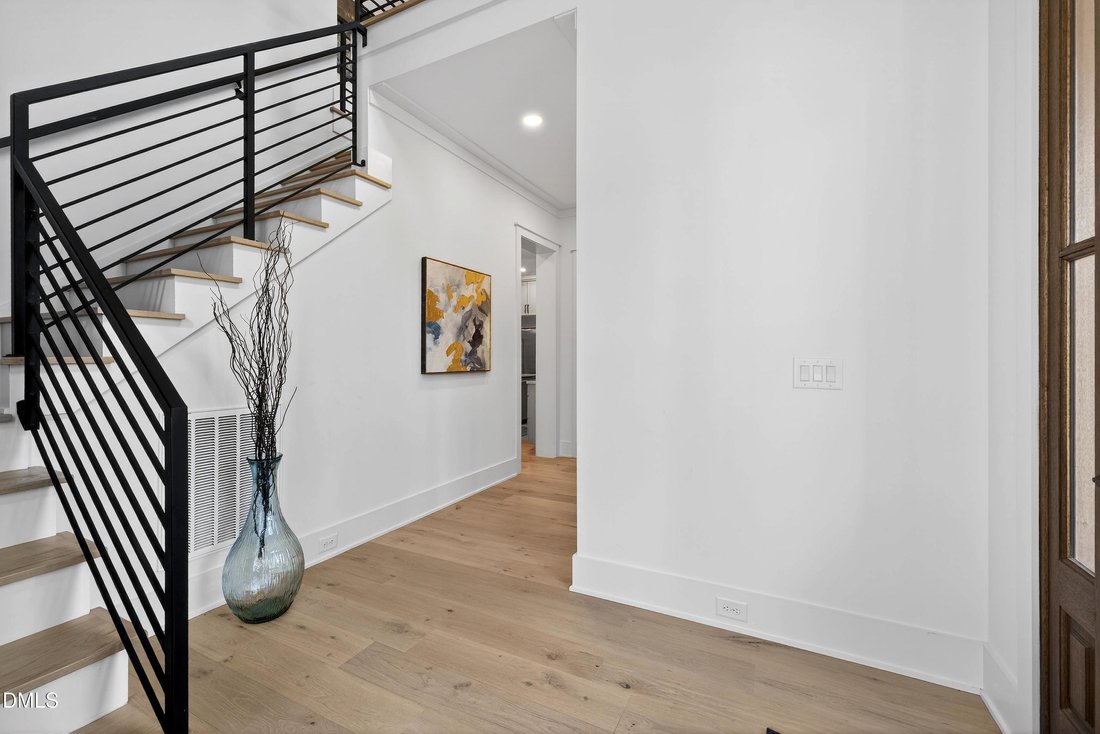
North Academy District Walkable to Downtown Cary Live steps from the energy of Downtown Cary in this custom-built modern home located in the coveted North Academy District. Designed with clean architectural lines and refined finishes throughout, the home makes a striking first impression with its dramatic two-story foyer and hardwood staircase with sleek iron railings. The main level offers a luxu
North Academy District Walkable to Downtown Cary Live steps from the energy of Downtown Cary in this custom-built modern home located in the coveted North Academy District. Designed with clean architectural lines and refined finishes throughout, the home makes a striking first impression with its dramatic two-story foyer and hardwood staircase with sleek iron railings. The main level offers a luxurious first-floor owner’s suite, private office, thoughtfully designed mudroom, and a stunning island kitchen with an oversized butler’s pantry, extended prep space, and dedicated coffee/wine bar -- ideal for effortless everyday living and elevated entertaining. The open layout flows seamlessly into the dining and family rooms and extends to a stone-floored screened porch. Upstairs features a versatile loft, spacious bonus room, three additional bedrooms, and exceptional walk-in attic storage. Outside, the fully fenced backyard is beautifully appointed with a patio and landscaping, while still offering ample space for a future pool or expanded outdoor living. Modern. Walkable. Elevated
-
Property type
House
-
Year built
2024
-
Price/sqft
$442
Features
- Fireplace
- Pool
- Bar
- Office
Explore the Area
113 Boyd Street, Cary, NC 27513, North Carolina, United States
View on Google Maps
Price per sqft
Low
High
Joined 4 years ago
You have inquired about this property
The agent will contact you soon by
Listed by
2
Listings
2024
Joined
Book home tour with Rachel Rea
Choose a date and whether you'd like a virtual or in-person tour with the agent.
Preferred date
Tour type

Last updated
August 5
First listed
Mar 12
Agent licence
#265097
Listing reference
2093147014723546
Listing status
Similar Properties Nearby
New Listings in Cary


Explore More Homes for Sale
Cary, NC, United States property types
Cary, NC, United States popular searches
- Properties with Garden in Cary, NC, United States
- Properties with Fitness Center / Gym in Cary, NC, United States
- Properties with Open Kitchen in Cary, NC, United States
- Modern properties in Cary, NC, United States
- Properties with Tennis Court in Cary, NC, United States
- Properties with Library in Cary, NC, United States
- Properties with Elevator in Cary, NC, United States
- Waterfront properties in Cary, NC, United States
- Water View properties in Cary, NC, United States
- Lake View properties in Cary, NC, United States
- Panoramic / Scenic View properties in Cary, NC, United States
- Mansion properties in Cary, NC, United States
- Golf View properties in Cary, NC, United States
- Properties with Outdoor Kitchen in Cary, NC, United States
- Properties with Indoor Pool in Cary, NC, United States
- Lakefront properties in Cary, NC, United States
- Duplex properties in Cary, NC, United States
Related Guides & Stories
Trusted by the World's Leading Brokers
The agents behind the world's most exceptional properties list with JamesEdition.
- Listings from Sotheby's, Christie's, BARNES, and Engel & Völkers
- Every listing reviewed before it goes live
- Connect directly with verified listing agents
By continuing you agree to our Terms and Privacy Policy.
brokerages we
partnered with
partnered with