$525,000
Condominium In Cary
- 3 Beds
- 3 Baths
- 2,465 Sqft
- Updated: August 25
- Source: Triangle MLS (Doorify) MLS#10185847
About the Property
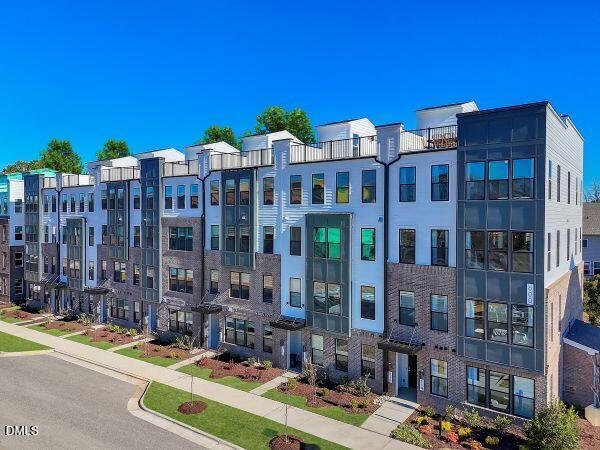
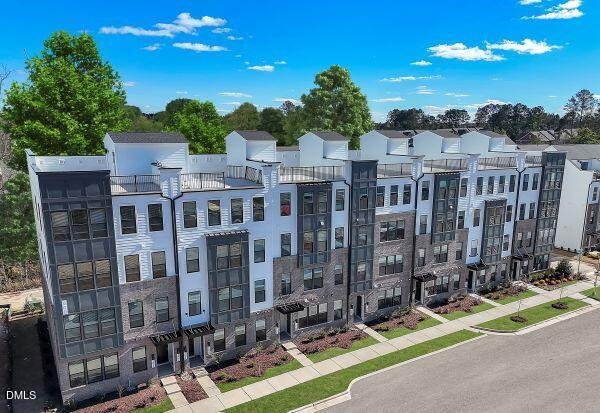
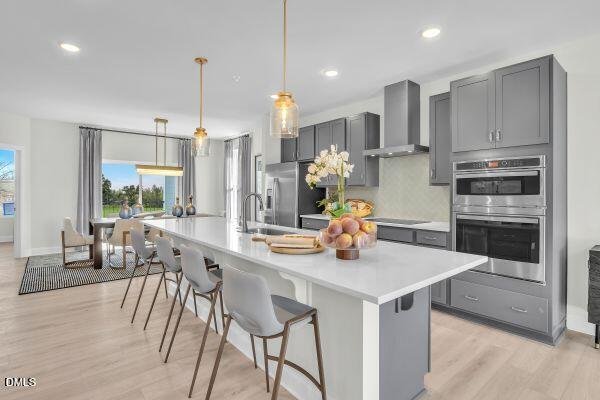
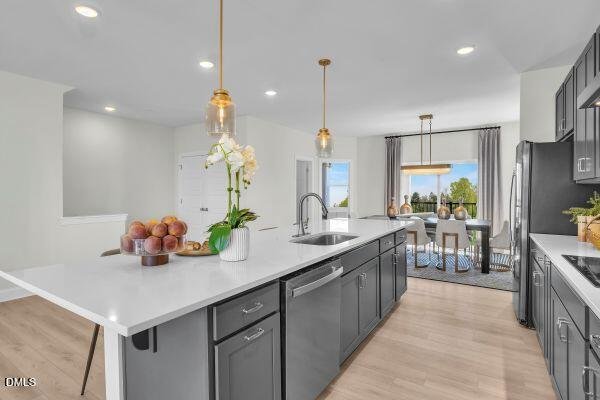
End unit Julianne with nearly 2,500 square feet, wooded rooftop terrace views, and some of the most impressive indoor-outdoor living available in Cary. As the largest floorplan at Twyla Walk, this 3-bedroom, 2.5-bath home offers the space of a townhome with the low-maintenance lock and leave ease of condo living. The west facing end-unit location brings in additional natural light through oversize
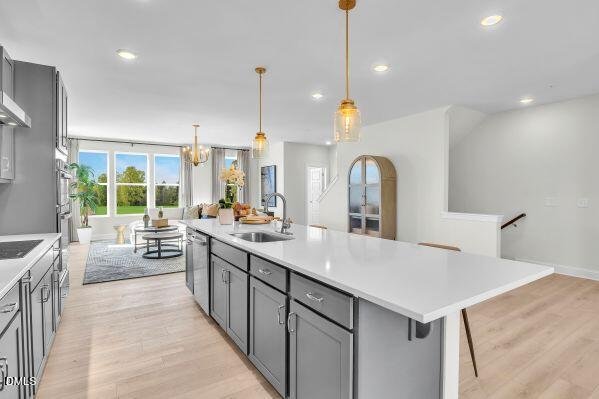
End unit Julianne with nearly 2,500 square feet, wooded rooftop terrace views, and some of the most impressive indoor-outdoor living available in Cary. As the largest floorplan at Twyla Walk, this 3-bedroom, 2.5-bath home offers the space of a townhome with the low-maintenance lock and leave ease of condo living. The west facing end-unit location brings in additional natural light through oversized windows, creating a bright, open feel throughout the home. The main living level flows into an enclosed balcony that welcomes soft morning light, while the expansive private rooftop terrace overlooks the trees and offers a peaceful setting for outdoor dining, entertaining, gardening, or unwinding at the end of the day. At the center of the home is an upgraded gourmet kitchen featuring quartz countertops, soft-close drawers, a built-in electric cooktop, stainless-steel hood vent, and built-in convection microwave and wall oven. The open-concept layout provides plenty of room to gather, while a separate study creates a dedicated space for working from home, reading, or hobbies without sacrificing any of the three bedrooms. The oversized primary suite feels like a true retreat, with room for a sitting area, a large walk-in closet, and a thoughtfully designed bath with separated dual vanities. One vanity includes an extended seated area, while the guest bath also features a double vanity for added convenience. A private one-car garage and dedicated driveway provide parking for two vehicles. With exceptional square footage, two private outdoor spaces, a separate study, gourmet kitchen, wooded views, and convenient access to Cary, RTP, shopping, dining, and major commuter routes, this Julianne offers a rare combination of space, privacy, and value. Scheduled for October completion. Photos shown are of a similar completed model home. Please visit the model home for open houses and tours.
-
Property type
Condo
-
Year built
2026
-
Price/sqft
$212
Features
- Garage
- Walk In Closet
- Terrace
- Balcony
- Parking
- Privacy
- High Ceiling
- Kitchen island
- Laundry Room
Explore the Area
1305 Granholm Road 315, Cary, North Carolina, United States
View on Google Maps
Price per sqft
Low
High
Joined 10 months ago
You have inquired about this property
The agent will contact you soon by
Listed by
24
Listings
2025
Joined
Book home tour with the agent
Choose a date and whether you'd like a virtual or in-person tour with the agent.
Preferred date
Tour type
Last updated
August 25
First listed
August 13
Listing reference
10185847
Listing status
Listings marked with an icon are provided courtesy of the Triangle MLS, Inc. of North Carolina, Internet Data Exchange Database. Information Not Guaranteed. Copyright 2026 Triangle MLS, Inc. of North Carolina. All rights reserved.
Similar Properties Nearby
New Listings in North Carolina





Explore More Homes for Sale
North Carolina, United States cities
- Homes for sale in Raleigh, NC, United States
- Homes for sale in Charlotte, NC, United States
- Homes for sale in Wilmington, NC, United States
- Homes for sale in Chapel Hill, NC, United States
- Homes for sale in Beech Mountain, NC, United States
- Homes for sale in Asheville, NC, United States
- Homes for sale in Vilas, NC, United States
- Homes for sale in Wake Forest, NC, United States
- Homes for sale in 27587, NC, United States
- Homes for sale in Highlands, NC, United States
- Homes for sale in Apex, NC, United States
- Homes for sale in Lake Norman of Iredell, NC, United States
- Homes for sale in Durham, NC, United States
- Homes for sale in Southport, NC, United States
- Homes for sale in 28461, NC, United States
- Homes for sale in Greensboro, NC, United States
- Homes for sale in 27526, NC, United States
- Homes for sale in 28465, NC, United States
- Homes for sale in Oak Island, NC, United States
- Homes for sale in Pittsboro, NC, United States
North Carolina, United States property types
- Houses for sale in North Carolina, United States
- Townhouses for sale in North Carolina, United States
- Condos for sale in North Carolina, United States
- Land for sale in North Carolina, United States
- Farm Ranches for sale in North Carolina, United States
- Villas for sale in North Carolina, United States
- Apartments for sale in North Carolina, United States
- Estates for sale in North Carolina, United States
- Private Islands for sale in North Carolina, United States
- Co-Ops for sale in North Carolina, United States
North Carolina, United States popular searches
- Properties with Garage in North Carolina, United States
- Properties with Garden in North Carolina, United States
- Properties with Pool in North Carolina, United States
- Properties with Terrace in North Carolina, United States
- Properties with Balcony in North Carolina, United States
- Waterfront properties in North Carolina, United States
- Properties with Tennis Court in North Carolina, United States
- New Builds properties in North Carolina, United States
- Mountain View properties in North Carolina, United States
- Investment Property properties in North Carolina, United States
- Properties with Elevator in North Carolina, United States
- Gated Community properties in North Carolina, United States
- Panoramic / Scenic View properties in North Carolina, United States
- Renovated properties in North Carolina, United States
- Modern properties in North Carolina, United States
- Lake View properties in North Carolina, United States
- Oceanfront properties in North Carolina, United States
- Equestrian properties in North Carolina, United States
- Lakefront properties in North Carolina, United States
- Properties with Sauna in North Carolina, United States
- Properties with Library in North Carolina, United States
- Properties with Indoor Pool in North Carolina, United States
- Riverfront properties in North Carolina, United States
- Beachfront properties in North Carolina, United States
- Properties with Wine Cellar in North Carolina, United States
- Duplex properties in North Carolina, United States
- City View properties in North Carolina, United States
- Properties with Private Beach in North Carolina, United States
- Properties with Vineyard / Winery in North Carolina, United States
- High Altitude properties in North Carolina, United States
- Hilltop properties in North Carolina, United States
- Properties with Helipad in North Carolina, United States
- Mansion properties in North Carolina, United States
- Properties with Private Airport in North Carolina, United States
- Seafront properties in North Carolina, United States
Related Guides & Stories
Trusted by the World's Leading Brokers
The agents behind the world's most exceptional properties list with JamesEdition.
- Listings from Sotheby's, Christie's, BARNES, and Engel & Völkers
- Every listing reviewed before it goes live
- Connect directly with verified listing agents
By continuing you agree to our Terms and Privacy Policy.
brokerages we
partnered with
partnered with