$964,900
534 Siltstone Pl
- 6 Beds
- 4 Baths
- 4,634 Sqft
- 8,712 Sqft lot
- Updated: Yesterday
- 2
About the Property
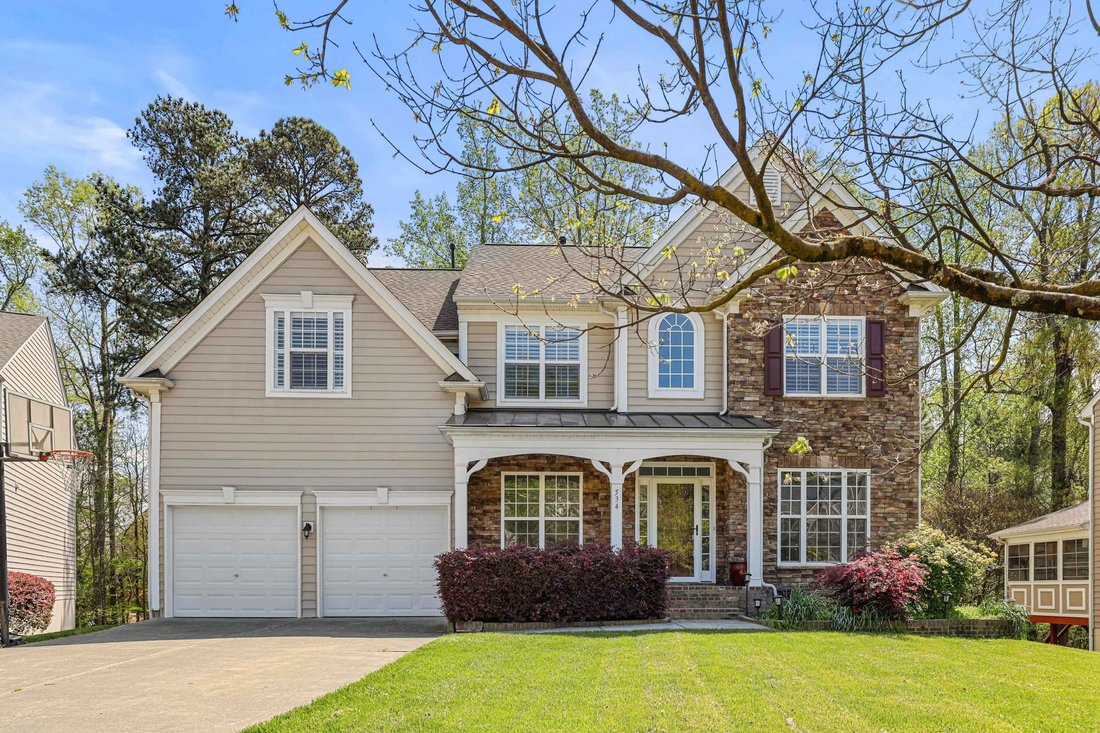
PRICE IMPROVED!! Stunning BASEMENT home with 6 bedrooms and 4.5 baths, ideally situated on a quiet cul-de-sac in the highly sought-after Blackstone at Amberly community. Beautifully maintained and extensively updated, this home features BRAND NEW luxury vinyl plank flooring on the main level and FRESH PAINT throughout, offering a move-in-ready experience with modern style. A bright foyer welcomes
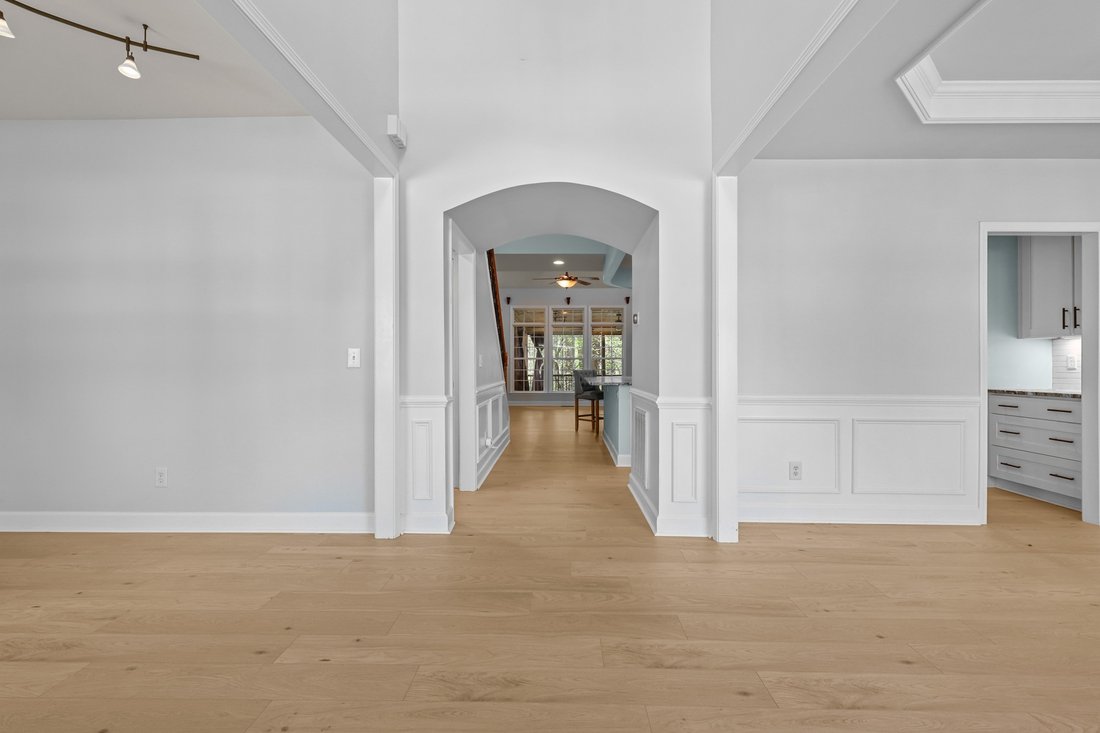
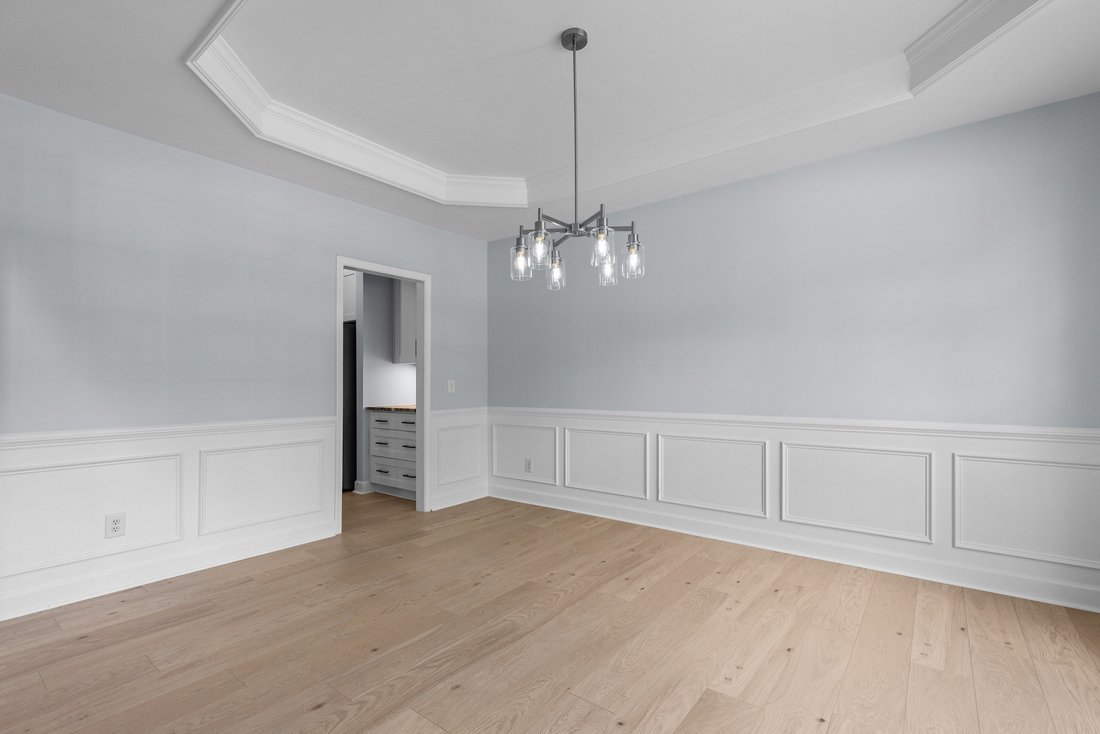
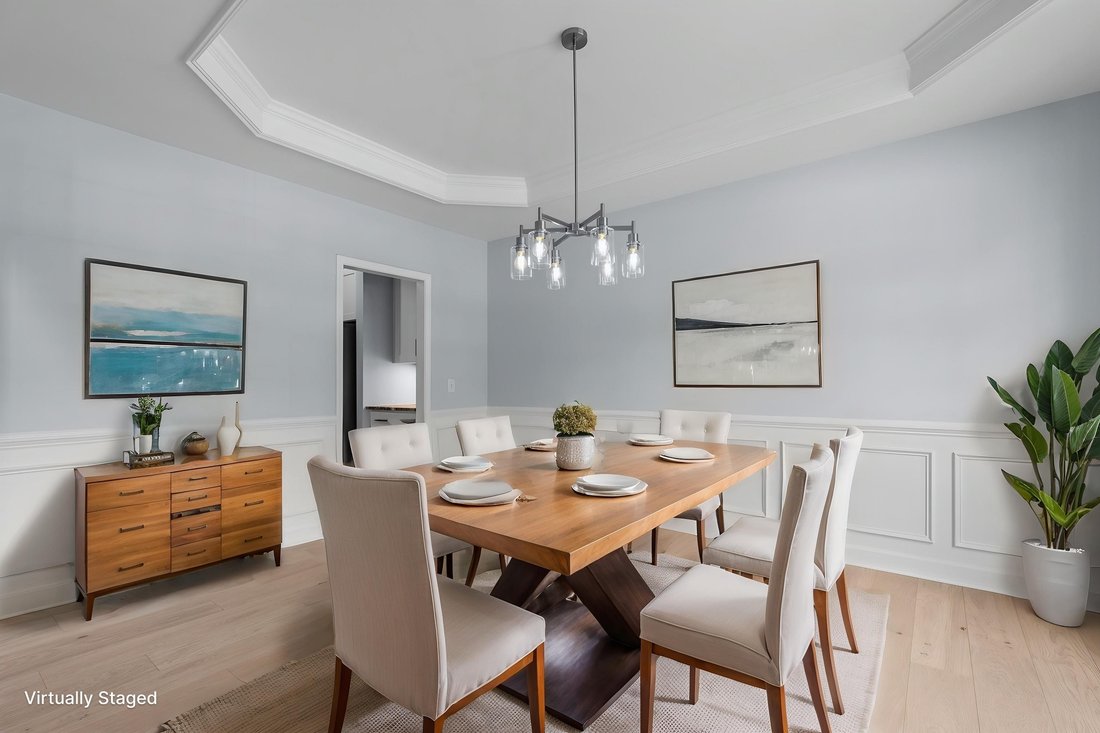
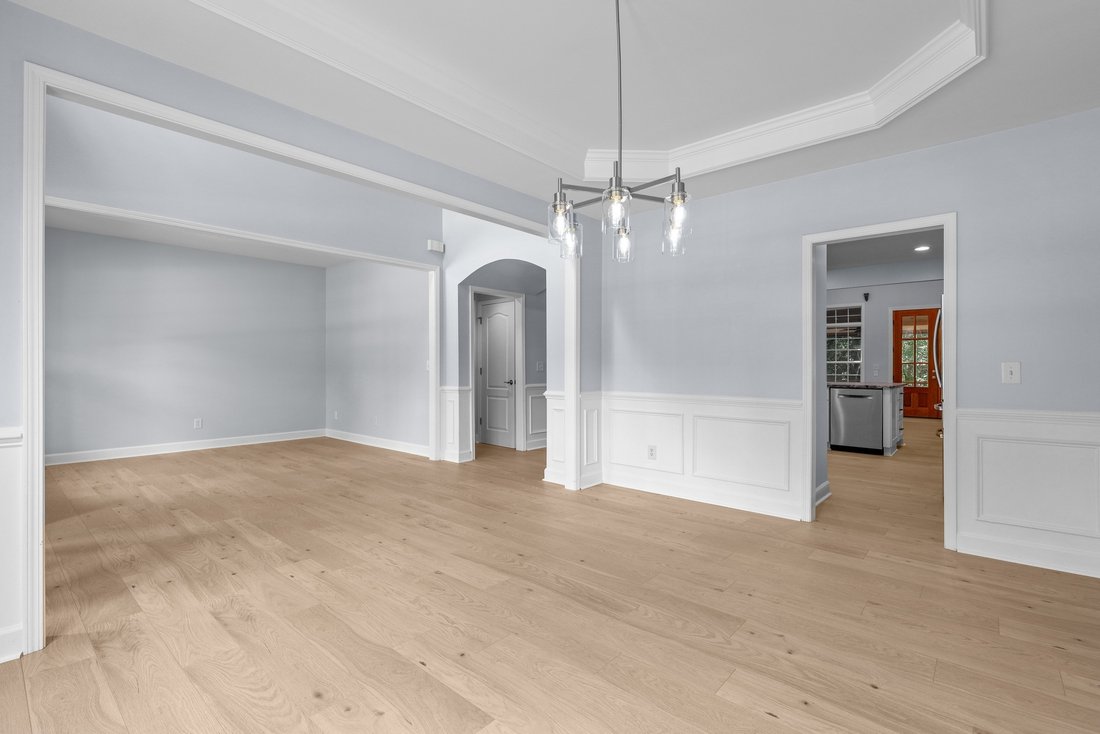
PRICE IMPROVED!! Stunning BASEMENT home with 6 bedrooms and 4.5 baths, ideally situated on a quiet cul-de-sac in the highly sought-after Blackstone at Amberly community. Beautifully maintained and extensively updated, this home features BRAND NEW luxury vinyl plank flooring on the main level and FRESH PAINT throughout, offering a move-in-ready experience with modern style. A bright foyer welcomes you in, flanked by a formal dining room with classic wainscoting and a striking modern chandelier, as well as a sunlit flex space ideal for a home office or library. The heart of the home is the beautifully remodeled chef’s kitchen (2020), showcasing custom cabinetry, leathered granite countertops, premium stainless steel appliances, a massive center island, and a stylish backsplash. The kitchen opens seamlessly to a dramatic vaulted great room with a cozy gas fireplace and access to a spectacular screened porch (added 2010), complete with slate tile flooring, dual ceiling fans, a second gas fireplace, and serene wooded views. A connected grilling deck with a built-in gas line makes outdoor entertaining effortless. The main-level primary suite is a private retreat featuring tray ceilings, plantation shutters, and a fully renovated spa-like bathroom (2016) with tile flooring, a spacious dual-entry walk-in shower, and a custom barn door leading to a generous walk-in closet. A powder room and an updated laundry room with added cabinetry complete the main floor. Upstairs, you’ll find four spacious bedrooms, including a Jack-and-Jill bath, an additional hall bath, and a large loft. Hardwood flooring (added in 2019) enhances the primary suite, hallway, and loft, while new carpet was installed in the secondary bedrooms in 2023. The walk-out basement (renovated in 2016) is an entertainer’s dream, featuring LVP flooring, a custom wet bar with granite countertops, ice maker, and built-in cabinetry. Enjoy movie nights in the fully equipped home theater (added 2009) with 8 leather recliners, projector, and immersive surround sound. A private bedroom, full bath, and flexible living space make this level ideal for guests or multigenerational living. Outdoor living is equally impressive, with an expanded covered patio featuring bar seating, privacy fencing, and a built-in stone gas firepit--perfect for gatherings. A charming screened playhouse tucked into the woods (added 2013) adds a unique and playful touch. Additional highlights include upgraded lighting, wrought iron staircase balusters, and abundant walk-in storage in both the attic and basement. Enjoy resort-style living with access to Amberly’s exceptional amenities, including two pools with water slides, a fitness center, indoor basketball and pickleball courts, scenic walking trails, and year-round community events. Unbeatable location near parks, The American Tobacco Trail, shopping, Jordan Lake, RDU Airport, RTP, and Centrally Located to Durham, Chapel Hill, and Raleigh. Top-rated schools. This home truly has it all--don’t miss the opportunity to make it yours!
-
Property type
House
-
Year built
2006
-
Price/sqft
$208
Features
- Fireplace
- Walk In Closet
- Fitness Center / Gym
- Modern
- Library
- Renovated
- Basement
- Privacy
- Bar
Features
Lot
- Privacy
- Renovated
- Modern
Indoor
- Office
- Fireplace
- Bar
- Laundry Room
- Library
- Basement
- Walk In Closet
- Fitness Center / Gym
Explore the Area
534 Siltstone Pl, NC, Cary, North Carolina, United States
View on Google Maps
Price per sqft
Low
High

Joined 2 years ago
You have inquired about this property
The agent will contact you soon by
Listed by
1
Listings
2025
Joined
Book home tour with Laurene Sieli
Choose a date and whether you'd like a virtual or in-person tour with the agent.
Preferred date
Tour type

Premier by Redfin serves clients with exceptional homes that deserve extra time and attention. You get the persona
Premier by Redfin serves clients with exceptional homes that deserve extra time and attention. You get the personal service and local expertise you’d expect from a high-end brokerage, plus the most comprehensive marketing plan in real estate. Your Redfin agent will create a winning strategy to prepare your home for a flawless debut and market it to attract the most qualified buyers.
Last updated
Yesterday
First listed
July 19
Listing reference
220952969.0
Similar Properties Nearby
New Listings in North Carolina





Explore More Homes for Sale
North Carolina, United States cities
- Homes for sale in Raleigh, NC, United States
- Homes for sale in Wilmington, NC, United States
- Homes for sale in Charlotte, NC, United States
- Homes for sale in Chapel Hill, NC, United States
- Homes for sale in Beech Mountain, NC, United States
- Homes for sale in Vilas, NC, United States
- Homes for sale in Asheville, NC, United States
- Homes for sale in Wake Forest, NC, United States
- Homes for sale in 27587, NC, United States
- Homes for sale in Apex, NC, United States
- Homes for sale in Highlands, NC, United States
- Homes for sale in Durham, NC, United States
- Homes for sale in Lake Norman of Iredell, NC, United States
- Homes for sale in Southport, NC, United States
- Homes for sale in 28461, NC, United States
- Homes for sale in Greensboro, NC, United States
- Homes for sale in 27526, NC, United States
- Homes for sale in 28465, NC, United States
- Homes for sale in Oak Island, NC, United States
- Homes for sale in Pittsboro, NC, United States
North Carolina, United States property types
- Houses for sale in North Carolina, United States
- Townhouses for sale in North Carolina, United States
- Condos for sale in North Carolina, United States
- Land for sale in North Carolina, United States
- Farm Ranches for sale in North Carolina, United States
- Villas for sale in North Carolina, United States
- Apartments for sale in North Carolina, United States
- Private Islands for sale in North Carolina, United States
- Estates for sale in North Carolina, United States
- Co-Ops for sale in North Carolina, United States
North Carolina, United States popular searches
- Properties with Garage in North Carolina, United States
- Properties with Garden in North Carolina, United States
- Properties with Pool in North Carolina, United States
- Properties with Terrace in North Carolina, United States
- Properties with Balcony in North Carolina, United States
- Waterfront properties in North Carolina, United States
- Properties with Tennis Court in North Carolina, United States
- New Builds properties in North Carolina, United States
- Mountain View properties in North Carolina, United States
- Investment Property properties in North Carolina, United States
- Properties with Elevator in North Carolina, United States
- Gated Community properties in North Carolina, United States
- Panoramic / Scenic View properties in North Carolina, United States
- Renovated properties in North Carolina, United States
- Modern properties in North Carolina, United States
- Lake View properties in North Carolina, United States
- Oceanfront properties in North Carolina, United States
- Equestrian properties in North Carolina, United States
- Properties with Sauna in North Carolina, United States
- Lakefront properties in North Carolina, United States
- Properties with Library in North Carolina, United States
- Properties with Indoor Pool in North Carolina, United States
- Riverfront properties in North Carolina, United States
- Beachfront properties in North Carolina, United States
- Properties with Wine Cellar in North Carolina, United States
- City View properties in North Carolina, United States
- Duplex properties in North Carolina, United States
- Properties with Private Beach in North Carolina, United States
- Properties with Vineyard / Winery in North Carolina, United States
- High Altitude properties in North Carolina, United States
- Hilltop properties in North Carolina, United States
- Properties with Helipad in North Carolina, United States
- Mansion properties in North Carolina, United States
- Properties with Private Airport in North Carolina, United States
- Seafront properties in North Carolina, United States
Related Guides & Stories
Trusted by the World's Leading Brokers
The agents behind the world's most exceptional properties list with JamesEdition.
- Listings from Sotheby's, Christie's, BARNES, and Engel & Völkers
- Every listing reviewed before it goes live
- Connect directly with verified listing agents
By continuing you agree to our Terms and Privacy Policy.
brokerages we
partnered with
partnered with