$900,000

Single Family Residence In Cartersville

  • 4 Beds
  • 4 Baths
  • 2,566 Sqft
  • 5.16 Ac lot
  • Updated: October 1
  • Source:
    First Multiple Listing Service (FMLS)  MLS#7839827

About the Property

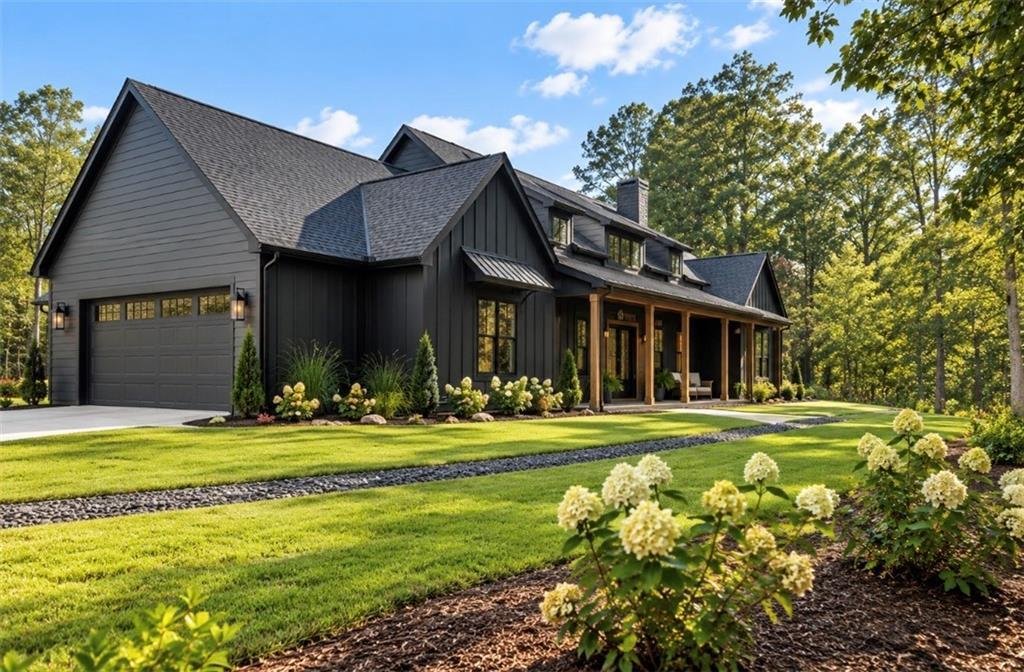
This custom Bradford Built home offers one-level living sitting on a private 5.16 acre culdesac lot just outside of the Cartersville City Limits! The oversized front porch greets you as you enter into the main living area boasting of vaulted ceilings, modern paint colors and wide-plank LVP flooring! Open concept connects kitchen, dining and living space, offering plenty of room to entertain! Kitch
This custom Bradford Built home offers one-level living sitting on a private 5.16 acre culdesac lot just outside of the Cartersville City Limits! The oversized front porch greets you as you enter into the main living area boasting of vaulted ceilings, modern paint colors and wide-plank LVP flooring! Open concept connects kitchen, dining and living space, offering plenty of room to entertain! Kitchen boasts of quartz countertops, tile backsplash + stainless steel appliances with large island and walk-in pantry. Dining area can comfortably seat 10+ and living room is framed around floor to ceiling concrete fireplace with sliding glass doors leading to covered patio offering the perfect place for outdoor living! Freshly landscaped yard surrounding the home with plenty of room for a pool and additional acreage to grade if you choose to expand the usable yard space! Primary bedroom is color drenched to perfection with en suite bathroom boasting of tiled shower, double vanity, water closet and walk-in closet w/ access to laundry room, wrapping back through to the hallway! 3 secondary bedrooms on separate wing, 2 with jack & jill bathroom between and 1 with en suite bathroom that also offers guest access through hall. These custom finishes + selections will not disappoint! Don’t miss the bonus details like the outdoor shower, fire pit and ample amounts of storage closets throughout!
…
  • Property type

    House

  • Year built

    2024

  • Price/sqft

    $350

Features

  • Garage
  • Walk In Closet
  • Garden
  • Fireplace
  • Modern
  • Fire Pit
  • Open Kitchen
  • Outdoor Living Space
  • Parking
Features

Lot

  • Privacy
  • Modern

Indoor

  • High Ceiling
  • Fireplace
  • Kitchen island
  • Laundry Room
  • Open Kitchen
  • Walk In Closet

Outdoor

  • Parking
  • Fire Pit
  • Garage
  • Outdoor Living Space
  • Garden

Explore the Area

74 Shady Valley Drive SW, Cartersville, Georgia, United States View on Google Maps
Price per sqft
Low
High

View 137 more listings in Cartersville

Atlanta Communities - Woodstock

Joined 1 year ago
Your message
You have inquired about this property

The agent will contact you soon by

Listed by

Atlanta Communities - Woodstock
Georgia, United States
View agency profile
171
Listings
2025
Joined

Book home tour with the agent

Choose a date and whether you'd like a virtual or in-person tour with the agent.

In-person tour
Preferred date
Tour type
Atlanta Communities - Woodstock
Woodstock, Georgia, United States
View agency profile
Last updated
October 1
First listed
October 1
Listing reference
7839827
Listing status
Call

Start phone call with:

Hello, I’m calling for the property with the reference 7839827, which I discovered on JamesEdition.

After the call, we'll provide your contacts to the agent for easy communication.

brokerages we
partnered with