$548,235

Single Family Residence In Cartersville

  • 6 Beds
  • 4 Baths
  • 4,180 Sqft
  • 8,451 Sqft lot
  • Updated: August 19
  • Source:
    Georgia MLS  MLS#10828336

About the Property

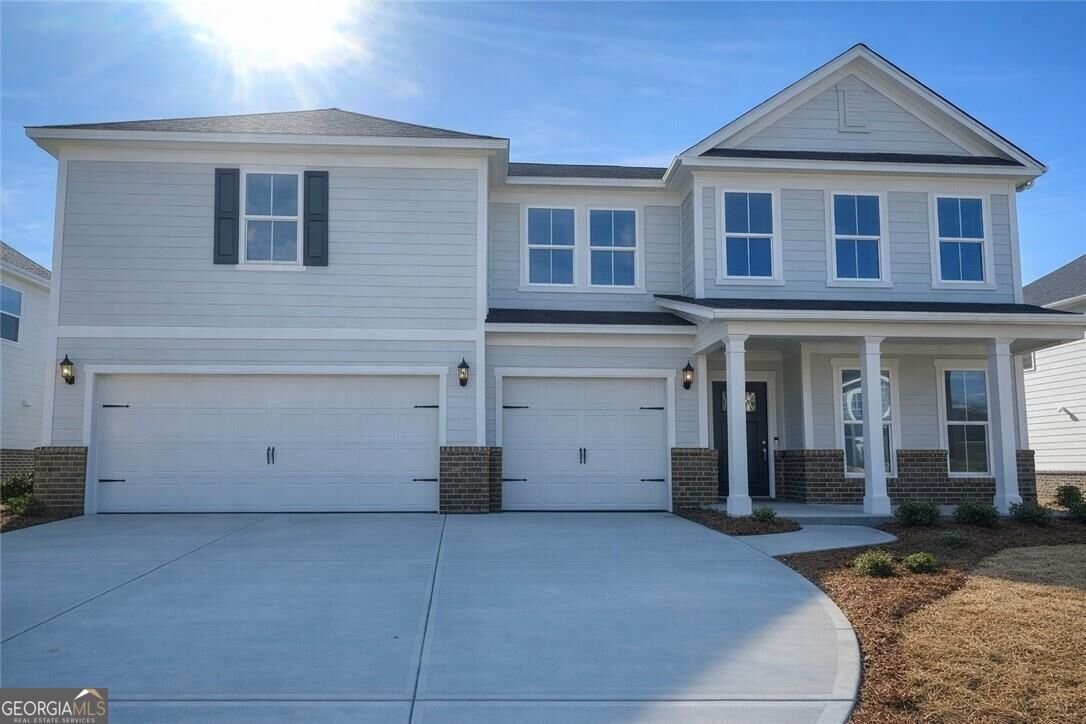
Stunning Dempsey in sought-after Hamilton Place! Offering over 3,800 square feet of beautifully designed living space, this impressive home features 6 bedrooms and 4 full baths, including a convenient main-level guest suite perfect for visitors or multi-generational living. The heart of the home is the gourmet kitchen, showcasing a gas cooktop, custom vent hood, built-in oven and microwave, 42-inc
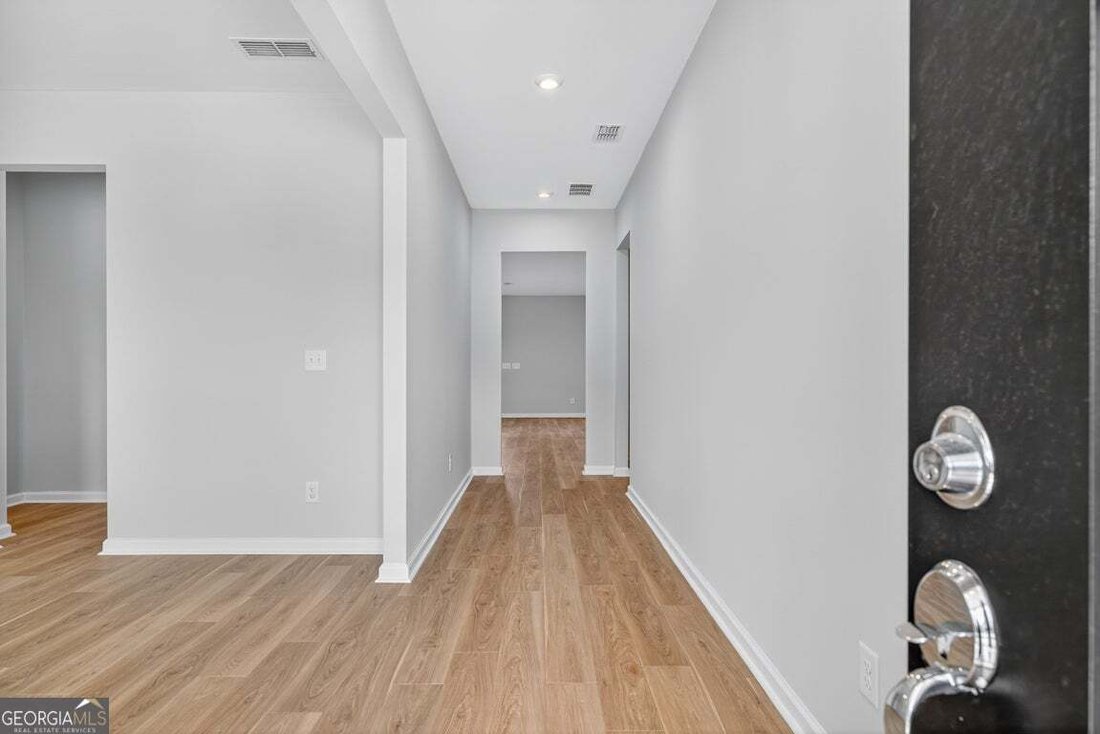
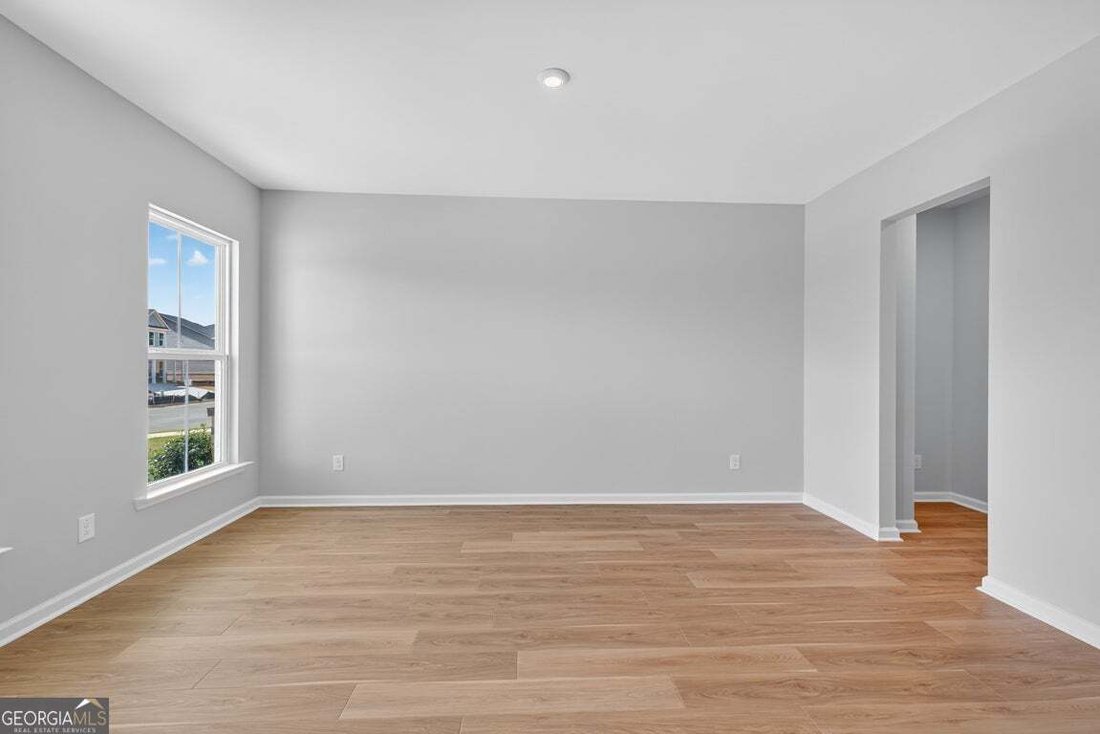
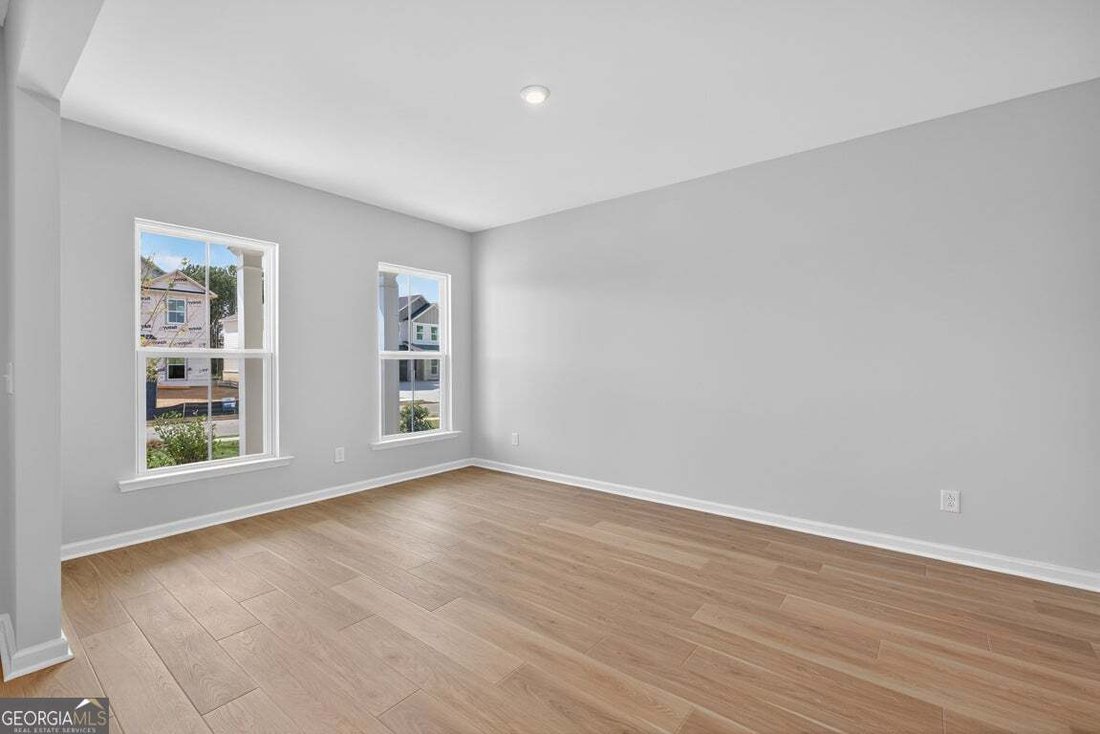
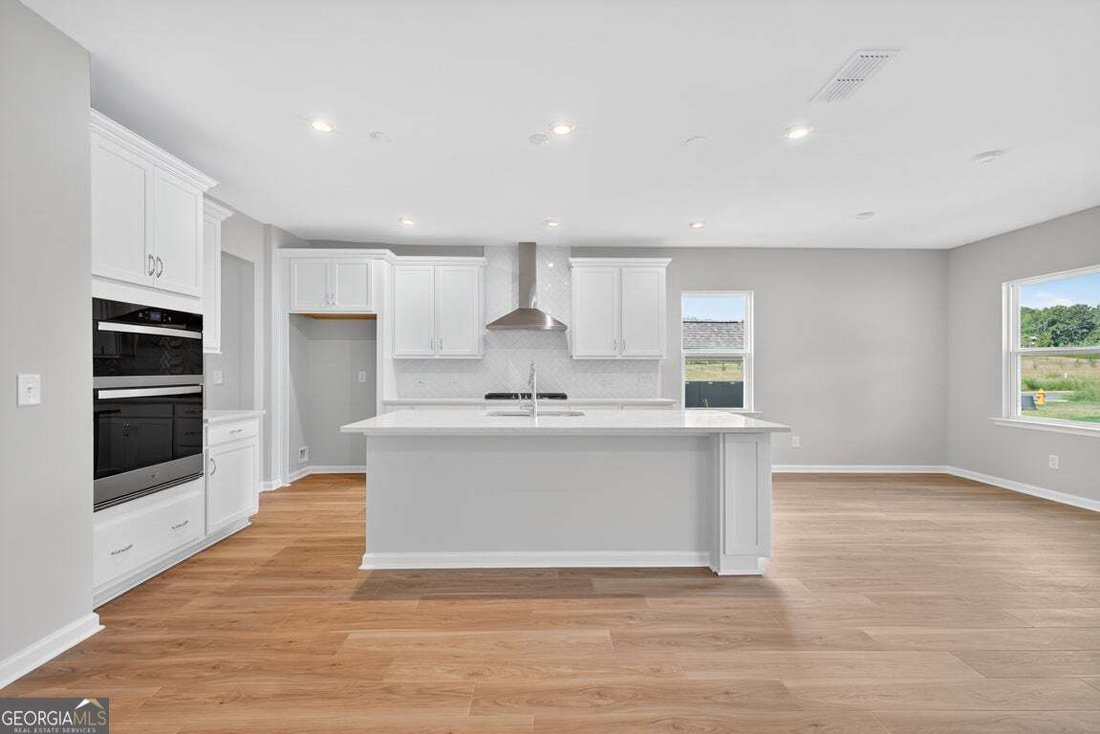
Stunning Dempsey in sought-after Hamilton Place! Offering over 3,800 square feet of beautifully designed living space, this impressive home features 6 bedrooms and 4 full baths, including a convenient main-level guest suite perfect for visitors or multi-generational living. The heart of the home is the gourmet kitchen, showcasing a gas cooktop, custom vent hood, built-in oven and microwave, 42-inch white cabinetry, a designer herringbone backsplash, and luxury plank flooring. The open-concept layout flows seamlessly into the spacious gathering and dining areas, creating the perfect setting for entertaining and everyday living. Thoughtful designer upgrades abound, including oak tread stairs, open railing accents, and spa-inspired bathrooms with beautifully tiled walk-in showers. Retreat to the expansive owner’s suite featuring dual walk-in closets and a luxurious bath designed for relaxation. Additional highlights include a covered rear porch overlooking a private backyard, plus a refrigerator, washer, dryer, and blinds on all main windows included for added convenience. Ideally located near I-75 and directly across from Hamilton Crossing Park, this home is also within walking distance of Hamilton Crossing Elementary and Cass Middle School, offering exceptional convenience for busy households. Special financing opportunities available. Photos are of a similar Dempsey floor plan and are for illustrative purposes only. Actual home, features, finishes, colors, and selections may vary.
  • Property type

    House

  • Year built

    2025

  • Price/sqft

    $131

Features

  • Garage
  • Walk In Closet
  • Garden
  • Open Kitchen
  • Gas Stovetop
  • Washer Dryer
  • High Ceiling
  • Privacy
  • Kitchen island
Features

Lot

  • Privacy

Indoor

  • High Ceiling
  • Kitchen island
  • Gas Stovetop
  • Washer Dryer
  • Laundry Room
  • Open Kitchen
  • Walk In Closet

Outdoor

  • Garage
  • Garden

Explore the Area

126 Jane BLVD NW, Cartersville, Georgia, United States View on Google Maps
Price per sqft
Low
High

View 163 more listings in Cartersville

Pulte Realty of Georgia, Inc - Alpharetta

Joined 11 months ago
Your message
You have inquired about this property

The agent will contact you soon by

Listed by

Pulte Realty of Georgia, Inc - Alpharetta
Georgia, United States
View agency profile
80
Listings
2025
Joined

Book home tour with the agent

Choose a date and whether you'd like a virtual or in-person tour with the agent.

In-person tour
Preferred date
Tour type
Pulte Realty of Georgia, Inc - Alpharetta
Alpharetta, Georgia, United States
View agency profile
Last updated
August 19
First listed
Aug 19
Listing reference
10828336
Listing status
Call

Start phone call with:

Hello, I’m calling for the property with the reference 10828336, which I discovered on JamesEdition.

After the call, we'll provide your contacts to the agent for easy communication.

brokerages we
partnered with