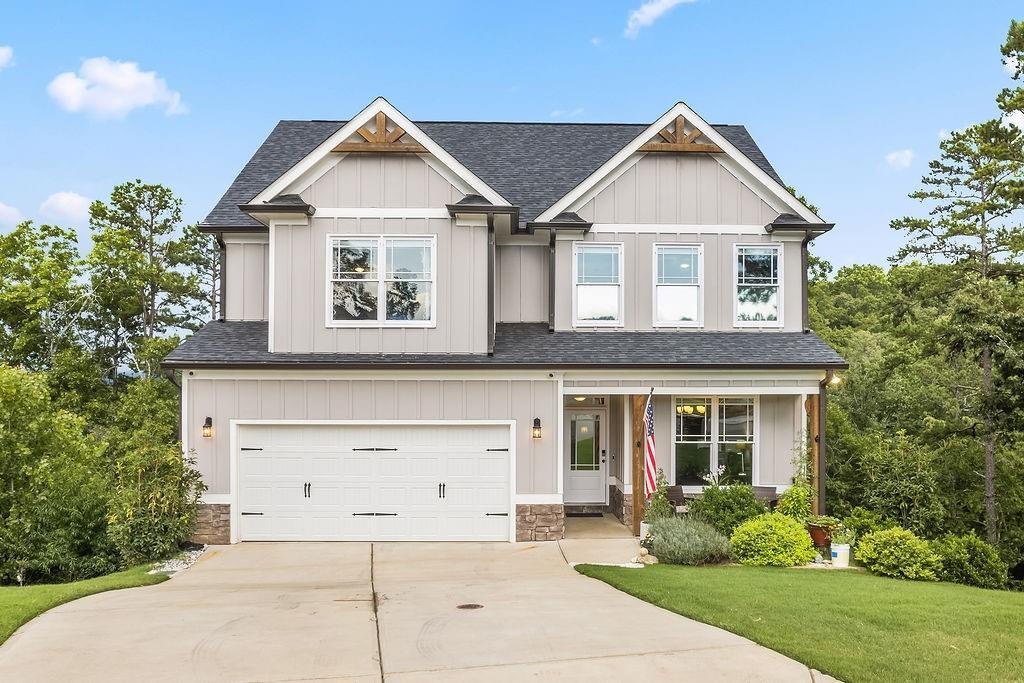
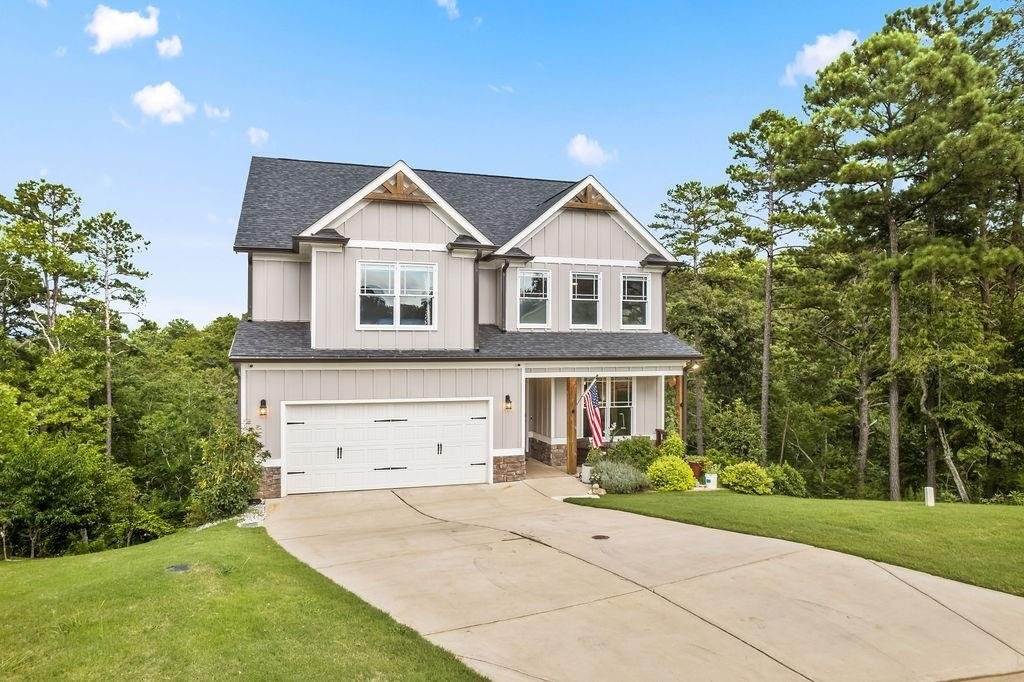
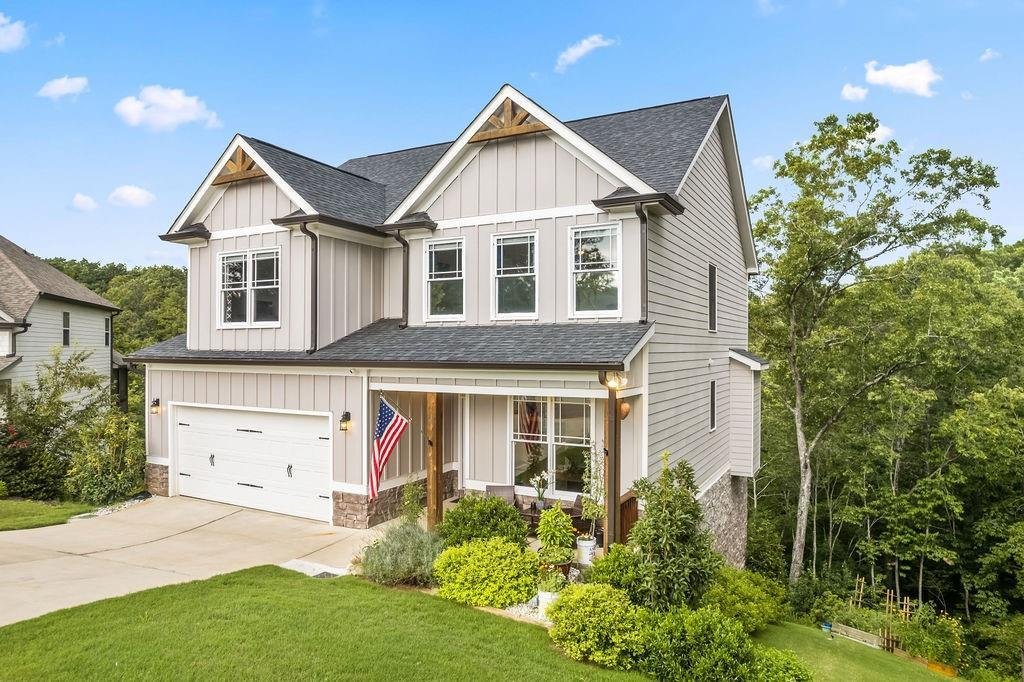
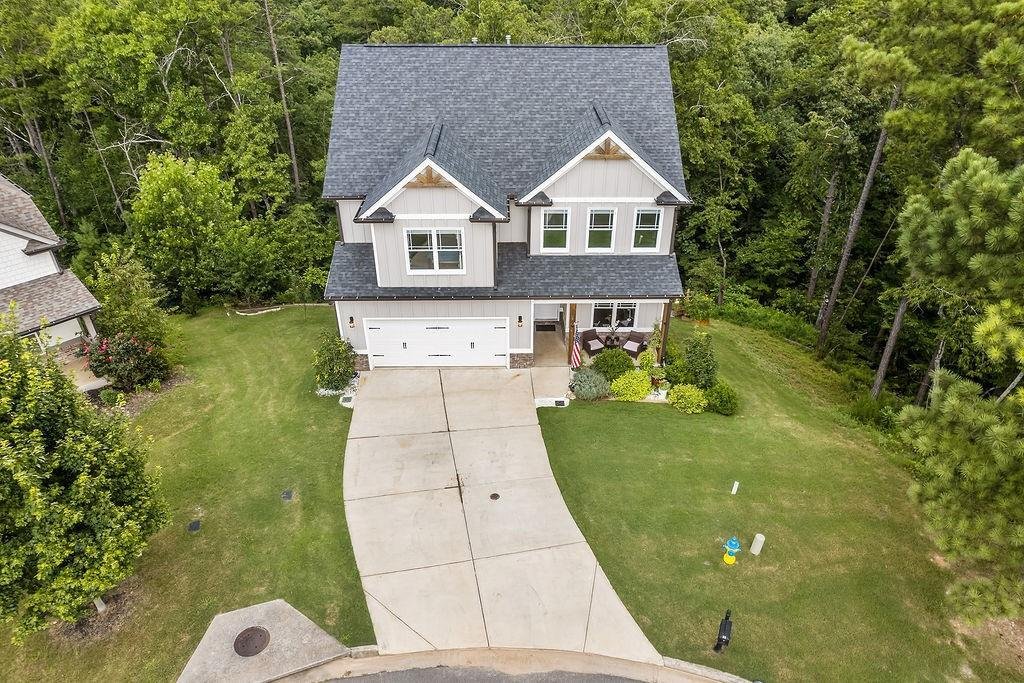
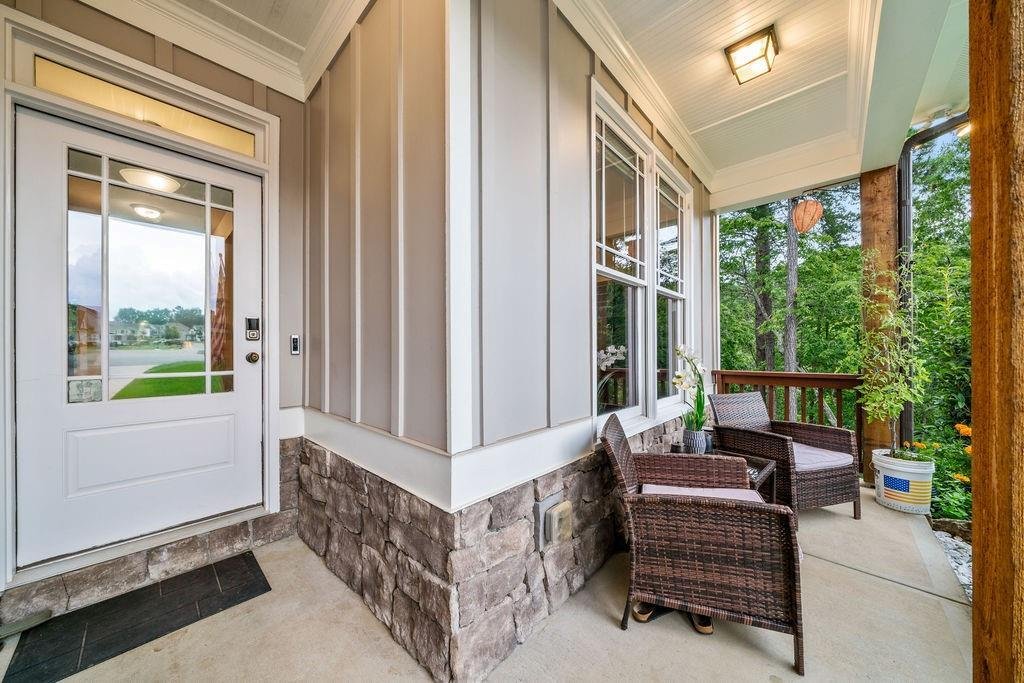
Single Family Residence In Cartersville
- 4 Beds
- 3 Baths
- 2,576 Sqft
- 17,424 Sqft lot
- Updated: September 13
- Source: First Multiple Listing Service (FMLS) MLS#7807153
About the Property
Designed with both everyday living and entertaining in mind, the spacious open-concept main level feature
Designed with both everyday living and entertaining in mind, the spacious open-concept main level features a bright/clean chef’s kitchen complete with a large island, beautiful stone countertops, and abundant workspace that flows seamlessly into the living and dining areas.
All four bedrooms are thoughtfully located upstairs, creating a private retreat while leaving the entire main floor open for hosting family and friends. The oversized garage easily accommodates full-size SUVs and extended-cab trucks, providing the extra space today’s buyers appreciate.
The possibilities continue in the massive daylight basement, boasting impressive 11-foot ceilings, bathroom plumbing already stubbed, and drywall already on site—making it easy for the next owner to transform the space into the custom basement of their dreams. A tankless water heater adds efficiency and convenience.
Step out back to enjoy two very private and scenic porches on separate levels, offering the perfect place to relax and take in the peaceful surroundings.
Located in a sought-after golf cart community, residents enjoy outstanding amenities including golf, a swimming pool, tennis courts, and pickleball. This exceptional home combines nearly new construction, incredible views, and endless potential in one unforgettable package.
-
Property type
House
-
Year built
2022
-
Price/sqft
$193
Features
- Garage
- Walk In Closet
- Garden
- Pool
- Mountain View
- Open Kitchen
- Playground
- Tennis Court
- Panoramic / Scenic View
Lot
- Panoramic / Scenic View
- Mountain View
- Privacy
- New Builds
Indoor
- High Ceiling
- Kitchen island
- Laundry Room
- Open Kitchen
- Basement
- Stone Countertops
- Walk In Closet
Outdoor
- Pool
- Garage
- Playground
- Tennis Court
- Garden
Explore the Area
The agent will contact you soon by
Listed by
Book home tour with the agent
Choose a date and whether you'd like a virtual or in-person tour with the agent.
Listings on this website come from the FMLS IDX Compilation and may be held by brokerage firms other than the owner of this website. The listing brokerage is identified in any listing details. Information is deemed reliable but is not guaranteed. If you believe any FMLS listing contains material that infringes your copyrighted work, please https://www.fmls.com/dmca to review our DMCA policy and learn how to submit a takedown request. © 2026 FMLS.
Trusted by the World's Leading Brokers
The agents behind the world's most exceptional properties list with JamesEdition.
- Listings from Sotheby's, Christie's, BARNES, and Engel & Völkers
- Every listing reviewed before it goes live
- Connect directly with verified listing agents
By continuing you agree to our Terms and Privacy Policy.
partnered with