$660,000

Single Family Residence In Cartersville

  • 5 Beds
  • 4 Baths
  • 6,822 Sqft
  • 4.53 Ac lot
  • Updated: July 1
  • Source:
    Georgia MLS  MLS#10796812

About the Property

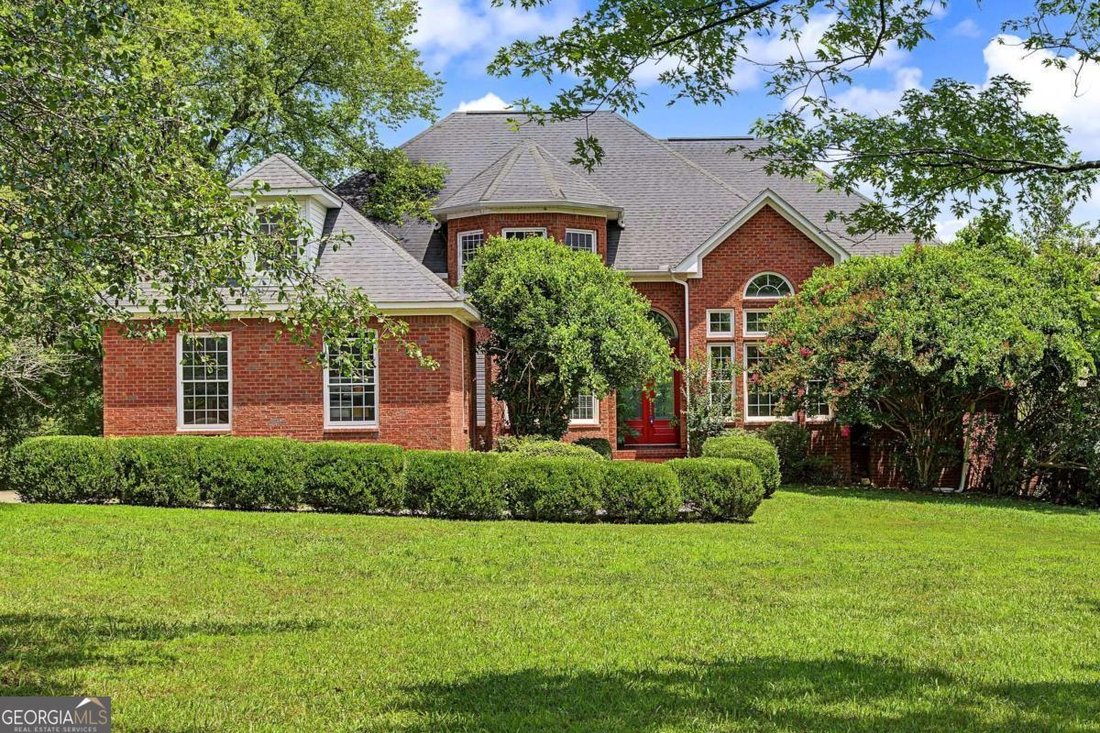
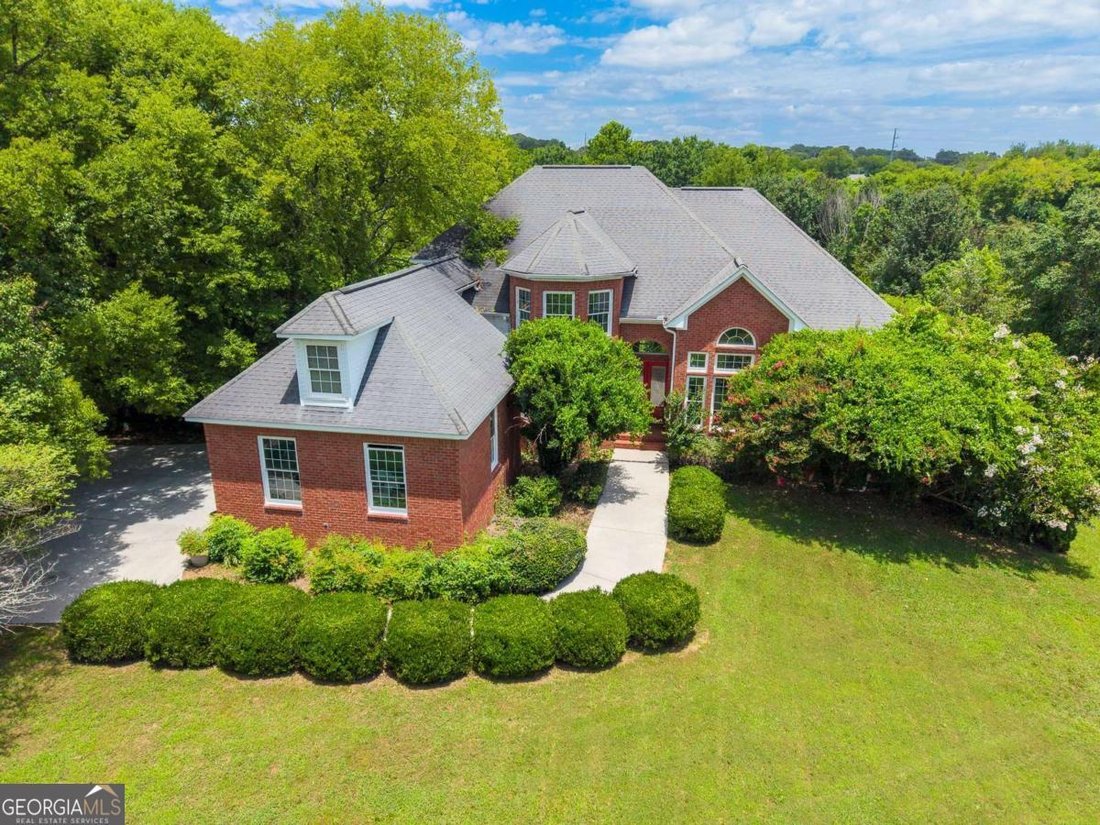
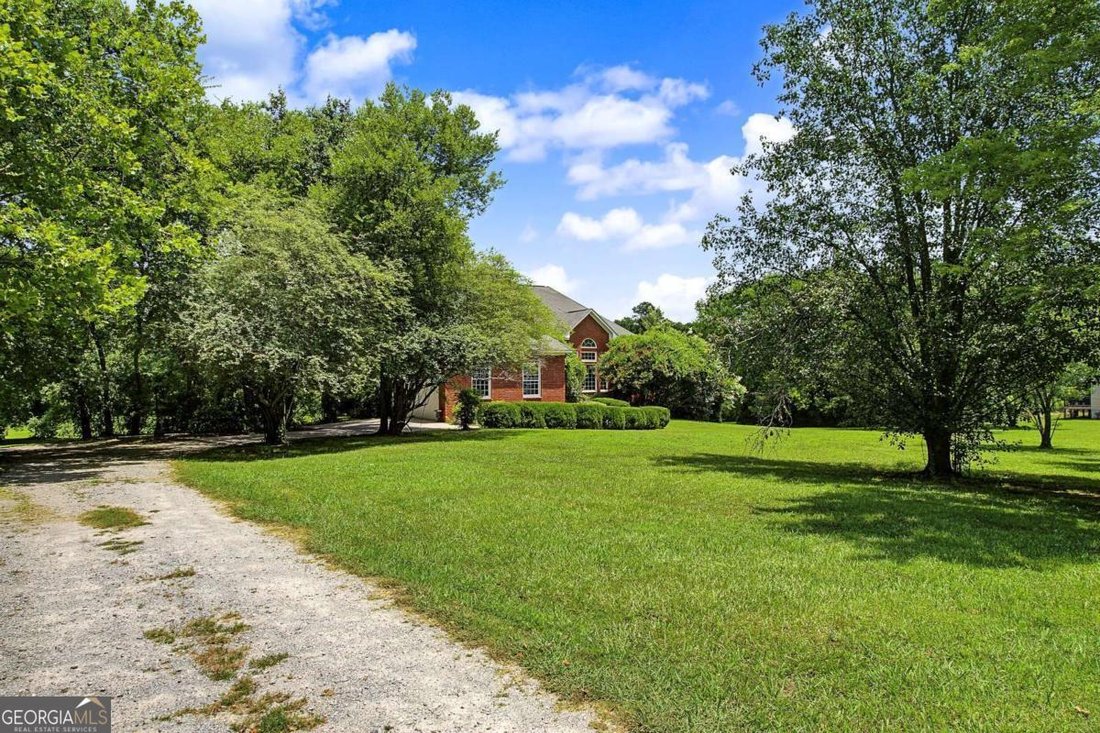
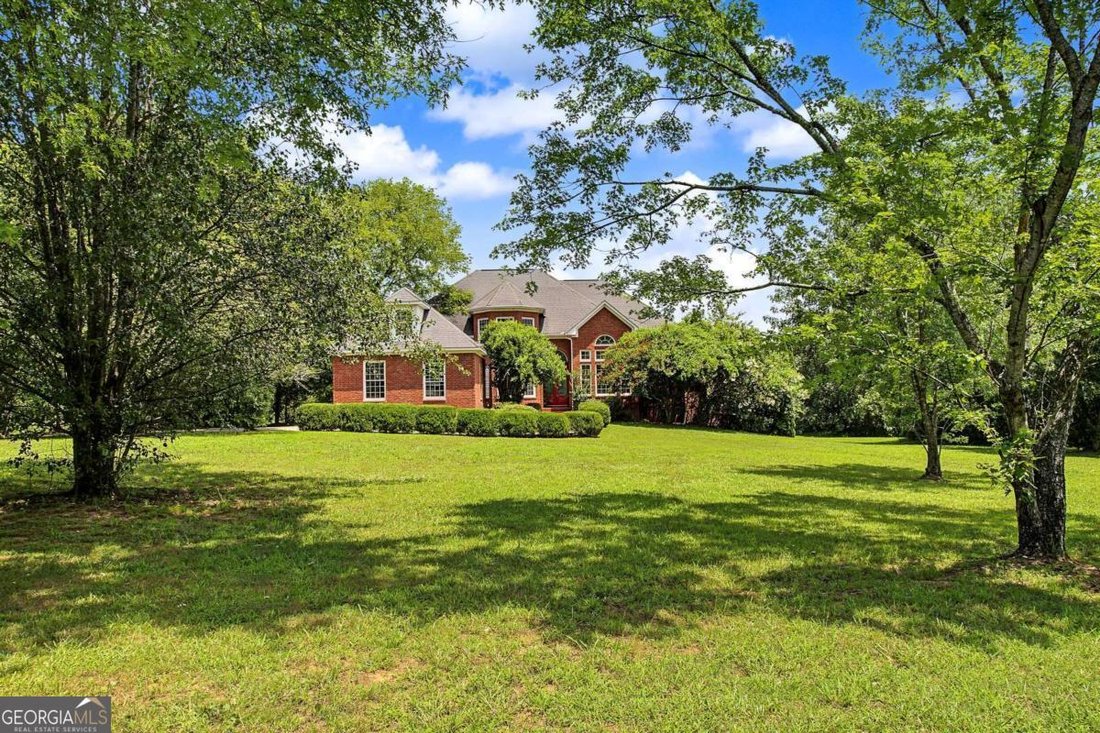
First time ever offered for sale, this one-owner custom-built estate offers more than 6,800 square feet of thoughtfully designed living space on 4.53 acres of beautiful, sprawling, level, usable land. Surrounded by mature trees for exceptional privacy, this home combines timeless craftsmanship with incredible flexibility for everyday living, entertaining, and multigenerational living. Step inside
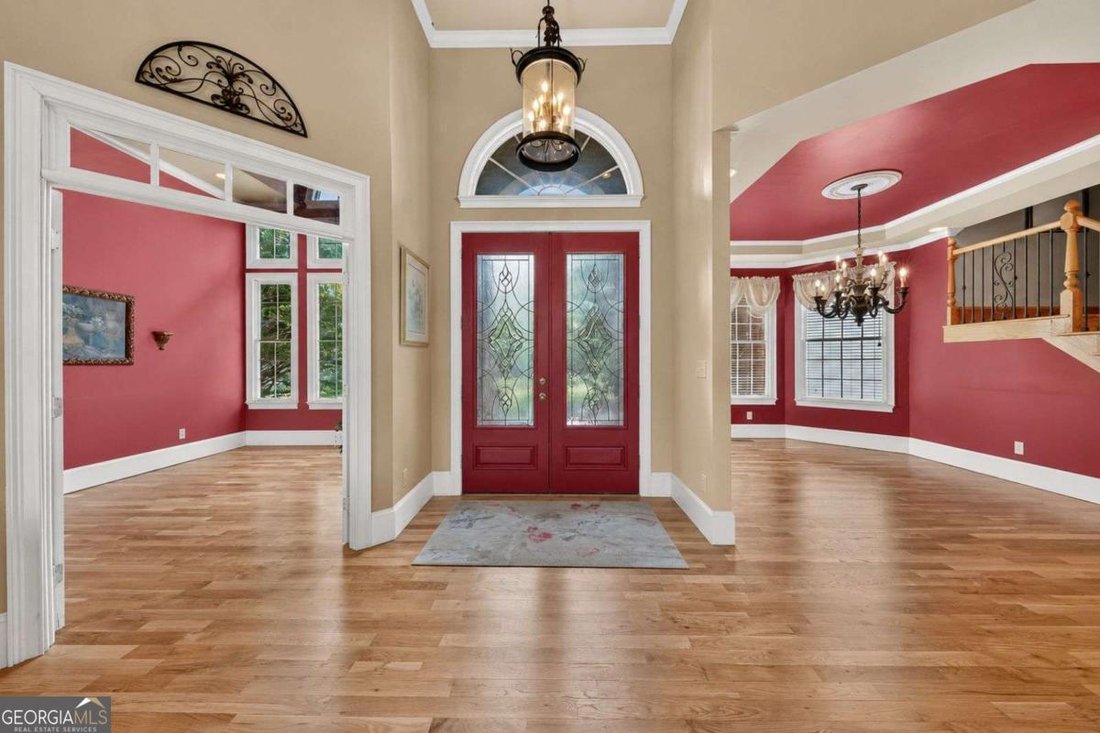
First time ever offered for sale, this one-owner custom-built estate offers more than 6,800 square feet of thoughtfully designed living space on 4.53 acres of beautiful, sprawling, level, usable land. Surrounded by mature trees for exceptional privacy, this home combines timeless craftsmanship with incredible flexibility for everyday living, entertaining, and multigenerational living. Step inside to sun-filled living spaces highlighted by newly refinished custom hardwood floors, soaring ceilings, and stunning handcrafted solid wood built-in shelving surrounding the fireplace, creating a warm and inviting focal point in the main living area. The spacious kitchen is designed for gathering with solid countertops, double ovens, a breakfast bar, and generous breakfast area. The oversized main-level owner’s suite provides a peaceful retreat with a spa-inspired bath featuring dual vanities, a soaking tub, separate shower, and a large walk-in closet. Convenience continues with a main-level laundry room, while a second laundry room in the finished basement adds even more functionality. The expansive finished terrace level offers endless possibilities with a large family room featuring a second fireplace, an additional bedroom, bonus room, full bath, and abundant space for recreation, guests, or extended family. Outdoor living is equally impressive with an expansive semi-wraparound upper deck and covered rear porch overlooking the peaceful, sprawling backyard and usable acreage-perfect for entertaining or simply enjoying the private setting. The impressive detached barn features oversized garage bays, workshop space, and an upper level ideal for storage, hobbies, or future expansion. Lovingly maintained by its original owner since it was custom built, this is a rare opportunity to own an exceptional property offering quality craftsmanship, incredible space, privacy, and beautifully usable acreage-all just minutes from town.
  • Property type

    House

  • Year built

    2003

  • Price/sqft

    $96

Features

  • Garage
  • Walk In Closet
  • Garden
  • Fireplace
  • Terrace
  • High Ceiling
  • Privacy
  • Bar
  • Basement
Features

Lot

  • Privacy

Indoor

  • High Ceiling
  • Fireplace
  • Bar
  • Laundry Room
  • Basement
  • Walk In Closet

Outdoor

  • Terrace
  • Garage
  • Garden

Explore the Area

64 Tatum Ridge RD SW, Cartersville, Georgia, United States View on Google Maps
Price per sqft
Low
High

View 169 more listings in Cartersville

Ursula and Associates - Woodstock

Joined 11 months ago
Your message
You have inquired about this property

The agent will contact you soon by

Listed by

Ursula and Associates - Woodstock
Georgia, United States
View agency profile
10
Listings
2025
Joined

Book home tour with the agent

Choose a date and whether you'd like a virtual or in-person tour with the agent.

In-person tour
Preferred date
Tour type
Ursula and Associates - Woodstock
Woodstock, Georgia, United States
View agency profile
Last updated
July 1
First listed
Jul 1
Listing reference
10796812
Listing status
Active under contract
Call

Start phone call with:

Hello, I’m calling for the property with the reference 10796812, which I discovered on JamesEdition.

After the call, we'll provide your contacts to the agent for easy communication.

brokerages we
partnered with