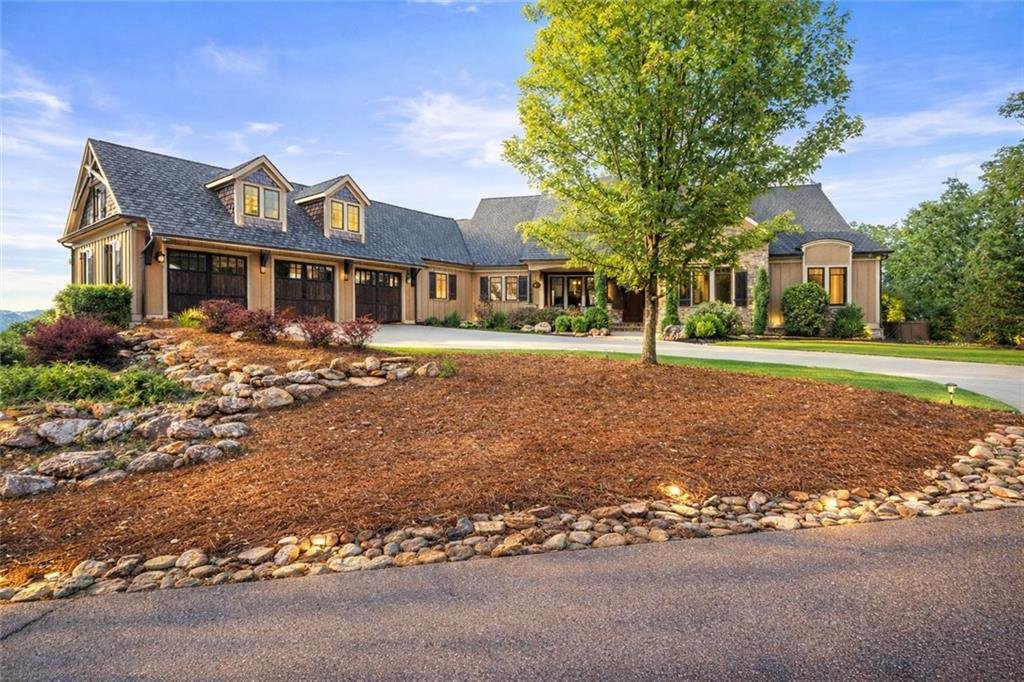
Single Family Residence In Cartersville
- 5 Beds
- 4 Baths
- 6,674 Sqft
- 2.7 Ac lot
- Updated: September 4
- 4
- Source: First Multiple Listing Service (FMLS) MLS#7785632
About the Property
Welcome to this stunning custom-built Craftsman estate, tucked inside an exclusive gated mountain community and offering something truly rare for the area — breathtaking panoramic lake and mountain views paired with a spectacular resort-style pool retreat. Few homes in this community can offer both, making this property an extrao
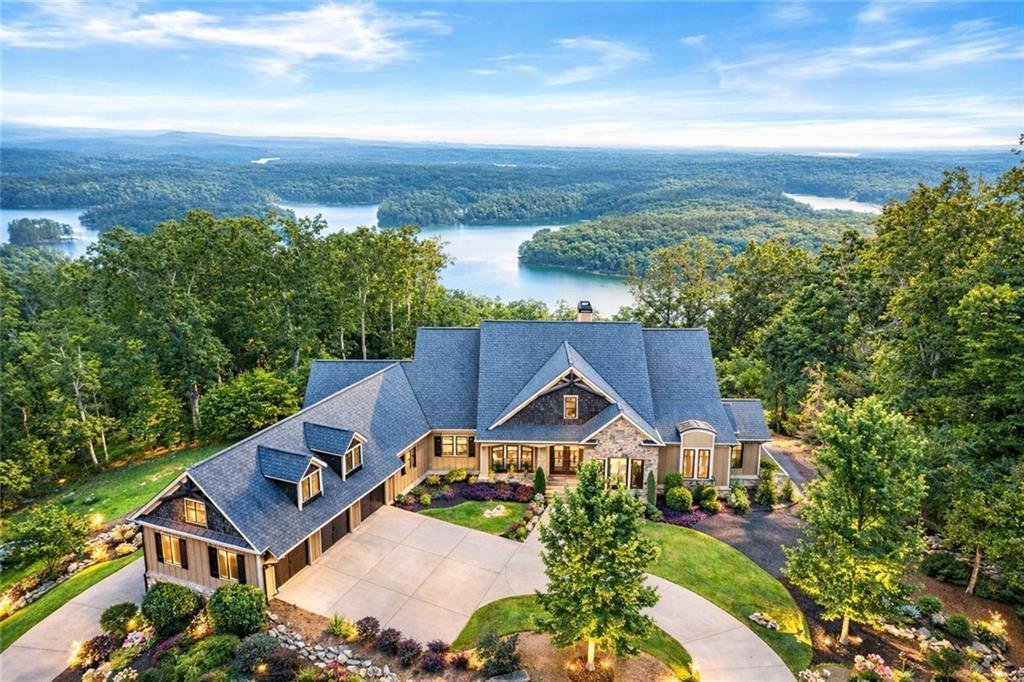
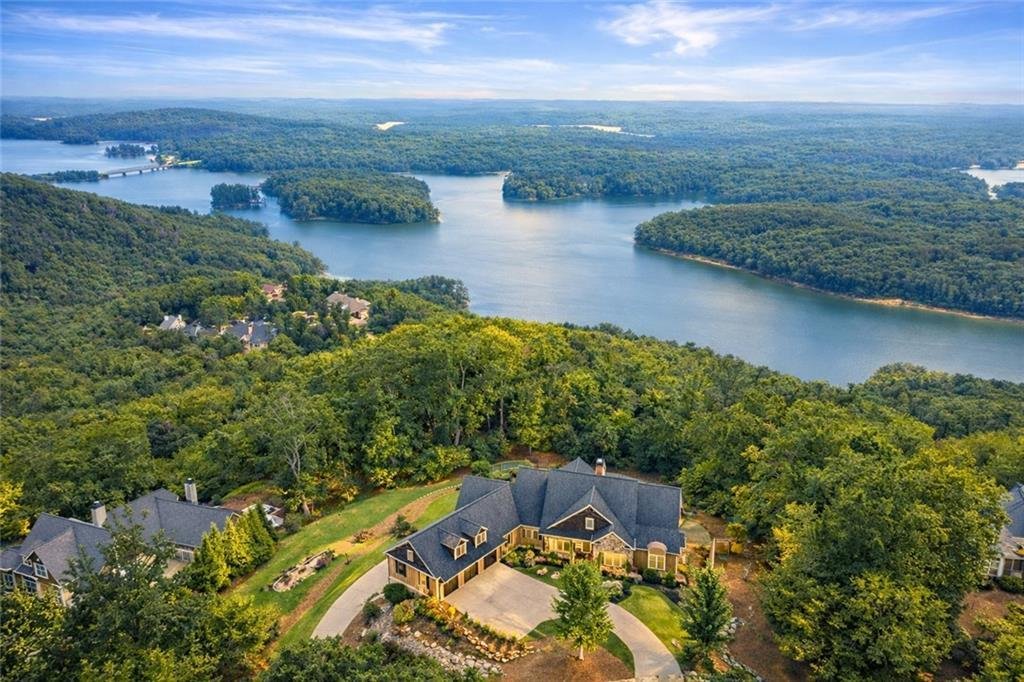
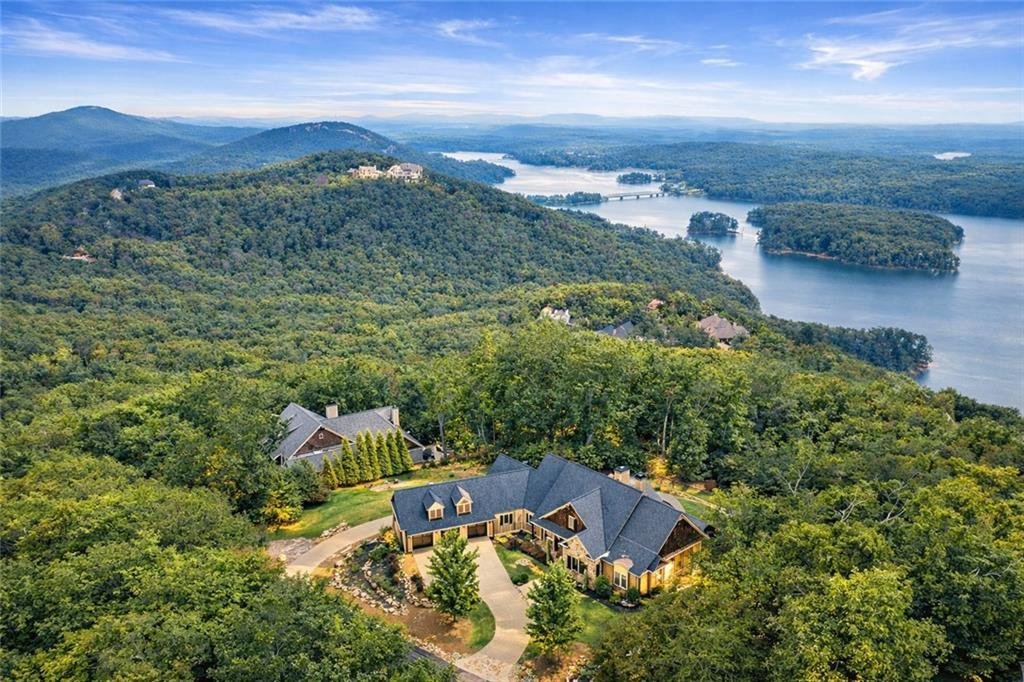
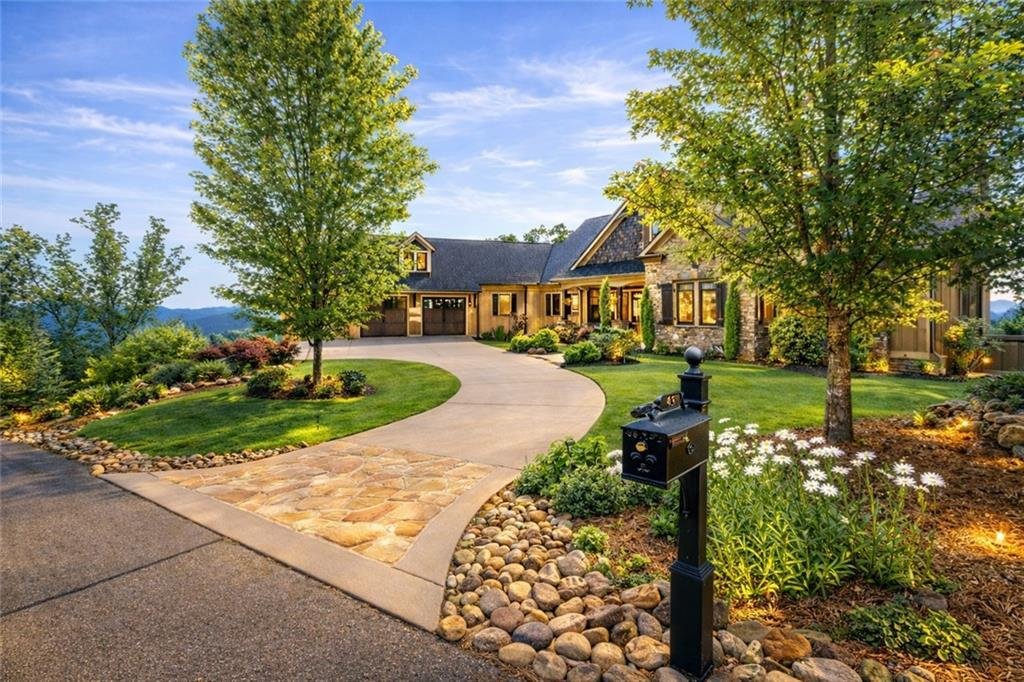
Welcome to this stunning custom-built Craftsman estate, tucked inside an exclusive gated mountain community and offering something truly rare for the area — breathtaking panoramic lake and mountain views paired with a spectacular resort-style pool retreat. Few homes in this community can offer both, making this property an extraordinary opportunity for luxury mountain living.
Designed to maximize the scenery, nearly every room captures sweeping water and mountain vistas. Whether relaxing on the expansive Trex deck spanning the rear of the home, enjoying the terrace-level porch, or gathering in the main living spaces, the views are always front and center.
Inside, the Great Room makes an unforgettable impression with soaring cathedral ceilings, exposed beams, custom built-ins, and a dramatic stone fireplace with gas logs — creating the perfect setting for both elegant entertaining and cozy evenings at home.
The chef’s kitchen is equally impressive, featuring exquisite custom cabinetry, double ovens, an oversized granite island, and seamless flow into the dining and living areas for effortless entertaining.
The main level showcases exceptional craftsmanship throughout, including site-finished hardwood floors, soaring 10’+ ceilings, a luxurious primary suite with a spa-inspired heated-floor bathroom, and a dedicated office/guest bedroom. A private secondary suite on the opposite side of the home offers ideal accommodations for guests, multi-generational living, or a quiet professional workspace.
The terrace level was designed for entertaining and relaxation, featuring a spacious family room, temperature-controlled wine storage, two additional bedrooms, and a full bath with direct pool access. A stylish open bar and cozy home theater create the ultimate gathering space for movie nights and celebrations, while the fully finished personal gym provides flexible space for fitness, hobbies, or recreation. Additional plumbing is already in place for a future full bathroom, offering even more customization potential.
Step outside and experience what truly sets this home apart: a private backyard oasis rarely found in mountain communities. The Pebble Tec heated saltwater pool overlooks the stunning lake and mountain backdrop, creating a resort-like atmosphere perfect for entertaining or peaceful sunset evenings. Gather around the firepit, relax poolside, and enjoy the kind of outdoor living most mountain homes simply cannot offer.
With six spacious garage bays, there’s ample room for vehicles, boats, workshops, hobbies, and recreational storage. The home is also elevator-ready for future convenience.
Residents enjoy resort-style community amenities including a clubhouse, pool, and tennis courts, all while being conveniently located just minutes from I-75, express lanes, and Hwy 41 for easy access to shopping, dining, and travel.
This is more than a home — it’s a rare mountain-lake lifestyle destination combining luxury, privacy, unforgettable views, and an unmatched outdoor retreat.
-
Property type
House
-
Year built
2012
-
Price/sqft
$358
Features
Lot
- Gated Community
- Panoramic / Scenic View
- Mountain View
- Water View
- Lakefront
- Privacy
- Mansion
Indoor
- High Ceiling
- Office
- Fireplace
- Kitchen island
- Bar
- Wine Cellar
- Cinema
- Fitness Center / Gym
Outdoor
- Terrace
- Parking
- Fire Pit
- Pool
- Garage
- Tennis Court
- Garden
Explore the Area
The agent will contact you soon by
Listed by
Book home tour with the agent
Choose a date and whether you'd like a virtual or in-person tour with the agent.
Listings on this website come from the FMLS IDX Compilation and may be held by brokerage firms other than the owner of this website. The listing brokerage is identified in any listing details. Information is deemed reliable but is not guaranteed. If you believe any FMLS listing contains material that infringes your copyrighted work, please https://www.fmls.com/dmca to review our DMCA policy and learn how to submit a takedown request. © 2026 FMLS.
Trusted by the World's Leading Brokers
The agents behind the world's most exceptional properties list with JamesEdition.
- Listings from Sotheby's, Christie's, BARNES, and Engel & Völkers
- Every listing reviewed before it goes live
- Connect directly with verified listing agents
By continuing you agree to our Terms and Privacy Policy.
partnered with