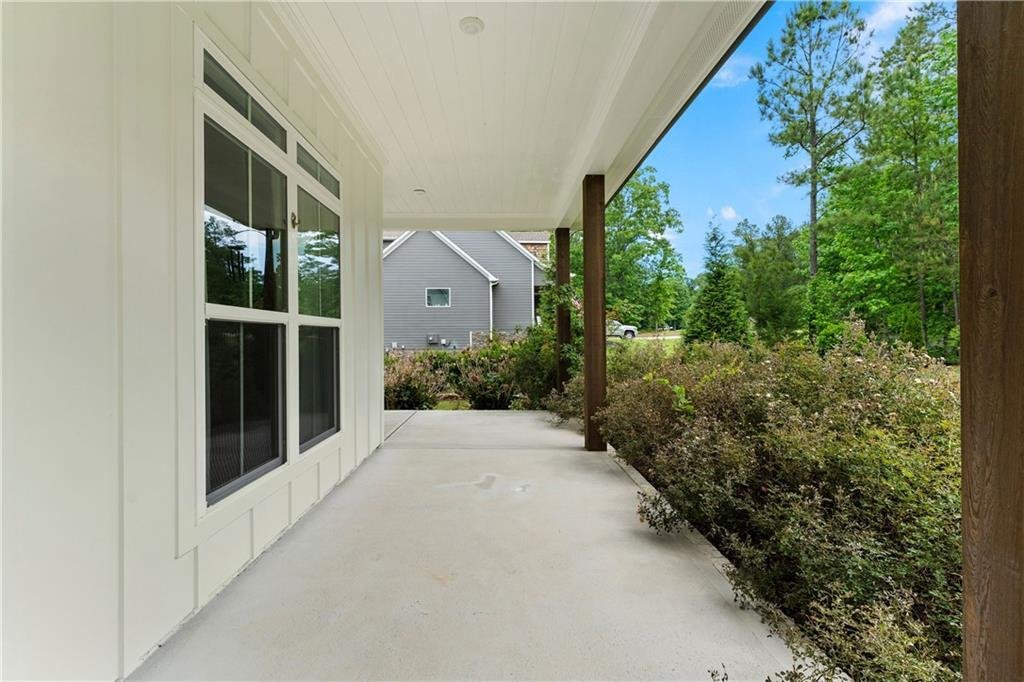
Single Family Residence In Cartersville
- 4 Beds
- 4 Baths
- 3,132 Sqft
- 3.0 Ac lot
- Updated: May 16
- Source: First Multiple Listing Service (FMLS) MLS#7766280
About the Property
The main level hosts a serene primary suite with a spa-inspired bath including a soaking tub, tiled shower, dual vanities, and a custom walk-in closet. A second main-level bedroom offers its own private en suite. Just off the mudroom/laundry room, an additional full bath includes a compact, pet-friendly shower for added convenience.
Upstairs, you’ll find additional bedrooms, a bonus room, gym, loft/sitting area, and a full bath with double vanity—perfect for flexible living.
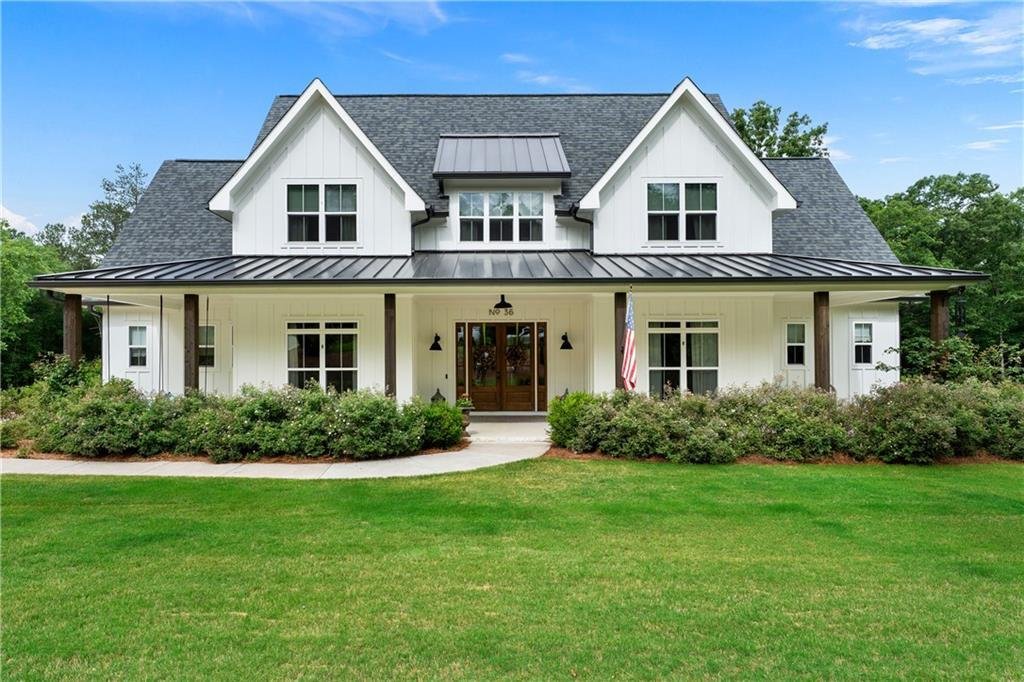
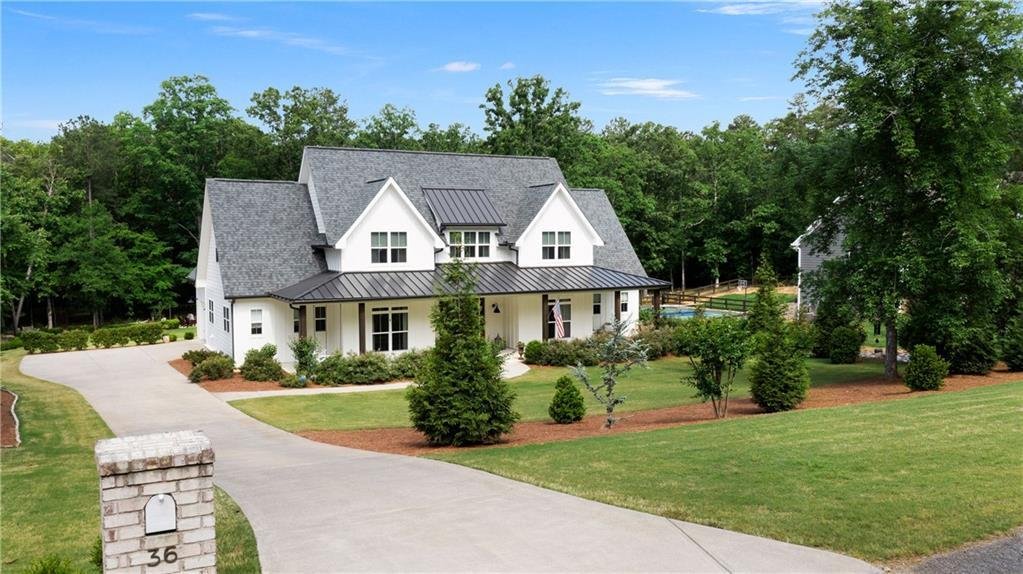
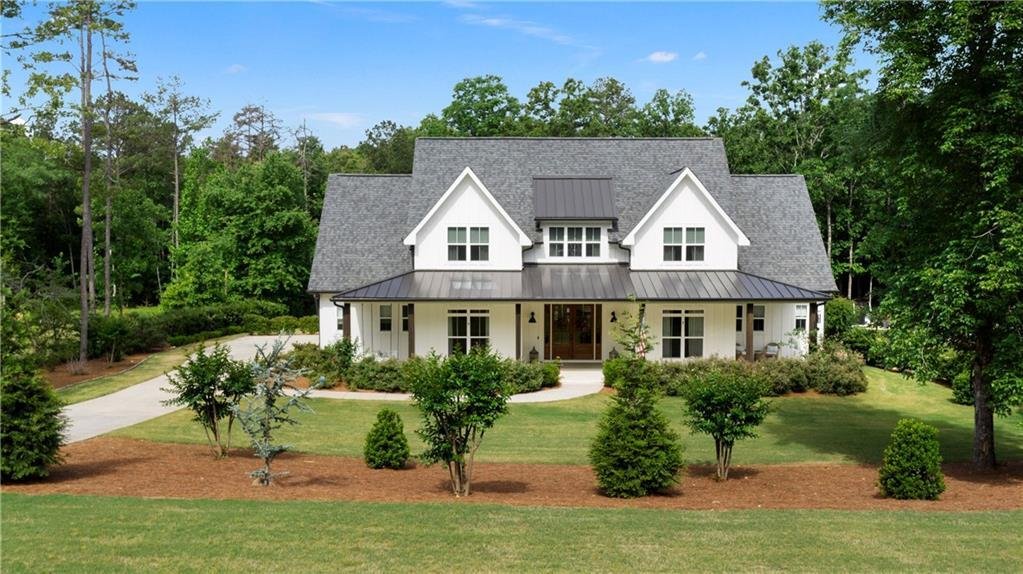
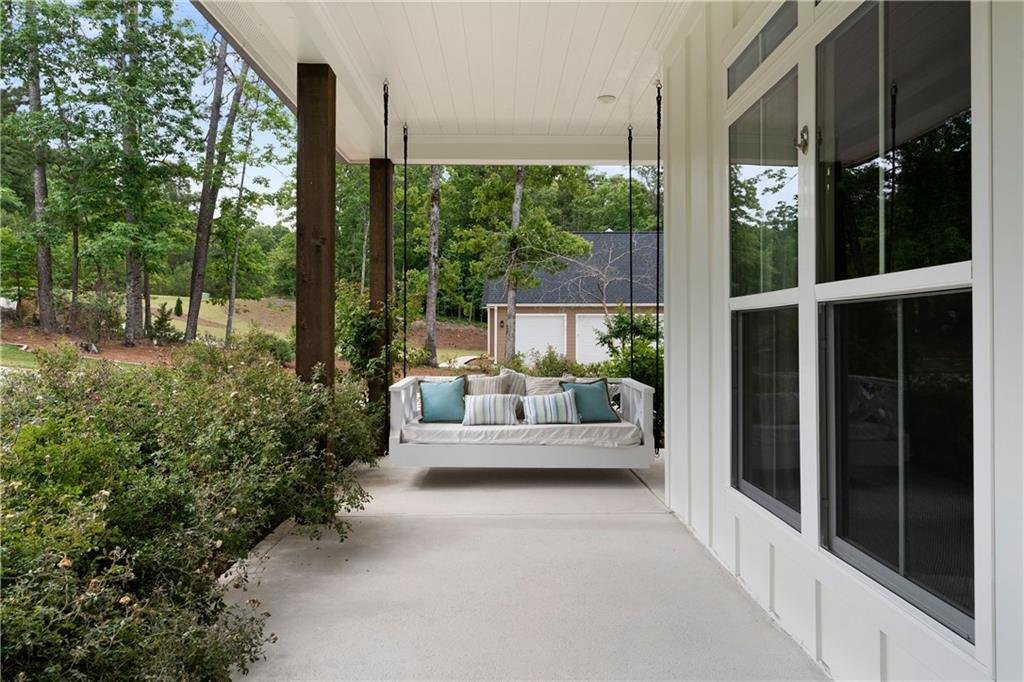
Outdoor highlights include a covered front porch with brick pavers, a four-sided HardiePlank exterior, irrigation system, two-car garage, fenced backyard, and a fire-pit area ideal for gathering and unwinding.
This property delivers the privacy you want, the craftsmanship you expect, and the lifestyle you’ll love.
-
Property type
House
-
Year built
2019
-
Price/sqft
$236
Features
- Garage
- Walk In Closet
- Garden
- Pool
- Fire Pit
- Fitness Center / Gym
- Stone Countertops
- New Builds
- Office
Lot
- Privacy
- New Builds
Indoor
- High Ceiling
- Office
- Kitchen island
- Laundry Room
- Stone Countertops
- Walk In Closet
- Fitness Center / Gym
Outdoor
- Fire Pit
- Pool
- Garage
- Garden
Explore the Area
The agent will contact you soon by
Listed by
Book home tour with the agent
Choose a date and whether you'd like a virtual or in-person tour with the agent.
Listings on this website come from the FMLS IDX Compilation and may be held by brokerage firms other than the owner of this website. The listing brokerage is identified in any listing details. Information is deemed reliable but is not guaranteed. If you believe any FMLS listing contains material that infringes your copyrighted work, please https://www.fmls.com/dmca to review our DMCA policy and learn how to submit a takedown request. © 2026 FMLS.
Trusted by the World's Leading Brokers
The agents behind the world's most exceptional properties list with JamesEdition.
- Listings from Sotheby's, Christie's, BARNES, and Engel & Völkers
- Every listing reviewed before it goes live
- Connect directly with verified listing agents
By continuing you agree to our Terms and Privacy Policy.
partnered with