$1,985,000
Price decreased by $115,000 on Sep 18, 2026
Single Family Residence In Cartersville
- 5 Beds
- 5 Baths
- 5,676 Sqft
- 3.29 Ac lot
- Updated: September 18
- Source: Realtracs MLS#3208263
About the Property
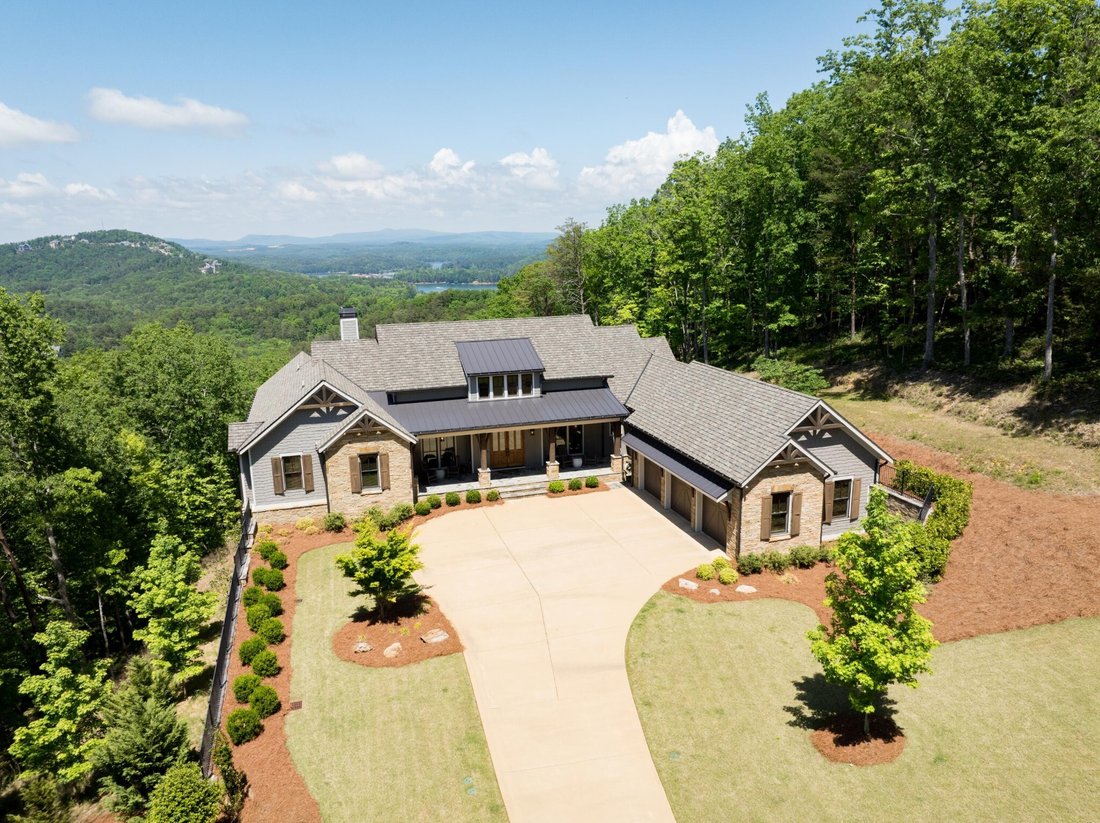
Perched above Lake Allatoona with long-range views of Red Top Mountain State Park, this 2021 custom-built home is now offered at $1,985,000 - exceptional value for the location, craftsmanship, and room for expansion. A 140-foot private driveway leads to the motor court and three-car garage. The front of the home welcomes visitors with stone, shake shingle, board and batten siding, and a large, cov
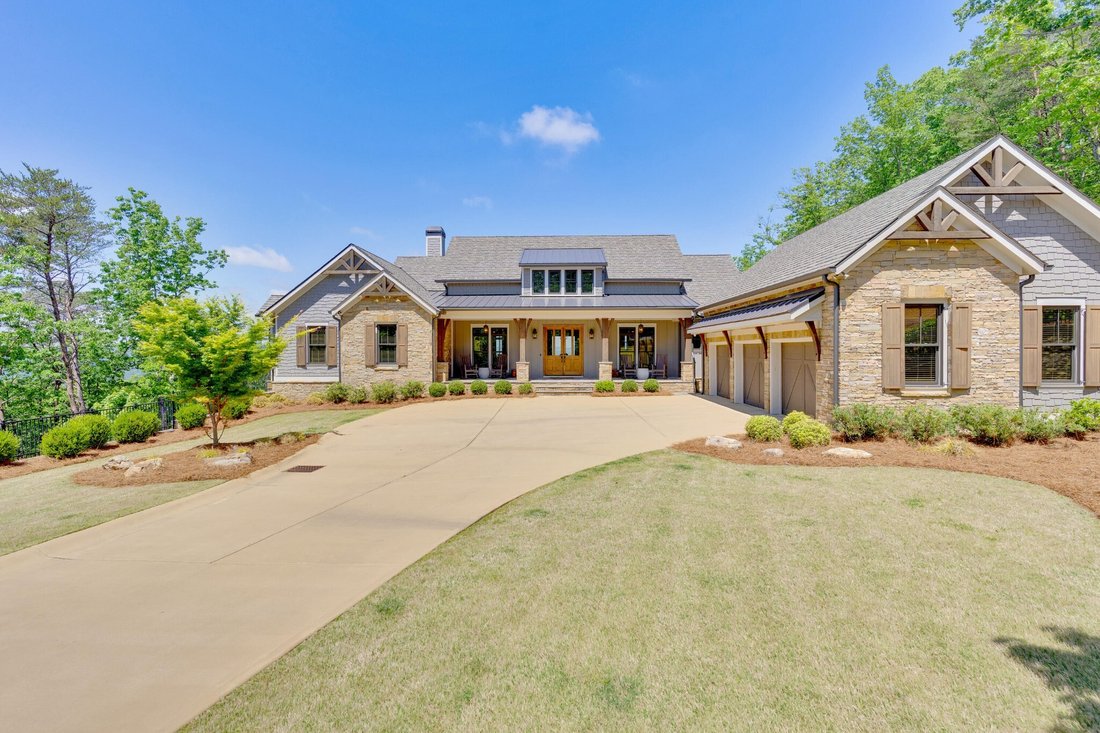
Perched above Lake Allatoona with long-range views of Red Top Mountain State Park, this 2021 custom-built home is now offered at $1,985,000 - exceptional value for the location, craftsmanship, and room for expansion. A 140-foot private driveway leads to the motor court and three-car garage. The front of the home welcomes visitors with stone, shake shingle, board and batten siding, and a large, covered front porch with cedar beams and wood ceilings. Landscape lighting and an in-ground irrigation system complement the manicured grounds.
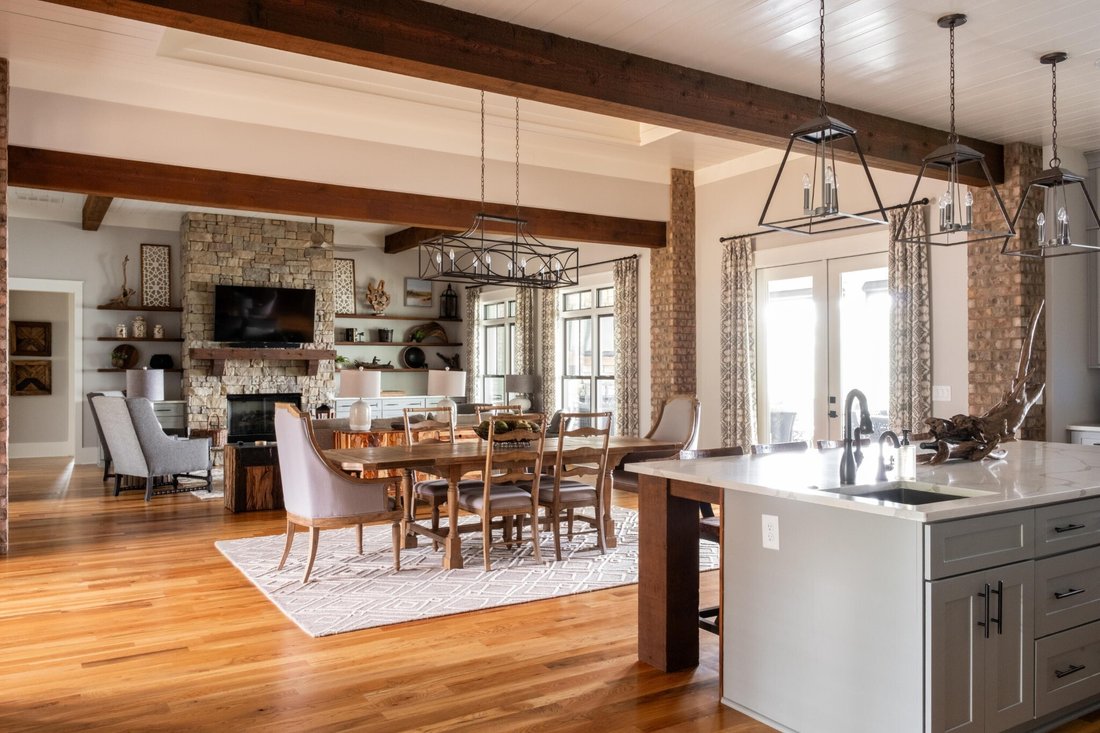
The main living areas are designed with an open-concept layout and feature wood ceilings in the kitchen, dining room, living room, and primary suite. There are 12 ft. ceilings in the living room and 13 ft. ceilings in the dining room. Expansive windows and large outdoor living spaces maximize the mountain and lake views throughout the home.
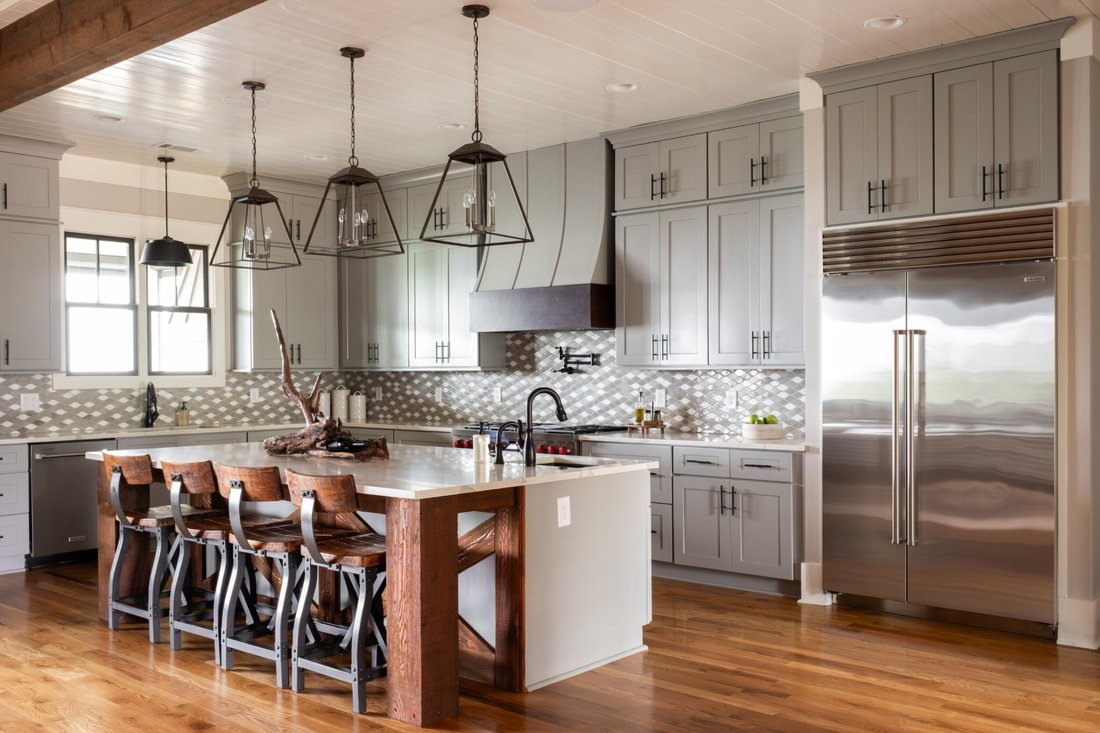
The kitchen includes quartz countertops, custom cabinetry, glass tile backsplash, a custom hood vent, an oversized 9x5 island with breakfast bar, a walk-in pantry with coffee bar and beverage refrigerator, 10 foot ceilings, as well as a 48-inch Wolf professional range, Sub-Zero refrigerator, and KitchenAid dishwasher.
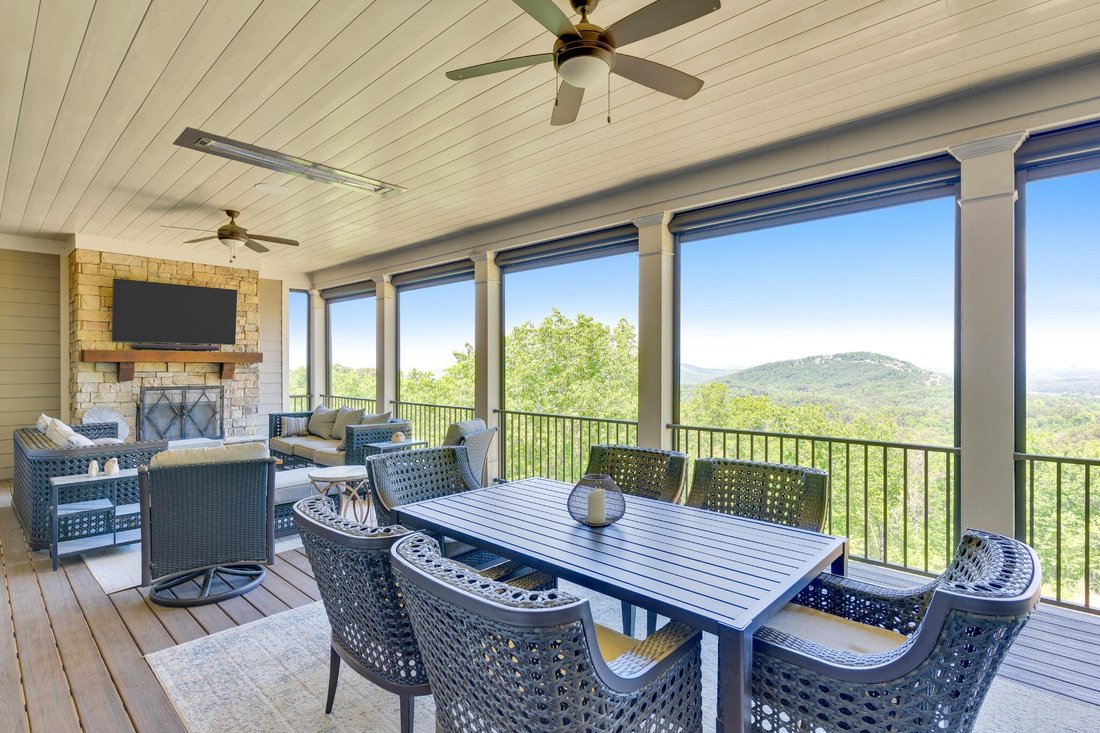
Outdoor living is a central feature of the home. Off the living room is a 662 sq. ft. covered deck with a built-in gas grill and smoker with vent hood, outdoor kitchen island, an outdoor fireplace, electric retractable screens, Trex decking, television, as well as heaters, fans, and speakers built into the wood ceiling. The covered lower patio provides direct backyard access and creates approximately 1,324 square feet of combined covered outdoor living space between the upper and lower levels. Unique to the neighborhood is the large and flat backyard.
The primary suite on the main level includes wood cathedral ceilings, great mountain views, a soaking tub, large shower, double vanity, oversized walk-in closet, and direct access to the laundry room.
The main living areas are designed with an open-concept layout and feature wood ceilings in the kitchen, dining room, living room, and primary suite. There are 12 ft. ceilings in the living room and 13 ft. ceilings in the dining room. Expansive windows and large outdoor living spaces maximize the mountain and lake views throughout the home.
The kitchen includes quartz countertops, custom cabinetry, glass tile backsplash, a custom hood vent, an oversized 9x5 island with breakfast bar, a walk-in pantry with coffee bar and beverage refrigerator, 10 foot ceilings, as well as a 48-inch Wolf professional range, Sub-Zero refrigerator, and KitchenAid dishwasher.
Outdoor living is a central feature of the home. Off the living room is a 662 sq. ft. covered deck with a built-in gas grill and smoker with vent hood, outdoor kitchen island, an outdoor fireplace, electric retractable screens, Trex decking, television, as well as heaters, fans, and speakers built into the wood ceiling. The covered lower patio provides direct backyard access and creates approximately 1,324 square feet of combined covered outdoor living space between the upper and lower levels. Unique to the neighborhood is the large and flat backyard.
The primary suite on the main level includes wood cathedral ceilings, great mountain views, a soaking tub, large shower, double vanity, oversized walk-in closet, and direct access to the laundry room.
-
Property type
House
-
Year built
2021
-
Price/sqft
$349
Features
- Garage
- Walk In Closet
- Pool
- Fireplace
- Outdoor Kitchen
- Mountain View
- Lake View
- Water View
- Tennis Court
Features
Lot
- Mountain View
- Water View
- Lake View
Indoor
- Fireplace
- Kitchen island
- Bar
- Laundry Room
- Walk In Closet
Outdoor
- Pool
- Garage
- Outdoor Kitchen
- Tennis Court
- Outdoor Living Space
Explore the Area
13 Arrow Mtn Drive SE, Cartersville, Georgia, United States
View on Google Maps
Price per sqft
Low
High
Joined 10 months ago
You have inquired about this property
The agent will contact you soon by
Listed by
4
Listings
2025
Joined
Book home tour with the agent
Choose a date and whether you'd like a virtual or in-person tour with the agent.
Preferred date
Tour type
Last updated
September 18
First listed
May 13
Listing reference
3208263
Listing status
Based on information submitted to the MLS GRID as of 2026. All data is obtained from various sources and may not have been verified by broker or MLS GRID. Supplied Open House Information is subject to change without notice. All information should be independently reviewed and verified for accuracy. Properties may or may not be listed by the office/agent presenting the information.
Trusted by the World's Leading Brokers
The agents behind the world's most exceptional properties list with JamesEdition.
- Listings from Sotheby's, Christie's, BARNES, and Engel & Völkers
- Every listing reviewed before it goes live
- Connect directly with verified listing agents
By continuing you agree to our Terms and Privacy Policy.
brokerages we
partnered with
partnered with