Single Family Residence In Cartersville
- 5 Beds
- 5 Baths
- 5,676 Sqft
- 3.29 Ac lot
- Updated: September 18
- Source: Greater Chattanooga REALTORS MLS#1534583
About the Property
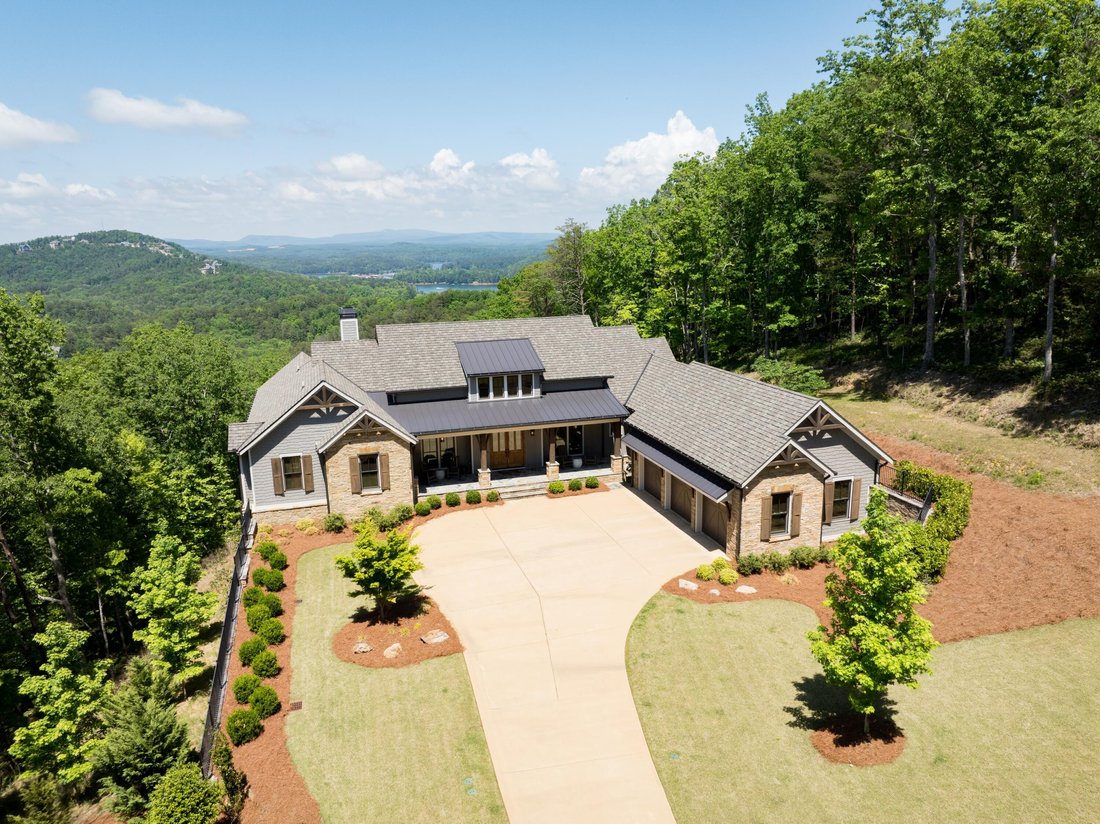
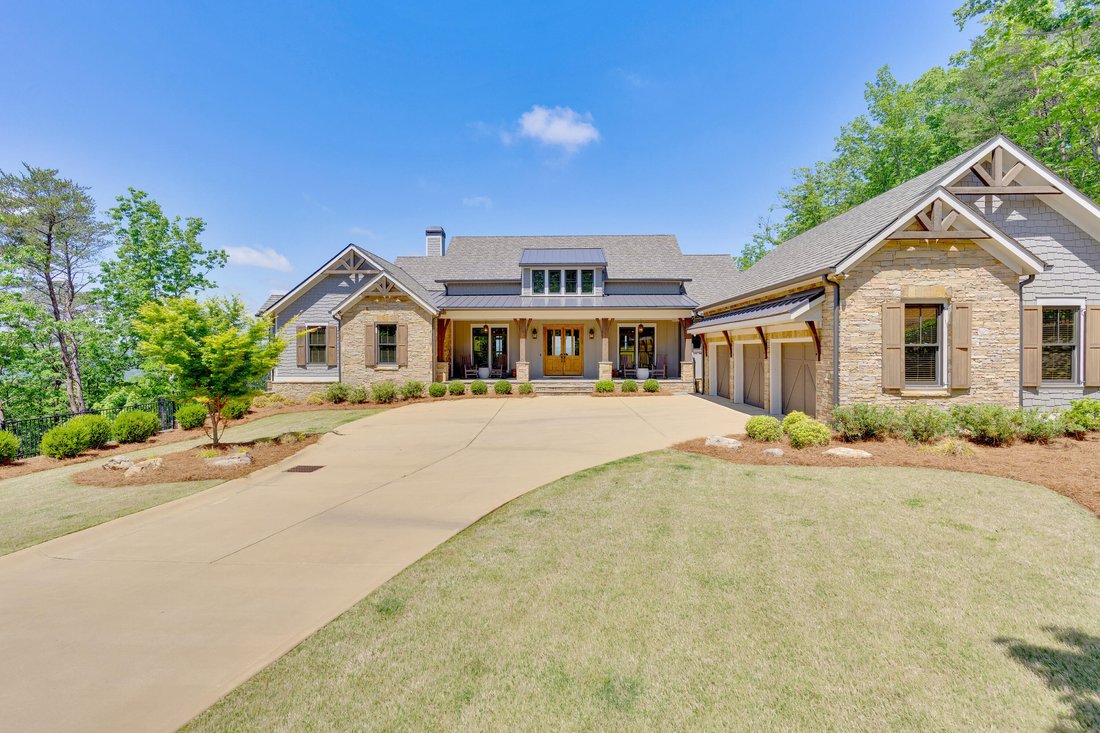
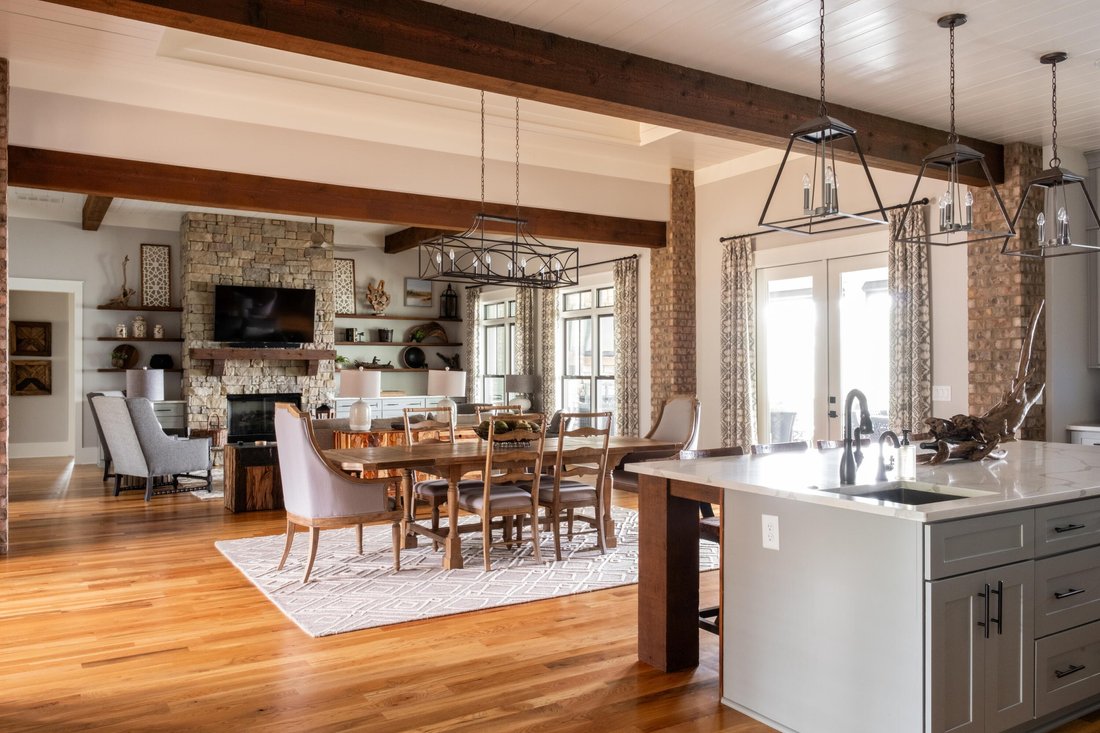
The main living areas are designed with an open-concept layout and feature wood ceilings in the kitchen, dining room, living room, and primary suite. There are 12 ft. ceilings in the living room and 13 ft. ceilings in the dining room. Expansive windows and large outdoor living spaces maximize the mountain and lake views throughout the home.
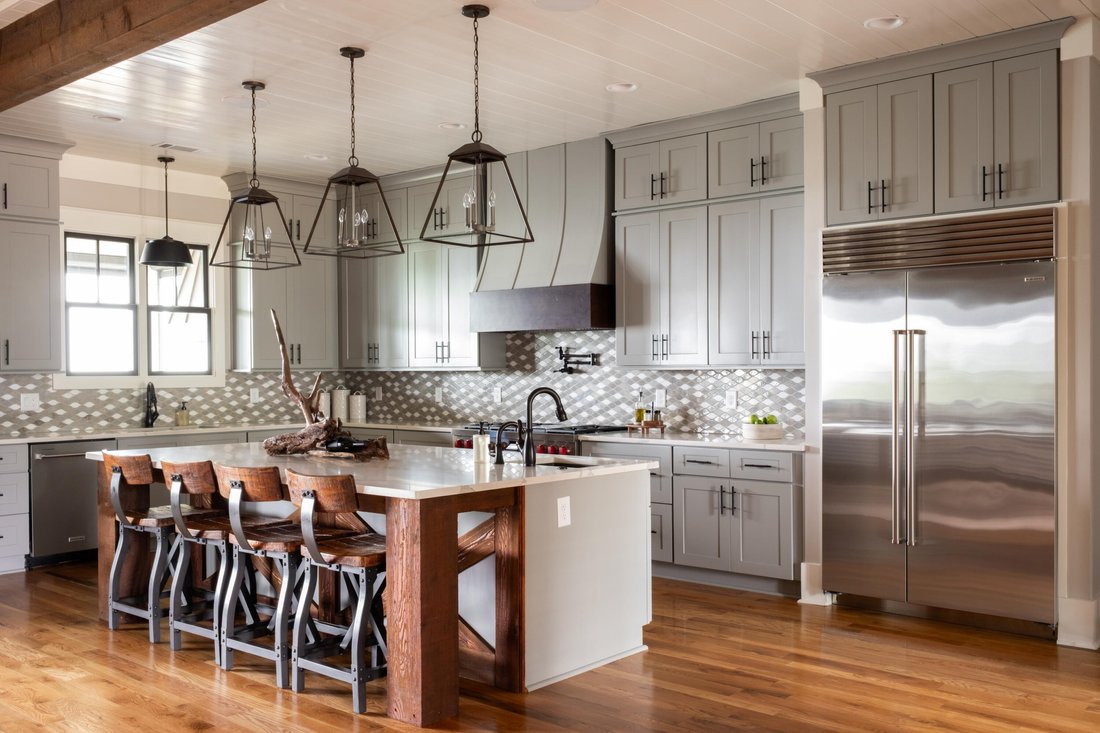
The kitchen includes quartz countertops, custom cabinetry, glass tile backsplash, a custom hood vent, an oversized 9x5 island with breakfast bar, a walk-in pantry with coffee bar and beverage refrigerator, 10 foot ceilings, as well as a 48-inch Wolf professional range, Sub-Zero refrigerator, and KitchenAid dishwasher.
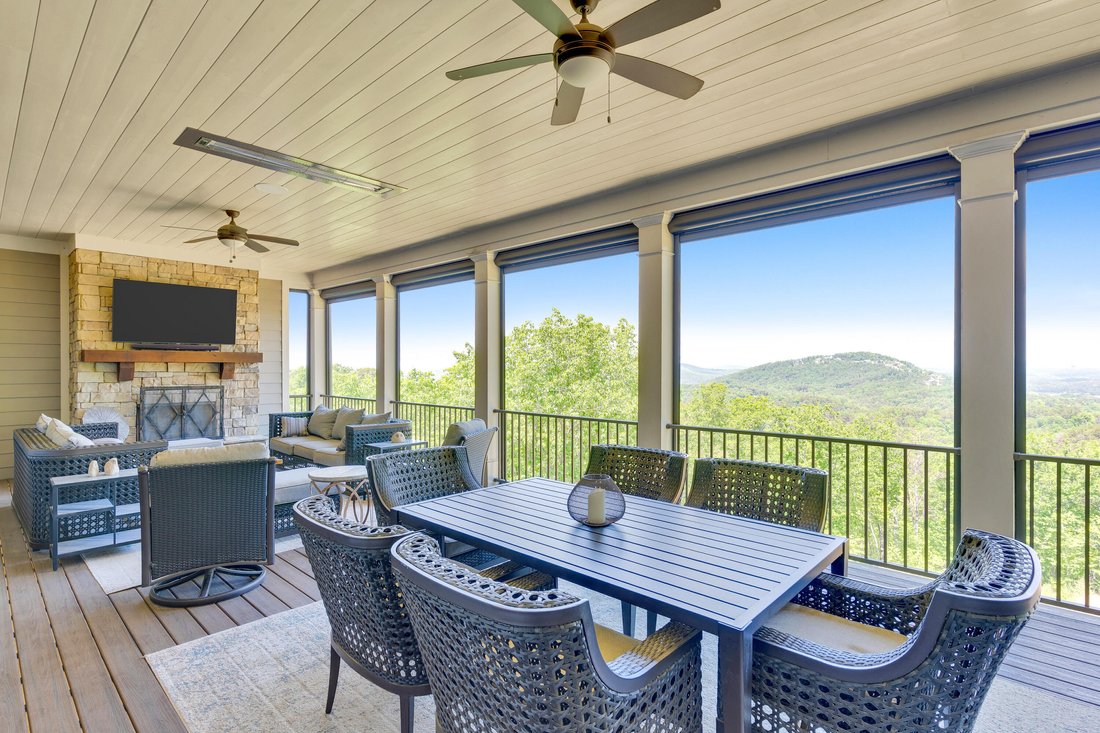
Outdoor living is a central feature of the home. Off the living room is a 662 sq. ft. covered deck with a built-in gas grill and smoker with vent hood, outdoor kitchen island, an outdoor fireplace, electric retractable screens, Trex decking, television, as well as heaters, fans, and speakers built into the wood ceiling. The covered lower patio provides direct backyard access and creates approximately 1,324 square feet of combined covered outdoor living space between the upper and lower levels. Unique to the neighborhood is the large and flat backyard.
The primary suite on the main level includes wood cathedral ceilings, great mountain views, a soaking tub, large shower, double vanity, oversized walk-in closet, and direct access to the laundry room. On the other side of the living room are an additional three bedrooms and two full bathrooms. Additional main-level interior features include a butler’s pantry, an office, and a half bathroom. In addition, there is a HEOS whole-home audio system with integrated ceiling speakers.
The 2,062 sq. ft. finished basement includes tons of natural light, 10 ft. ceilings, a wet bar with beverage refrigerator, a dedicated movie room, home gym, and an additional bedroom and full bathroom. There is direct access to a 662 sq. ft. covered patio with ceiling fans overlooking the large and private backyard. In addition, there is 1,552 sq. ft. of unfinished space that offers substantial storage, a playroom for kids, and room for a golf simulator. Part of the unfinished space includes a large room with five windows, great for expansion. In total, the property offers 7,228 sq. ft. of finished and unfinished space inside the home and 1,706 sq. ft. of covered outdoor living.
Residents of Waterside Estates enjoy community amenities including a clubhouse, swimming pool, tennis court and remain just minutes from downtown Cartersville, LakePoint Sports Complex, I-75, and Park Marina. With close proximity to hiking trails at Red Top Mountain State Park, and Lake Allatoona recreation, this property combines fine construction, functional living, and a highly desirable North Georgia lake and mountain setting.
-
Property type
House
-
Year built
2021
-
Price/sqft
$349
Features
- Garage
- Walk In Closet
- Garden
- Pool
- Outdoor Kitchen
- Mountain View
- Lake View
- Water View
- Fitness Center / Gym
Lot
- Mountain View
- Water View
- Lake View
Indoor
- Office
- Fireplace
- Kitchen island
- Bar
- Laundry Room
- Basement
- Walk In Closet
- Fitness Center / Gym
Outdoor
- Pool
- Garage
- Outdoor Kitchen
- Tennis Court
- Outdoor Living Space
- Garden
Explore the Area
The agent will contact you soon by
Listed by
Book home tour with the agent
Choose a date and whether you'd like a virtual or in-person tour with the agent.
The data relating to real estate for sale on this website comes in part from the Internet Data exchange (IDX) program of the Greater Chattanooga Association of REALTORS®. IDX information is provided exclusively for consumers' personal, non-commercial use and may not be used for any purpose other than to identify prospective properties consumers may be interested in purchasing. All properties are subject to prior sale, change or withdrawal. Neither listing broker(s) or information provider(s) shall be responsible for any typographical errors, misinformation, misprints and shall be held totally harmless. Information deemed reliable but not guaranteed. {{BROKERAGE}} does not display the entire MLS of Chattanooga, Inc. database on this website. The listings of some real estate brokerage firms have been excluded. Copyright © {{YEAR}} Greater Chattanooga Association of REALTORS®. All Rights Reserved.
Trusted by the World's Leading Brokers
The agents behind the world's most exceptional properties list with JamesEdition.
- Listings from Sotheby's, Christie's, BARNES, and Engel & Völkers
- Every listing reviewed before it goes live
- Connect directly with verified listing agents
By continuing you agree to our Terms and Privacy Policy.
partnered with