$547,900

Single Family Residence In Cartersville

  • 3 Beds
  • 3 Baths
  • 3,580 Sqft
  • 29,186 Sqft lot
  • Updated: June 5
  • Source:
    Georgia MLS  MLS#10702811

About the Property

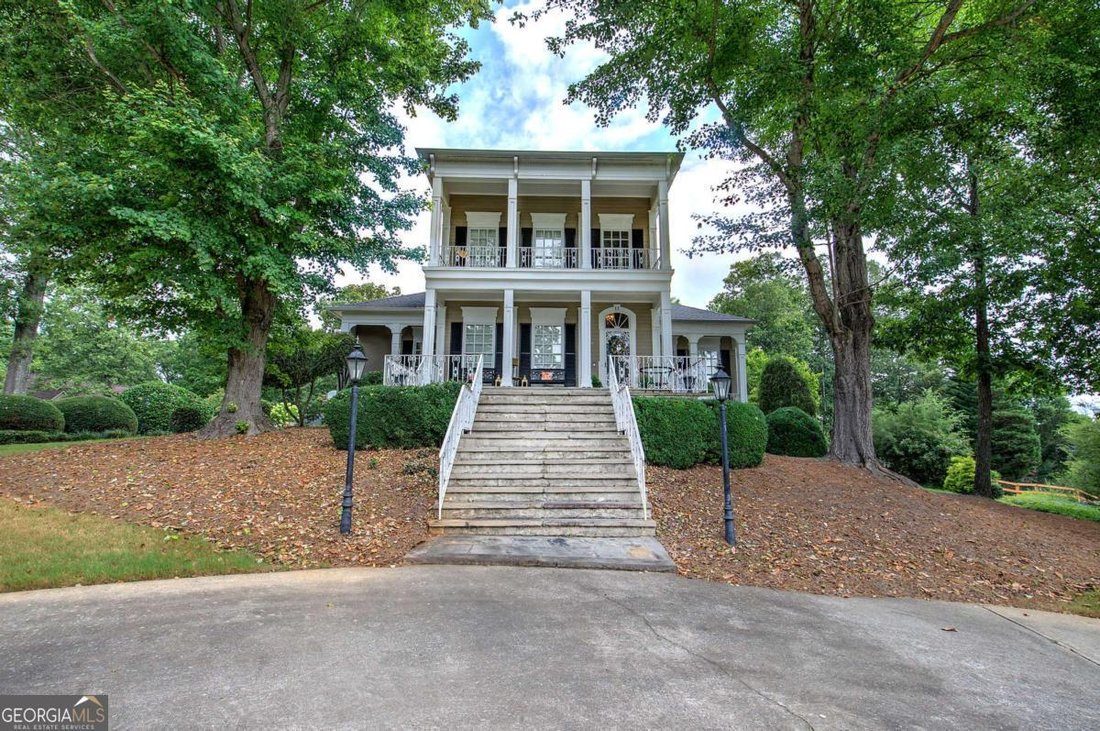
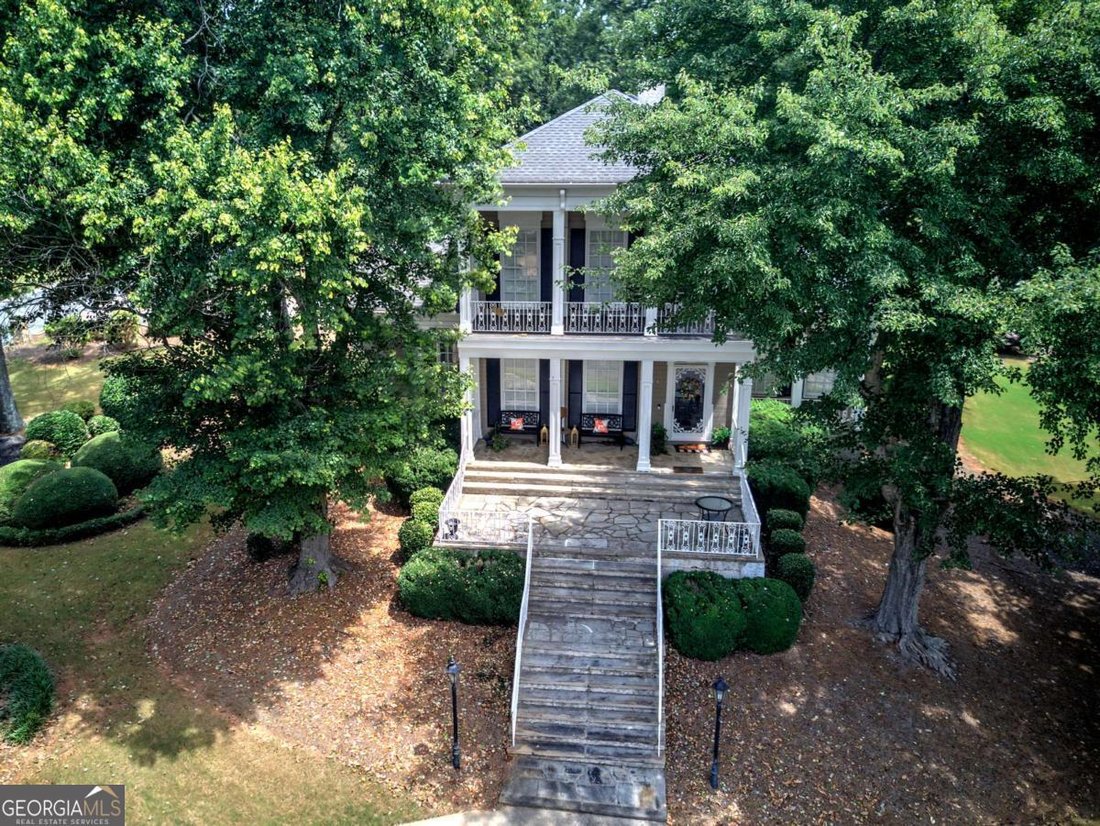
Exceptional Value in a One-of-a-Kind Custom Home! This beautifully designed 3-bedroom, 2.5-bath home offers a ton of character, space and floorplan you want find anywhere else. situated on a huge corner lot over 1/2 an acre. Features a front circle drive, a separate upper driveway w/ covered parking and storage, covered front porch, and upper balcony. Inside, you’ll find an open floor plan with 10
Exceptional Value in a One-of-a-Kind Custom Home! This beautifully designed 3-bedroom, 2.5-bath home offers a ton of character, space and floorplan you want find anywhere else. situated on a huge corner lot over 1/2 an acre. Features a front circle drive, a separate upper driveway w/ covered parking and storage, covered front porch, and upper balcony. Inside, you’ll find an open floor plan with 10-foot ceilings, rich hardwood floors, custom trim, and plantation shutters throughout the main level. Enjoy a huge living area with fireplace and built-in wet bar flowing seamlessly to a well-planned kitchen, large breakfast area and separate dining room. The main-level primary suite offers a relaxing retreat with a spa-style bath with walk-in closets with custom shelving. Upstairs you’ll find two spacious bedrooms with a shared joining bath, offering privacy and flexibility for family or guest. The finished basement offers a huge open area with custom-stained woodwork providing additional living or entertainment space. Step outside to enjoy the awesome outdoor living area with brick fireplace, ideal for relaxing year-round. This home truly stands out with its distinctive layout, quality features, and exceptional value. Optional HOA membership offers access to a community pool and neighborhood amenities.
  • Property type

    House

  • Year built

    1987

  • Price/sqft

    $153

Features

  • Walk In Closet
  • Fireplace
  • Pool
  • Open Kitchen
  • Balcony
  • Outdoor Living Space
  • Parking
  • High Ceiling
  • Bar
Features

Indoor

  • High Ceiling
  • Fireplace
  • Kitchen island
  • Bar
  • Laundry Room
  • Open Kitchen
  • Basement
  • Walk In Closet

Outdoor

  • Balcony
  • Parking
  • Pool
  • Outdoor Living Space

Explore the Area

11 Forest Hill DR SW, Cartersville, Georgia, United States View on Google Maps
Price per sqft
Low
High

View 169 more listings in Cartersville

Professional Realty Group, Inc - Cartersville

Joined 11 months ago
Your message
You have inquired about this property

The agent will contact you soon by

Listed by

Professional Realty Group, Inc - Cartersville
Georgia, United States
View agency profile
8
Listings
2025
Joined

Book home tour with the agent

Choose a date and whether you'd like a virtual or in-person tour with the agent.

In-person tour
Preferred date
Tour type
Professional Realty Group, Inc - Cartersville
Cartersville, Georgia, United States
View agency profile
Last updated
June 5
First listed
Mar 4
Listing reference
10702811
Listing status
Call

Start phone call with:

Hello, I’m calling for the property with the reference 10702811, which I discovered on JamesEdition.

After the call, we'll provide your contacts to the agent for easy communication.

brokerages we
partnered with