$3,188,856
Luxury Villa for Sale - Carry le Rouet Blue Coast -
- 4 Beds
- 4 Baths
- 2,745 Sqft
- 9,365 Sqft lot
- Updated: November 2
- 6
About the Property
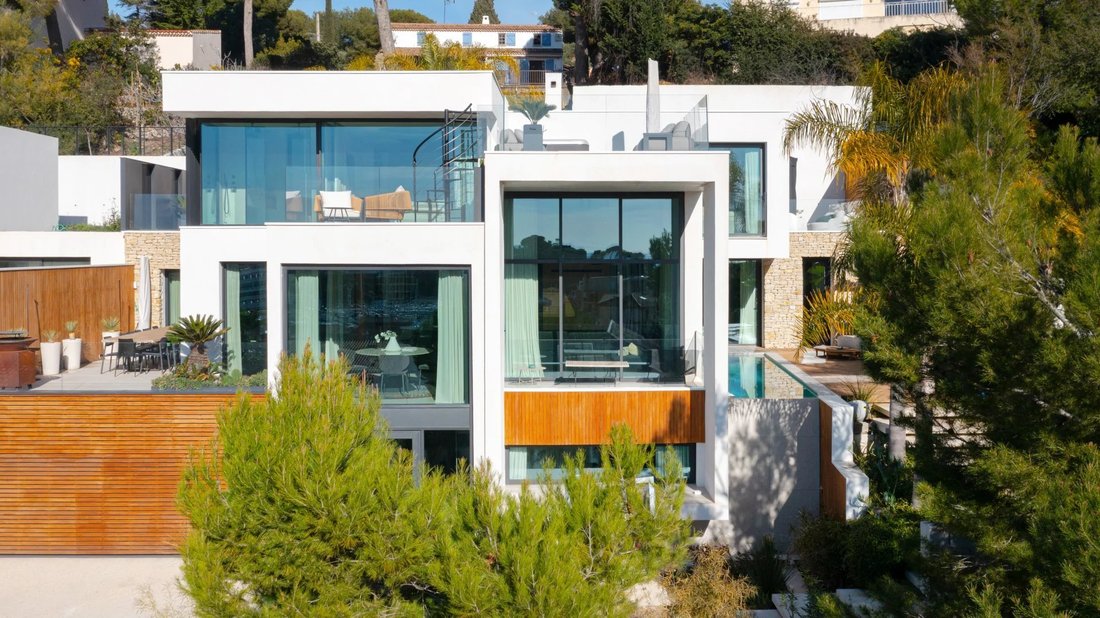
This exceptional villa, designed by the prestigious TOGU architectural firm and built in 2023 on an 870 m² plot, spans three levels and offers top-of-the-line amenities.
Ground Floor:
Upon entering, you are welcomed by a majestic entrance hall featuring a glass elevator shaft. This level includes a private office with a porthole overlooking the pool, a gym room with a dedicated spa ar
Ground Floor:
Upon entering, you are welcomed by a majestic entrance hall featuring a glass elevator shaft. This level includes a private office with a porthole overlooking the pool, a gym room with a dedicated spa ar
This exceptional villa, designed by the prestigious TOGU architectural firm and built in 2023 on an 870 m² plot, spans three levels and offers top-of-the-line amenities.
Ground Floor:
Upon entering, you are welcomed by a majestic entrance hall featuring a glass elevator shaft. This level includes a private office with a porthole overlooking the pool, a gym room with a dedicated spa area, a state-of-the-art home cinema, a game room, and a spacious 50 m² garage.
First Floor:
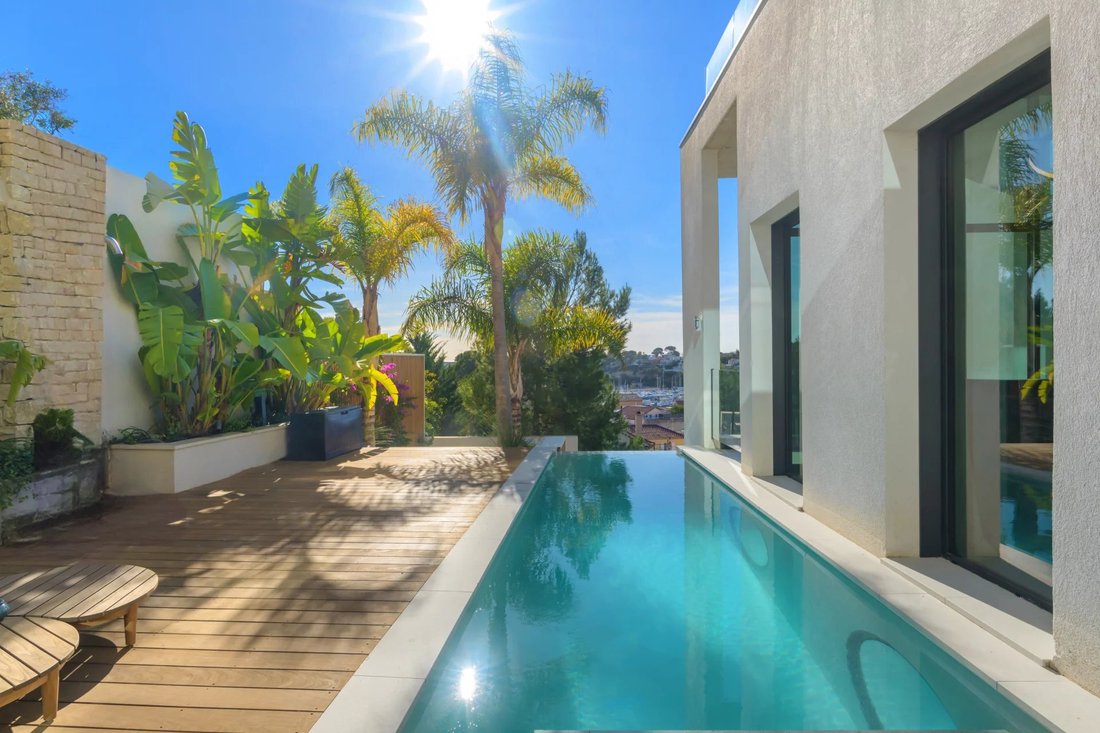
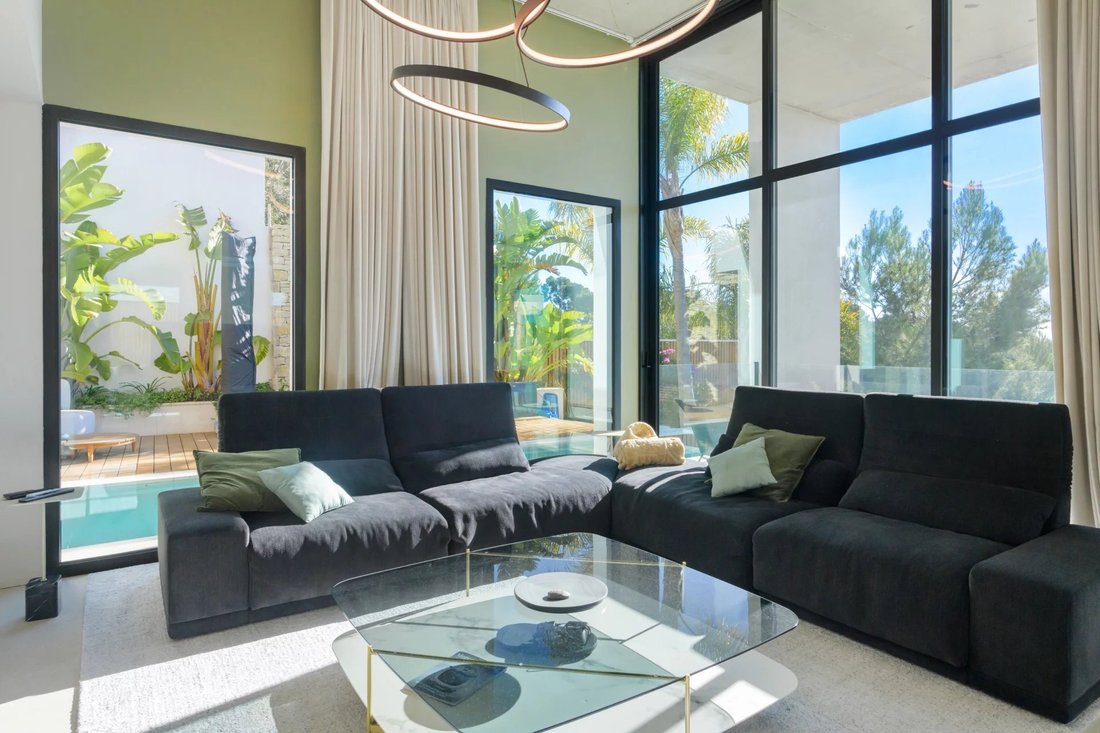
The first floor offers a seamless blend of open and distinct living spaces. It features a grand living room opening onto a terrace with a heated infinity pool, a dining room, a summer lounge, and a semi-open fully equipped kitchen that extends onto another terrace—ideal for entertaining. This level also includes a laundry room and a guest suite with a private bathroom and toilet.
Second Floor & Rooftop:
The second floor is dedicated to the luxurious master suite, which includes a bathroom with both bathtub and shower, a walk-in closet, a dressing area, a private terrace, and access to the rooftop. The rooftop features a relaxation space with breathtaking sea views.
Additionally, this level hosts:
A first bedroom with its own private terrace
A second bedroom with large sliding glass doors offering stunning sea views
A separate shower room and toilet
Exceptional Features & Outdoor Spaces:
Every detail of this villa has been designed with sophistication, offering premium materials and an optimal layout. High-end features include:
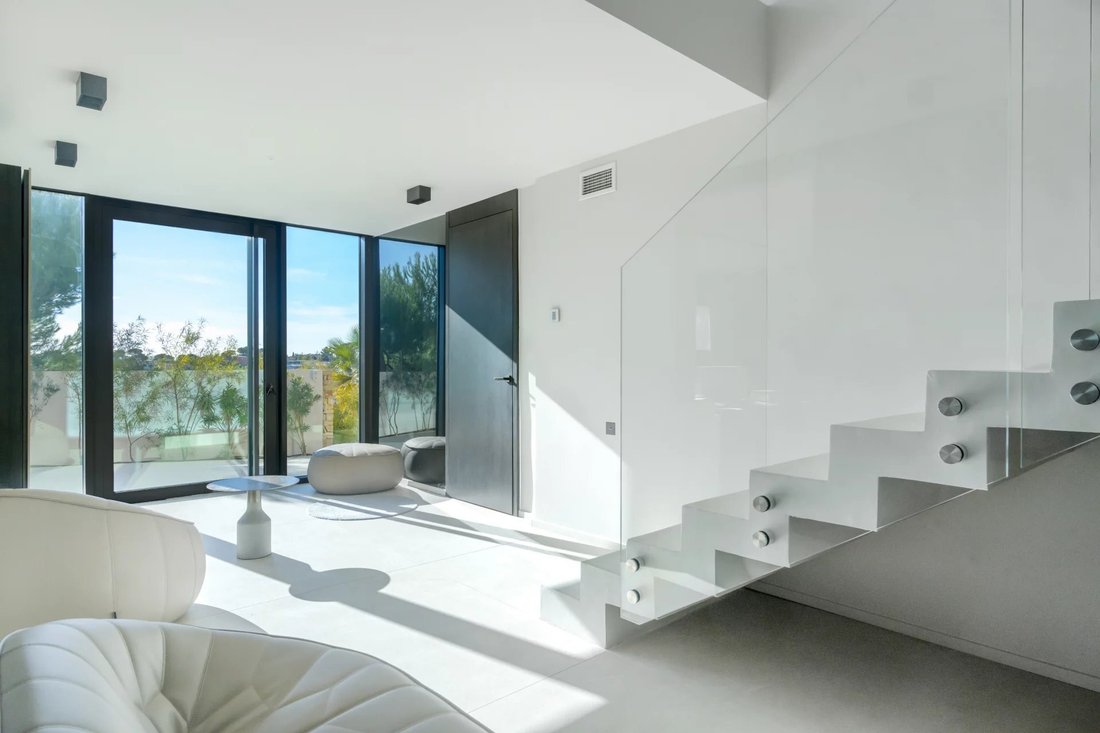
Floor-to-ceiling sliding glass doors that fully open the home to its outdoor spaces
A glass elevator
Underfloor heating
Ducted air conditioning
A heated infinity pool
A pétanque court
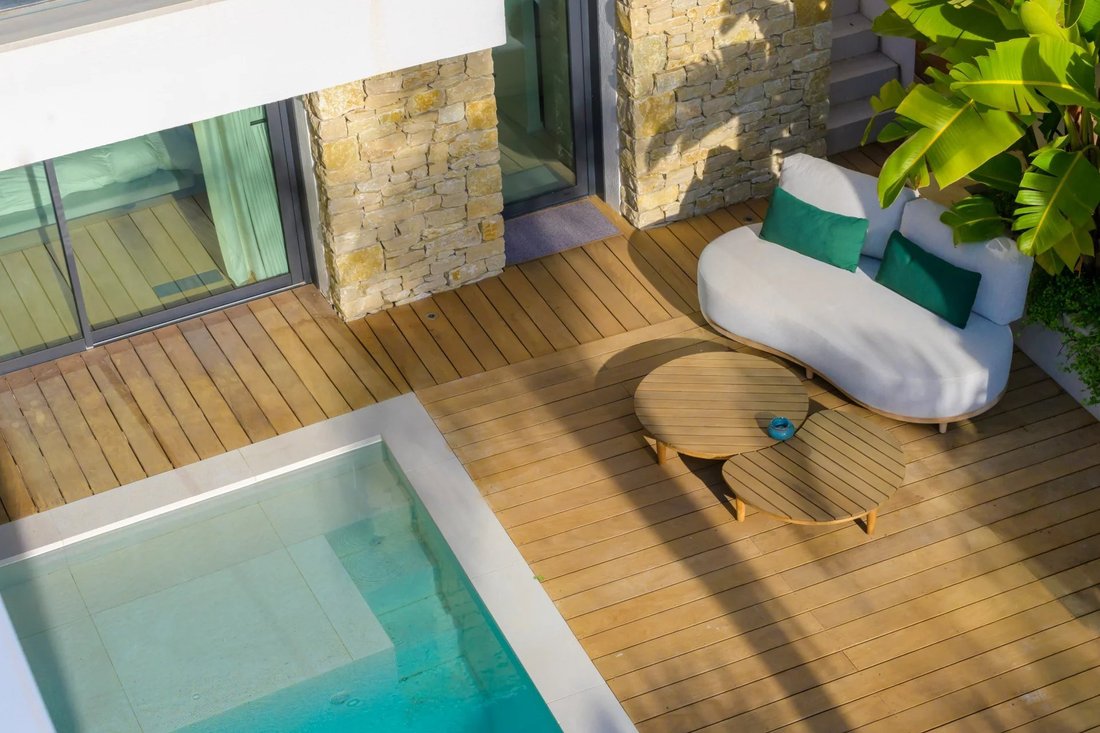
The villa’s meticulously landscaped exterior boasts multiple terraces, lush greenery, and carefully designed lighting, creating a warm and serene ambiance. Every space offers unobstructed views of the village, the port, and the sea.
Prime Location:
Enjoy the convenience of walking to local shops, the vibrant port restaurants, and nearby beaches such as Fernandel Beach or Cap Rousset Beach.
This is a rare opportunity to own an exceptional property in an idyllic setting.
Schedule your visit today!
Contact :
Pascale GONZALEZ
[hidden information]
[hidden information]
Agent commercial (EI) – RSAC 904 388 634
Information regarding potential risks associated with this property is available on the official Géorisques website: [hidden information] Agency fees payable by vendor - Montant estimé des dépenses annuelles d’énergie pour un usage standard : 1340€ ~ 1890€ - Pascale GONZALEZ - Agent commercial - EI - RSAC 904 388 634
Information on the risks to which this property is exposed is available on the Géorisques website: https://www.georisques.gouv.fr/
Ground Floor:
Upon entering, you are welcomed by a majestic entrance hall featuring a glass elevator shaft. This level includes a private office with a porthole overlooking the pool, a gym room with a dedicated spa area, a state-of-the-art home cinema, a game room, and a spacious 50 m² garage.
First Floor:
The first floor offers a seamless blend of open and distinct living spaces. It features a grand living room opening onto a terrace with a heated infinity pool, a dining room, a summer lounge, and a semi-open fully equipped kitchen that extends onto another terrace—ideal for entertaining. This level also includes a laundry room and a guest suite with a private bathroom and toilet.
Second Floor & Rooftop:
The second floor is dedicated to the luxurious master suite, which includes a bathroom with both bathtub and shower, a walk-in closet, a dressing area, a private terrace, and access to the rooftop. The rooftop features a relaxation space with breathtaking sea views.
Additionally, this level hosts:
A first bedroom with its own private terrace
A second bedroom with large sliding glass doors offering stunning sea views
A separate shower room and toilet
Exceptional Features & Outdoor Spaces:
Every detail of this villa has been designed with sophistication, offering premium materials and an optimal layout. High-end features include:
Floor-to-ceiling sliding glass doors that fully open the home to its outdoor spaces
A glass elevator
Underfloor heating
Ducted air conditioning
A heated infinity pool
A pétanque court
The villa’s meticulously landscaped exterior boasts multiple terraces, lush greenery, and carefully designed lighting, creating a warm and serene ambiance. Every space offers unobstructed views of the village, the port, and the sea.
Prime Location:
Enjoy the convenience of walking to local shops, the vibrant port restaurants, and nearby beaches such as Fernandel Beach or Cap Rousset Beach.
This is a rare opportunity to own an exceptional property in an idyllic setting.
Schedule your visit today!
Contact :
Pascale GONZALEZ
[hidden information]
[hidden information]
Agent commercial (EI) – RSAC 904 388 634
Information regarding potential risks associated with this property is available on the official Géorisques website: [hidden information] Agency fees payable by vendor - Montant estimé des dépenses annuelles d’énergie pour un usage standard : 1340€ ~ 1890€ - Pascale GONZALEZ - Agent commercial - EI - RSAC 904 388 634
Information on the risks to which this property is exposed is available on the Géorisques website: https://www.georisques.gouv.fr/
-
Property type
Villa
-
Floors
3
-
Year built
2023
-
Price/sqft
$1,161
Features
Features
Lot
Indoor
- High Ceiling
- Office
- Fireplace
- Air Conditioning
- Jacuzzi
- Laundry Room
- Sauna
- Game Room
- Cinema
- Elevator
- Stone Countertops
- Walk In Closet
- Fitness Center / Gym
Outdoor
Explore the Area
Ouest, Carry-le-Rouet, France
Price per sqft
Low
High
Approximate location · ask the agent for the exact address.

Joined 3 years ago
You have inquired about this property
The agent will contact you soon by
Listed by
12
Listings
2024
Joined
Book home tour with Pascale Gonzalez
Choose a date and whether you'd like a virtual or in-person tour with the agent.
Preferred date
Tour type

Last updated
November 2
First listed
February 19, 2025
Listing reference
85597105
Similar Properties Nearby
New Listings in Ouest



Explore More Homes for Sale
Ouest property types
Ouest popular searches
- Panoramic / Scenic View properties in Ouest
- Sea View properties in Ouest
- Properties with Terrace in Ouest
- Properties with Bar in Ouest
- Properties with Game Room in Ouest
- Properties with Office in Ouest
- Properties with Elevator in Ouest
- Properties with Garden in Ouest
- Properties with Outdoor Kitchen in Ouest
- Duplex properties in Ouest
- Gated Community properties in Ouest
- Privacy properties in Ouest
- Waterfront properties in Ouest
- Investment Property properties in Ouest
- Properties with Fitness Center / Gym in Ouest
- Properties with Sauna in Ouest
- Properties with Steam Room in Ouest
- Properties with Air Conditioning in Ouest
- Properties with Wine Cellar in Ouest
- Properties with Jacuzzi in Ouest
- Properties with Fireplace in Ouest
- Properties with Pool in Ouest
- Properties with Garage in Ouest
- Properties with Balcony in Ouest
- Seafront properties in Ouest
- Properties with Open Kitchen in Ouest
- Properties with Cinema in Ouest
- Beachfront properties in Ouest
- Water View properties in Ouest
- Ocean View properties in Ouest
Related Guides & Stories
Trusted by the World's Leading Brokers
The agents behind the world's most exceptional properties list with JamesEdition.
- Listings from Sotheby's, Christie's, BARNES, and Engel & Völkers
- Every listing reviewed before it goes live
- Connect directly with verified listing agents
By continuing you agree to our Terms and Privacy Policy.