$1,399,000
5 Bedrooms Single Family Detached
- 5 Beds
- 6 Baths
- 11,587 Sqft lot
- Updated: July 19
- MLS#21331073
About the Property
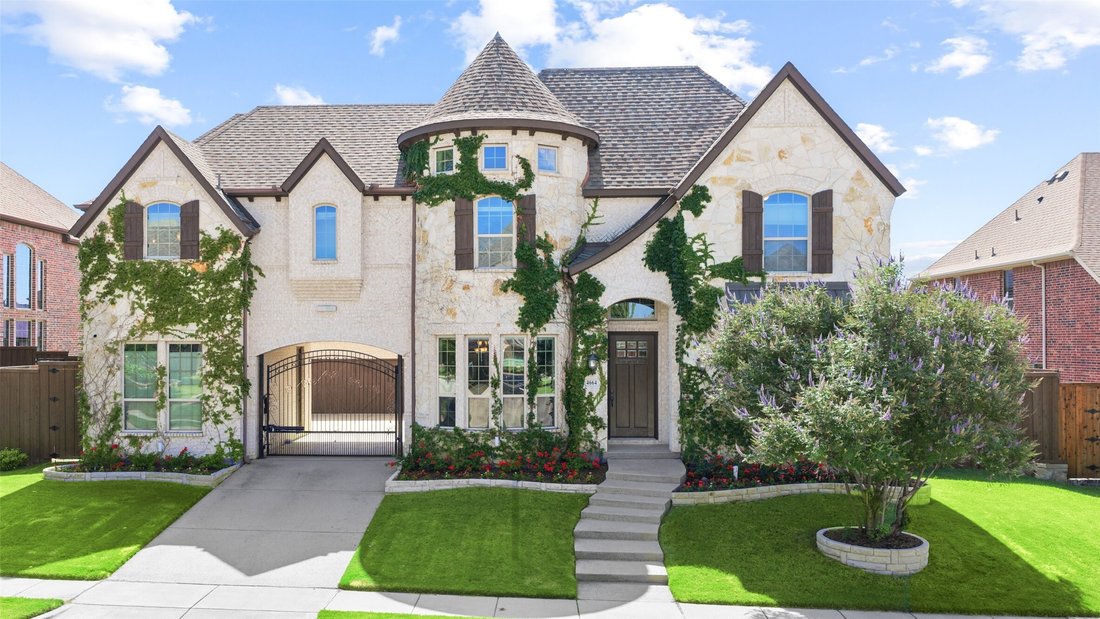
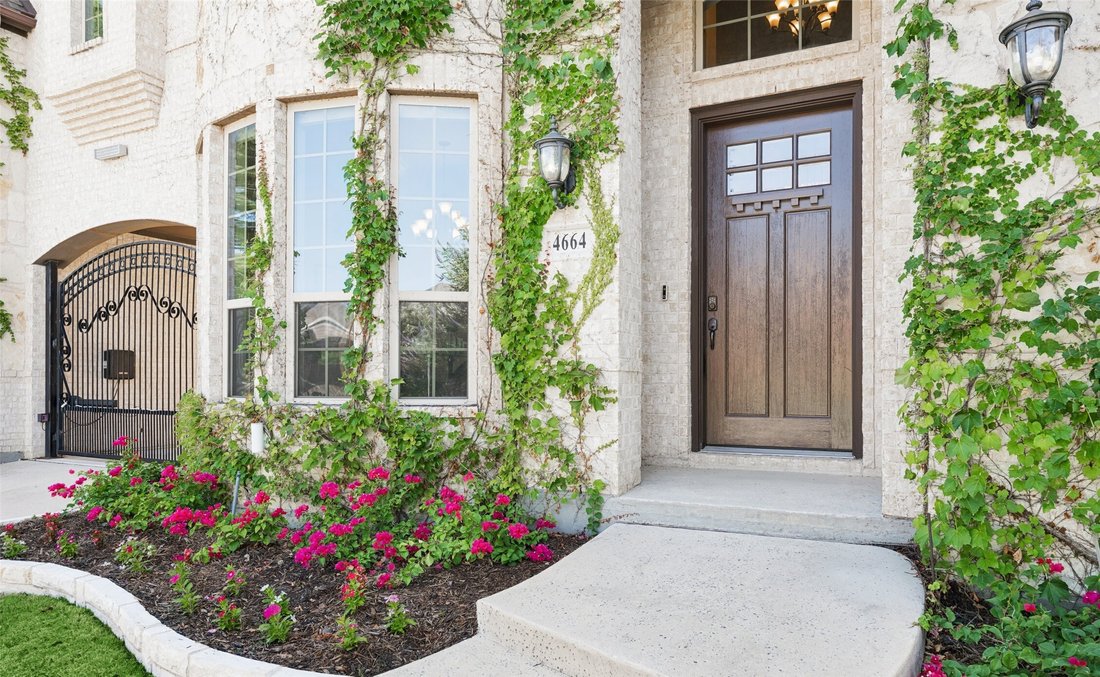
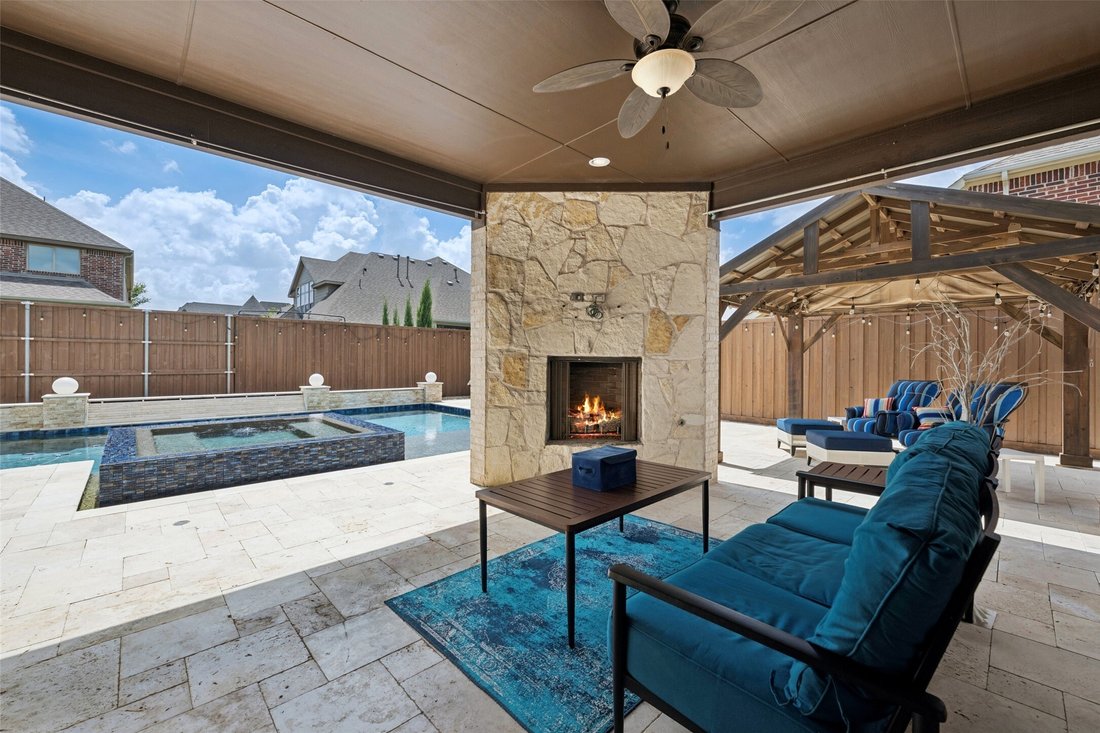
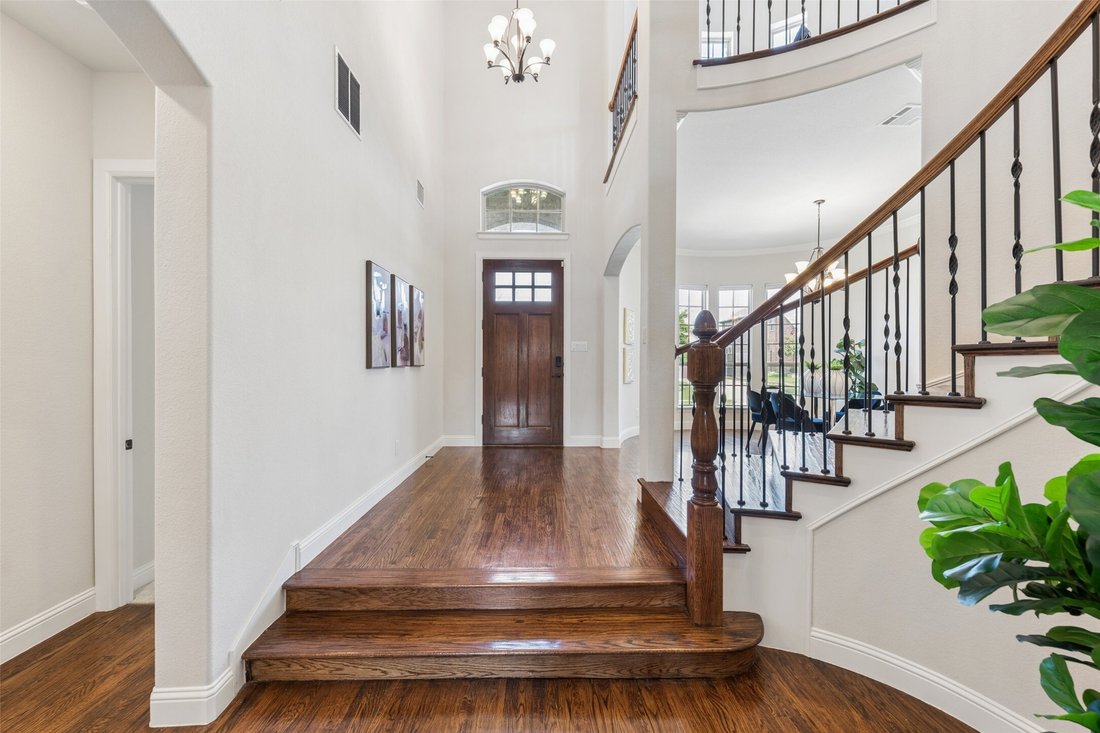
Welcome to this luxury home in the highly sought-after Mustang Park Estates section of the community, perfectly situated on an oversized quarter-acre lot with impeccable landscaping. From the moment you enter, you’ll be captivated by the dramatic curved staircase, soaring ceilings, rich HW floors throughout the main living areas & an abundance of natural light. The open-concept living room fea
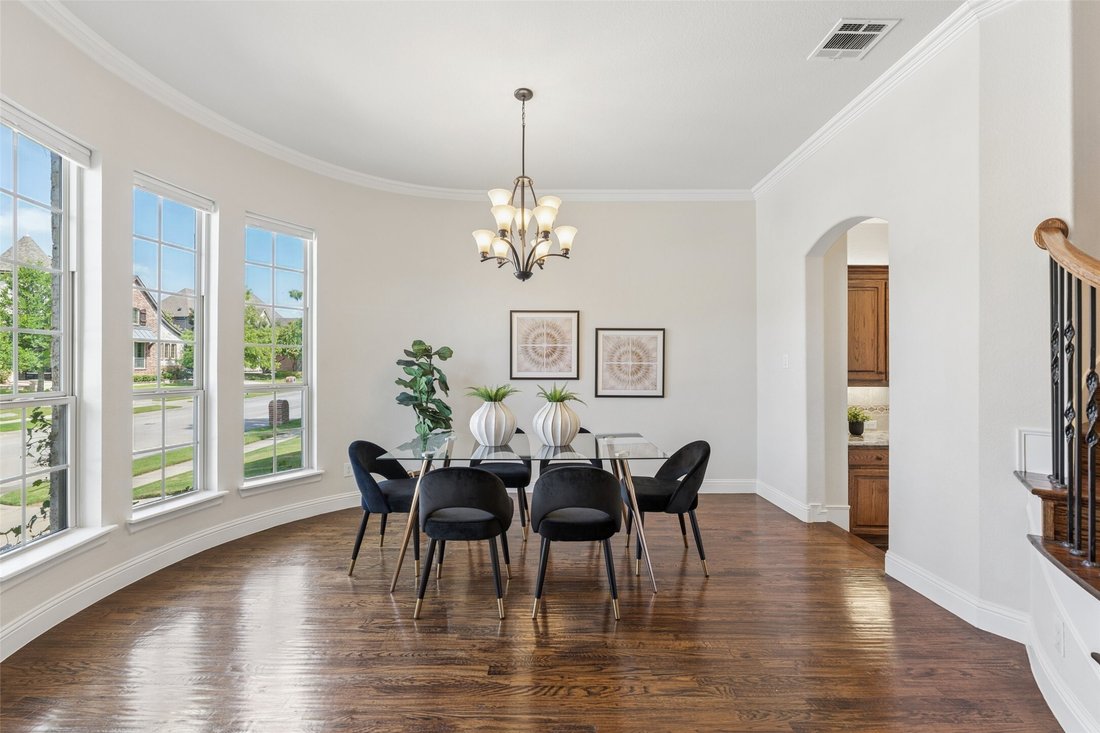
Welcome to this luxury home in the highly sought-after Mustang Park Estates section of the community, perfectly situated on an oversized quarter-acre lot with impeccable landscaping. From the moment you enter, you’ll be captivated by the dramatic curved staircase, soaring ceilings, rich HW floors throughout the main living areas & an abundance of natural light. The open-concept living room features a breathtaking view of the backyard & spectacular floor-to-ceiling stone fireplace that serves as the centerpiece of the home. The gourmet kitchen is equally impressive, offering beautiful wood cabinets, a large island with ample seating, granite countertops, gas cooktop, abundant prep space & flows into the breakfast area, complete with a charming barn door. A formal dining room provides the perfect setting for hosting holiday gatherings & dinner parties. The thoughtfully designed floor plan includes an oversized primary suite on the 1st floor with soaring ceilings & peaceful backyard views. The luxurious ensuite bath offers separate vanities, relaxing soaking tub, an oversized walk-in shower with built-in seating, & generous walk-in closet space. Also downstairs are a private office & secondary bedroom with an en-suite bath, ideal for guests or multigenerational living. Upstairs offers a spacious game room, media room featuring built-in cabinetry, sink, & fridge, plus 3 additional generously sized bedrooms. Step outside to your own private backyard oasis. The covered patio showcases a beautiful stone fireplace, creating the perfect year-round outdoor living space. Enjoy the pool with tanning ledge, spa & extensive travertine decking, while the separate covered pergola provides additional space for entertaining. As a bonus, the dry sauna conveys with the home, creating a true spa-like retreat. Convenient access to top-rated schools, shopping, dining, & major commuting routes, this meticulously maintained home offers the perfect blend of luxury, comfort & resort living.
-
Property type
House
-
Year built
2014
Features
- Garage
- Walk In Closet
- Fireplace
- Pool
- Sauna
- Cinema
- Open Kitchen
- Game Room
- Outdoor Living Space
Features
Indoor
- Office
- Fireplace
- Air Conditioning
- Kitchen island
- Gas Stovetop
- Bar
- Sauna
- Game Room
- Cinema
- Open Kitchen
- Walk In Closet
Outdoor
- Pool
- Garage
- Outdoor Living Space
- Pergola
Explore the Area
4664 Maverick Way, Carrollton, TX 75010, Texas, United States
View on Google Maps
Price per sqft
Low
High
Joined 6 years ago
You have inquired about this property
The agent will contact you soon by
Listed by
9
Listings
2021
Joined
Book home tour with Tonya Peek
Choose a date and whether you'd like a virtual or in-person tour with the agent.
Preferred date
Tour type

Coldwell Banker Realty - Frisco
3211 Internet Blvd Ste 150, 75034, Frisco, Texas, United States
View agency profile
Last updated
July 19
First listed
Jul 18
Listing reference
psf4qd
Similar Properties Nearby
New Listings in Carrollton


Explore More Homes for Sale
Carrollton, TX, United States property types
Carrollton, TX, United States popular searches
- Properties with Open Kitchen in Carrollton, TX, United States
- Privacy properties in Carrollton, TX, United States
- Properties with Outdoor Kitchen in Carrollton, TX, United States
- Properties with Tennis Court in Carrollton, TX, United States
- Modern properties in Carrollton, TX, United States
- Investment Property properties in Carrollton, TX, United States
- Renovated properties in Carrollton, TX, United States
- Panoramic / Scenic View properties in Carrollton, TX, United States
- New Builds properties in Carrollton, TX, United States
- Coastal properties in Carrollton, TX, United States
- Properties with Sauna in Carrollton, TX, United States
- Properties with Jacuzzi in Carrollton, TX, United States
- Duplex properties in Carrollton, TX, United States
- Properties with Steam Room in Carrollton, TX, United States
- Golf View properties in Carrollton, TX, United States
- Properties with Terrace in Carrollton, TX, United States
- Properties with Elevator in Carrollton, TX, United States
- Equestrian properties in Carrollton, TX, United States
- Properties with Wine Cellar in Carrollton, TX, United States
- Properties with Library in Carrollton, TX, United States
Related Guides & Stories
Trusted by the World's Leading Brokers
The agents behind the world's most exceptional properties list with JamesEdition.
- Listings from Sotheby's, Christie's, BARNES, and Engel & Völkers
- Every listing reviewed before it goes live
- Connect directly with verified listing agents
By continuing you agree to our Terms and Privacy Policy.
brokerages we
partnered with
partnered with