$875,000
2256 Cardinal Boulevard, Carrollton, Tx, 75010
- 5 Beds
- 6 Baths
- 4,381 Sqft
- 7,406 Sqft lot
- Updated: October 2
- 1
- MLS#21271762
About the Property
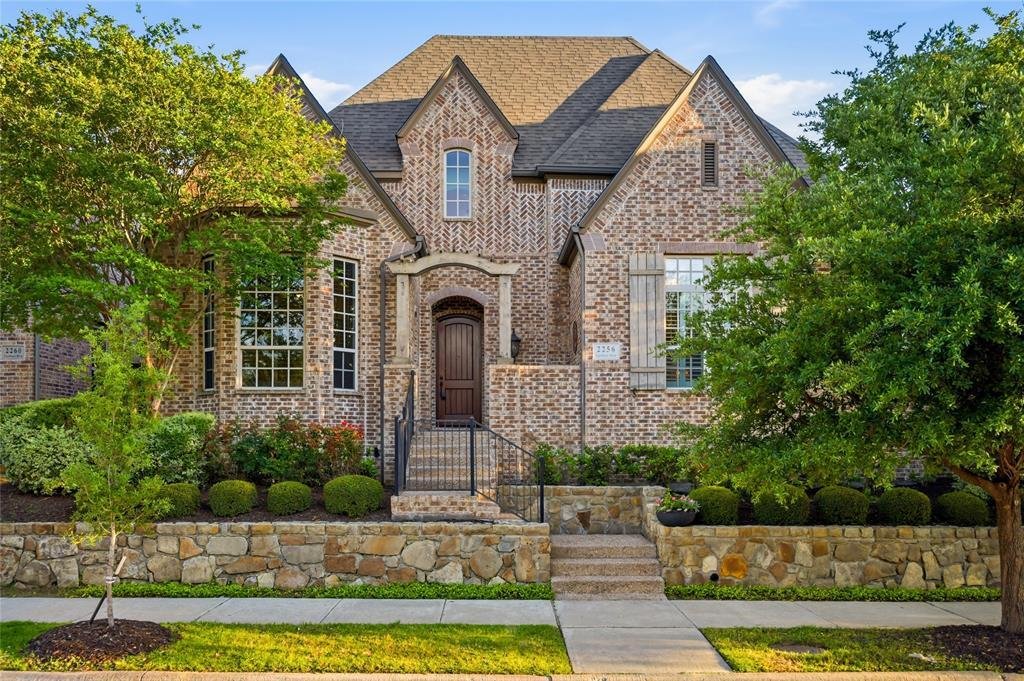
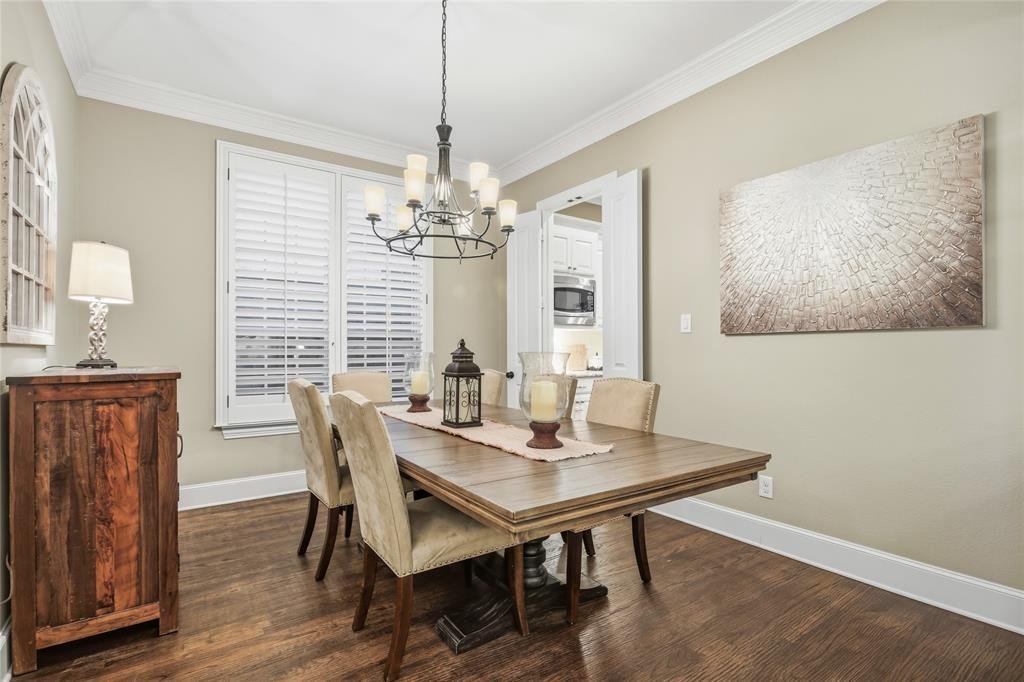
New heater . Rare Austin Waters floor plan with dedicated office, media room, game room, study nook, and five bedrooms designed for today’s work-from-home family. Built by Highland Homes and offering an exceptional, family-friendly floor plan with abundant flex space. This light-filled home features a dramatic entry with custom front door, vaulted ceilings, and hand-scraped wood flooring throughou
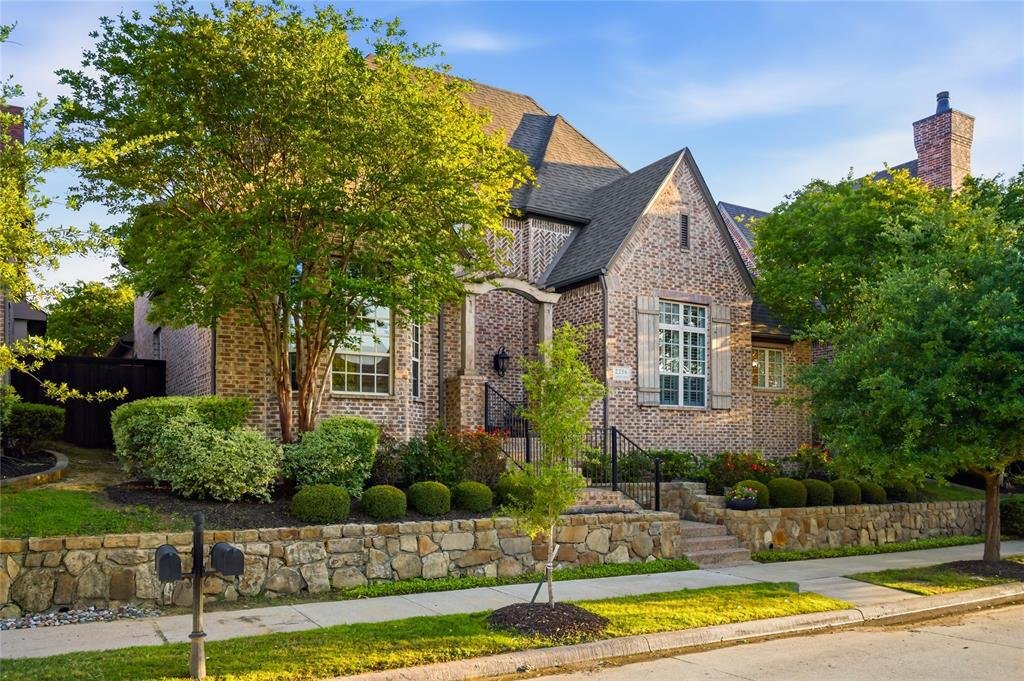
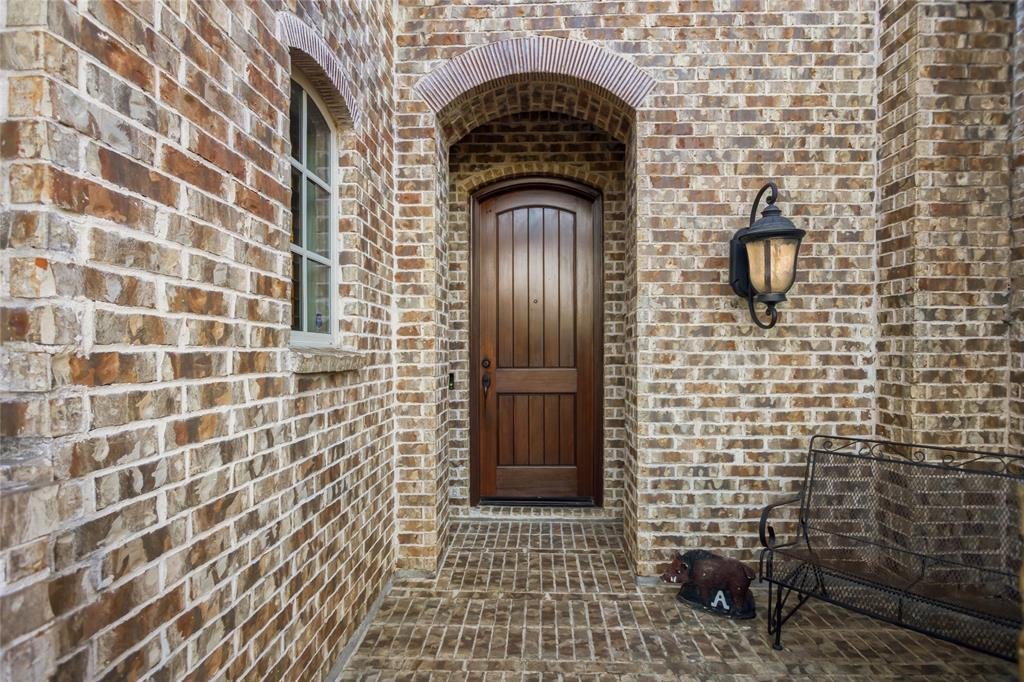
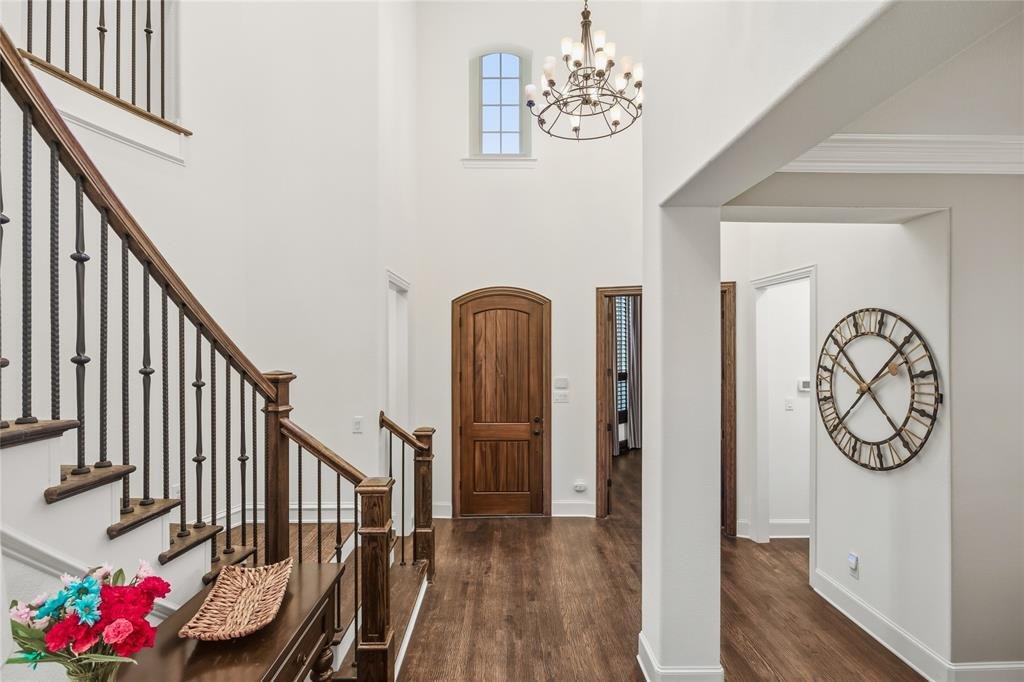
New heater . Rare Austin Waters floor plan with dedicated office, media room, game room, study nook, and five bedrooms designed for today’s work-from-home family. Built by Highland Homes and offering an exceptional, family-friendly floor plan with abundant flex space. This light-filled home features a dramatic entry with custom front door, vaulted ceilings, and hand-scraped wood flooring throughout the main living areas. Designed for both everyday living and entertaining. The home offers Jack-and-Jill secondary bedrooms, along with a luxurious primary suite featuring a spa-like bathroom and an oversized walk-in closet. Recent interior paint enhances the bright, inviting feel, complemented by plantation shutters throughout.
Step outside to a large covered patio with outdoor kitchen, perfect for entertaining, along with a private rear-entry driveway, motorized gate, board-on-board fencing, and a three-car garage with additional parking space. Ideally located in a family-friendly neighborhood with parks, playgrounds, and green spaces nearby, and just minutes from Legacy West, Grandscape, and The Star, with easy access to major roads, shopping, dining, and entertainment.
Step outside to a large covered patio with outdoor kitchen, perfect for entertaining, along with a private rear-entry driveway, motorized gate, board-on-board fencing, and a three-car garage with additional parking space. Ideally located in a family-friendly neighborhood with parks, playgrounds, and green spaces nearby, and just minutes from Legacy West, Grandscape, and The Star, with easy access to major roads, shopping, dining, and entertainment.
-
Property type
House
-
Year built
2010
-
Price/sqft
$199
Features
- Garage
- Walk In Closet
- Fireplace
- Game Room
- Outdoor Kitchen
- Basement
- Air Conditioning
- Gate
- Parking
Features
Indoor
- Office
- Fireplace
- Air Conditioning
- Game Room
- Basement
- Walk In Closet
Outdoor
- Parking
- Garage
- Outdoor Kitchen
- Gate
Explore the Area
2256 Cardinal Boulevard , Carrollton, TX 75010, Texas, United States
View on Google Maps
Price per sqft
Low
High
Joined 6 years ago
You have inquired about this property
The agent will contact you soon by
Listed by
17
Listings
2020
Joined
Book home tour with the agent
Choose a date and whether you'd like a virtual or in-person tour with the agent.
Preferred date
Tour type
Last updated
October 2
First listed
May 15
Listing reference
y7vqje
Trusted by the World's Leading Brokers
The agents behind the world's most exceptional properties list with JamesEdition.
- Listings from Sotheby's, Christie's, BARNES, and Engel & Völkers
- Every listing reviewed before it goes live
- Connect directly with verified listing agents
By continuing you agree to our Terms and Privacy Policy.
brokerages we
partnered with
partnered with