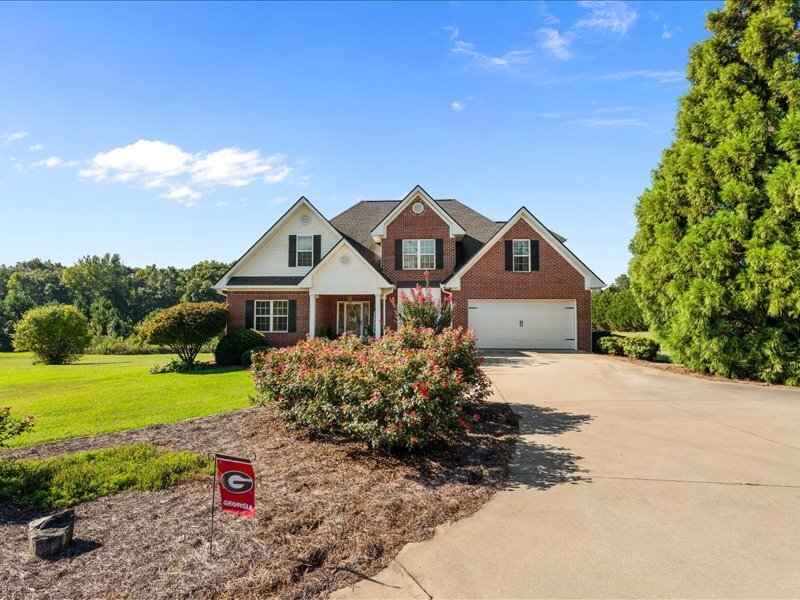
5 Bedrooms Single Family Detached
- 5 Beds
- 3 Baths
- 2,148 Sqft
- 6.7 Ac lot
- Updated: September 15
- MLS#10846302
About the Property
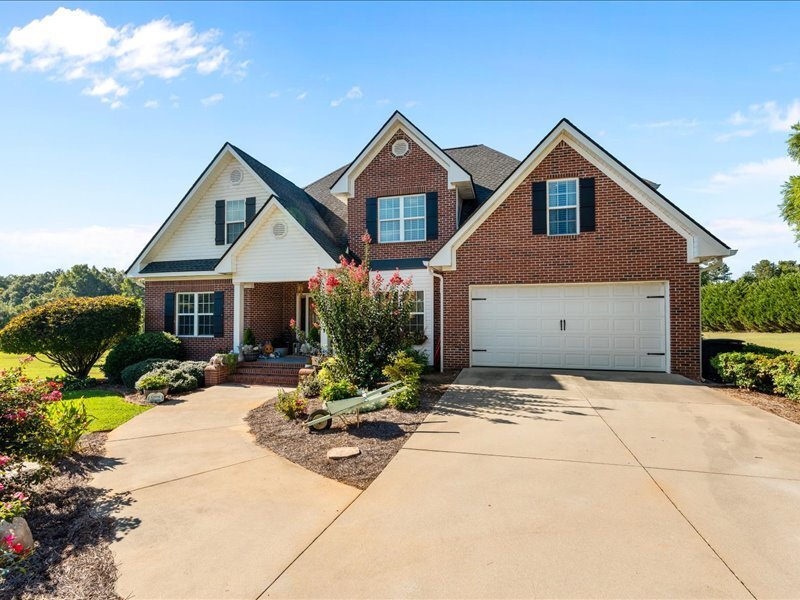
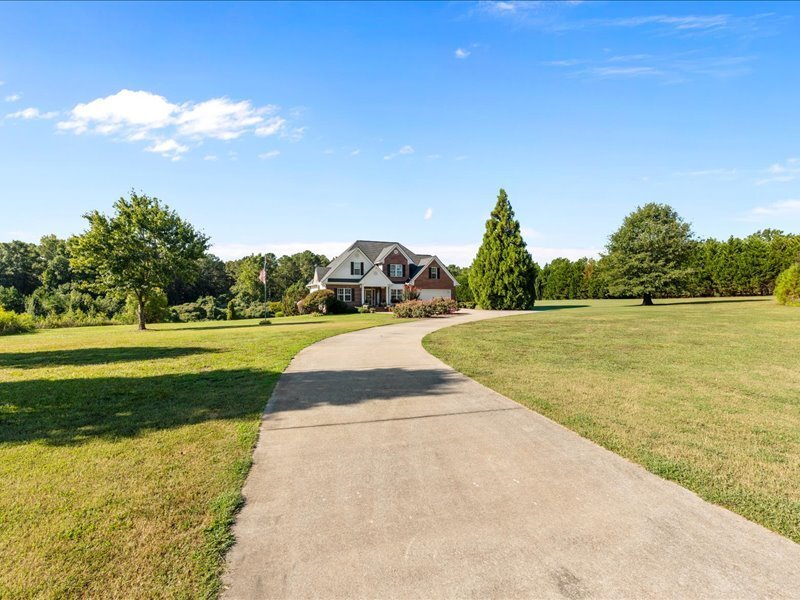
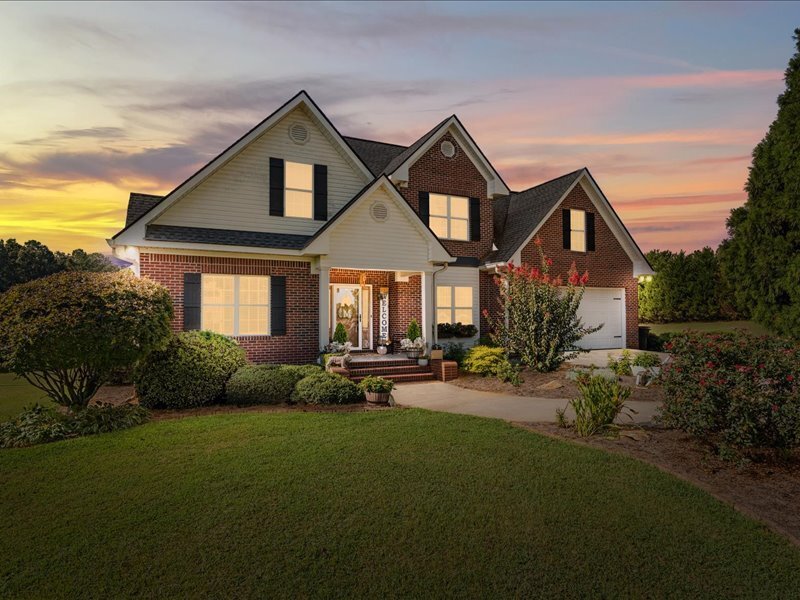
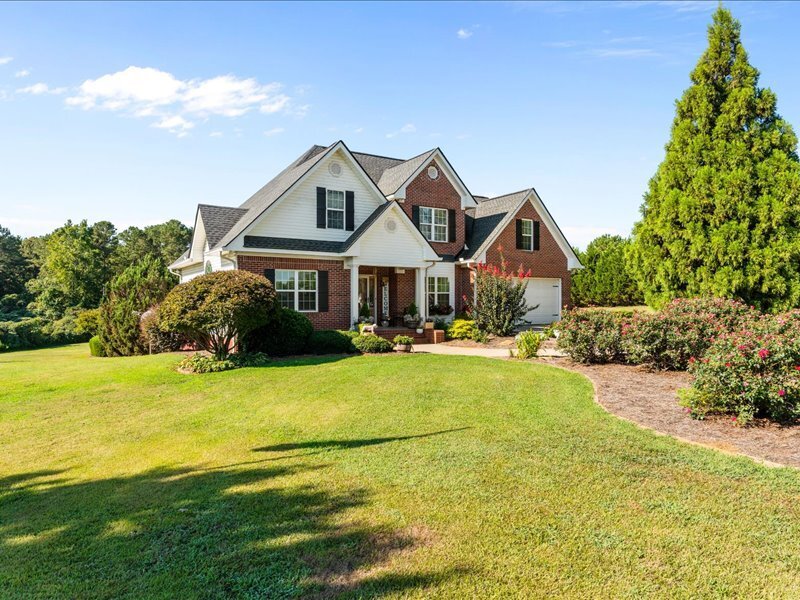
Privacy, space, and an incredible outdoor setup come together in this beautifully maintained 5-bedroom, 2.5-bath brick home situated on approximately 6.7 private acres in the Roopville/Central school district. Built in 2010 and meticulously cared for, this home is truly move-in ready with fresh paint, updated light fixtures, hardwood floors throughout the main level, and new scratch-resistant l
Privacy, space, and an incredible outdoor setup come together in this beautifully maintained 5-bedroom, 2.5-bath brick home situated on approximately 6.7 private acres in the Roopville/Central school district. Built in 2010 and meticulously cared for, this home is truly move-in ready with fresh paint, updated light fixtures, hardwood floors throughout the main level, and new scratch-resistant laminate hardwood flooring upstairs. The heart of the home is the gorgeous kitchen featuring stunning marble countertops, a breakfast area, and an open flow into the spacious living room with soaring ceilings and a striking black shiplap electric fireplace. A separate dining room provides additional space for gatherings, while the main-level laundry room and conveniently located half bath near the living area add everyday functionality. The primary suite offers tray ceilings, a walk-in closet, a separate soaking tub, and a separate shower. Upstairs, the additional bedrooms share a full bathroom, while a designated sitting area overlooks the main living space and leads into a versatile bonus room with attic storage. Outside is where this property continues to shine. Enjoy your own private retreat with a fenced in-ground pool, pergola, fire pit, and complete 360-degree privacy with not a neighbor in sight. The partially finished basement offers both interior and exterior access along with its own covered porch/patio, providing flexible space for recreation, guests, hobbies, or future expansion. A paved driveway leads to the attached 2-car garage, adding convenience to a property that already offers an impressive amount of usable space. A separate basement garage/shop with double doors gives you even more room for equipment, projects, storage, or recreational toys. With 7 acres, a beautiful pool, multiple outdoor living spaces, plenty of bedrooms, a basement and workshop, and a classic brick home kept in immaculate condition, this property offers the kind of privacy and versatility that is increasingly hard to find.
-
Property type
House
-
Price/sqft
$302
Features
- Garage
- Walk In Closet
- Fireplace
- Garden
- Fire Pit
- Open Kitchen
- Pool
- Pergola
- Parking
Lot
- Privacy
Indoor
- High Ceiling
- Fireplace
- Laundry Room
- Open Kitchen
- Basement
- Stone Countertops
- Walk In Closet
Outdoor
- Parking
- Fire Pit
- Pool
- Garage
- Pergola
- Garden
Explore the Area
The agent will contact you soon by
Listed by
Book home tour with Ashley Langley
Choose a date and whether you'd like a virtual or in-person tour with the agent.

Trusted by the World's Leading Brokers
The agents behind the world's most exceptional properties list with JamesEdition.
- Listings from Sotheby's, Christie's, BARNES, and Engel & Völkers
- Every listing reviewed before it goes live
- Connect directly with verified listing agents
By continuing you agree to our Terms and Privacy Policy.
partnered with