$1,630,861
Carqueirane Villa T6 183 M² Vue Mer Dominante Et Panoramique Avec Studio
- 5 Beds
- 1 Baths
- 1,965 Sqft
- 15,888 Sqft lot
- Updated: August 19
-
2
Views for last 30 days
- 1
About the Property
***** ADDITIONAL HD PHOTOS ON OUR WEBSITE and 4K VIRTUAL TOUR ON REQUEST *****
CARQUEIRANNE (LES ROUBAUDS)
At the end of a cul-de-sac, hidden from prying eyes, discover an ATYPICAL and CHARMING place perched on the heights of CARQUEIRANNE between LAND and SEA in a sought-after residential area, quiet, just a 10-minute walk from the village center, schools, transport, and other am
CARQUEIRANNE (LES ROUBAUDS)
At the end of a cul-de-sac, hidden from prying eyes, discover an ATYPICAL and CHARMING place perched on the heights of CARQUEIRANNE between LAND and SEA in a sought-after residential area, quiet, just a 10-minute walk from the village center, schools, transport, and other am
***** ADDITIONAL HD PHOTOS ON OUR WEBSITE and 4K VIRTUAL TOUR ON REQUEST *****
CARQUEIRANNE (LES ROUBAUDS)
At the end of a cul-de-sac, hidden from prying eyes, discover an ATYPICAL and CHARMING place perched on the heights of CARQUEIRANNE between LAND and SEA in a sought-after residential area, quiet, just a 10-minute walk from the village center, schools, transport, and other amenities.
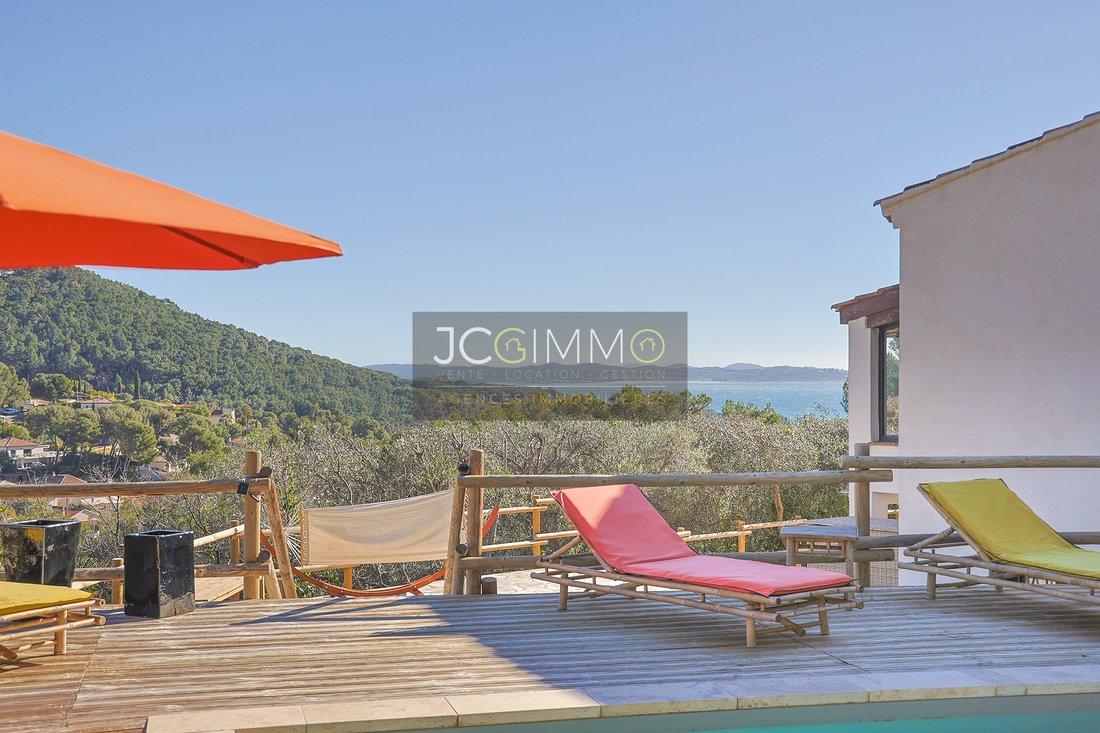
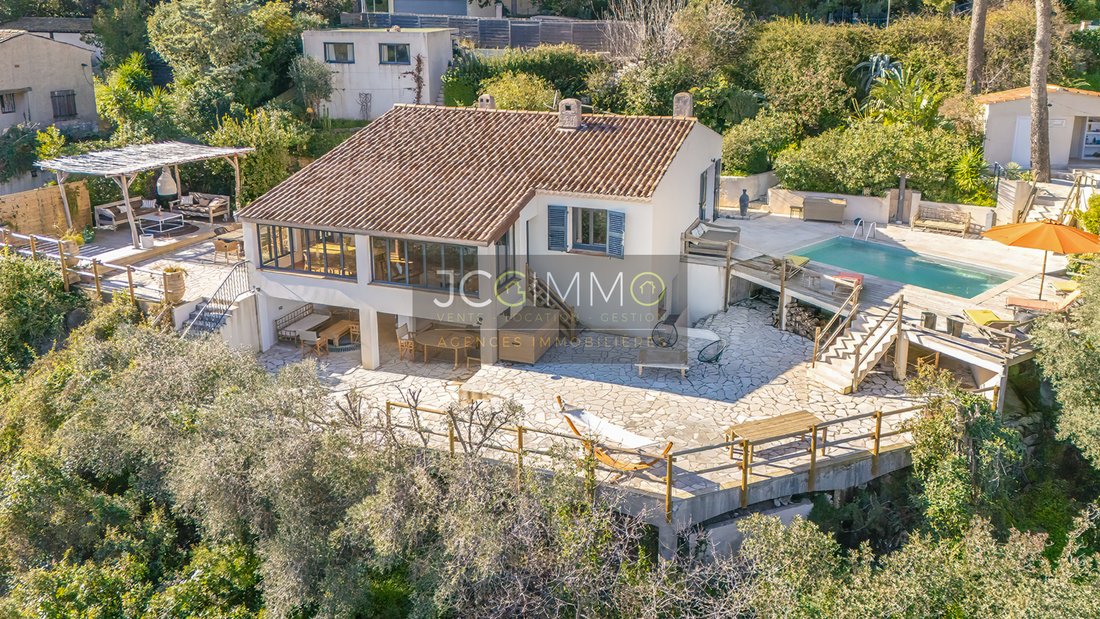
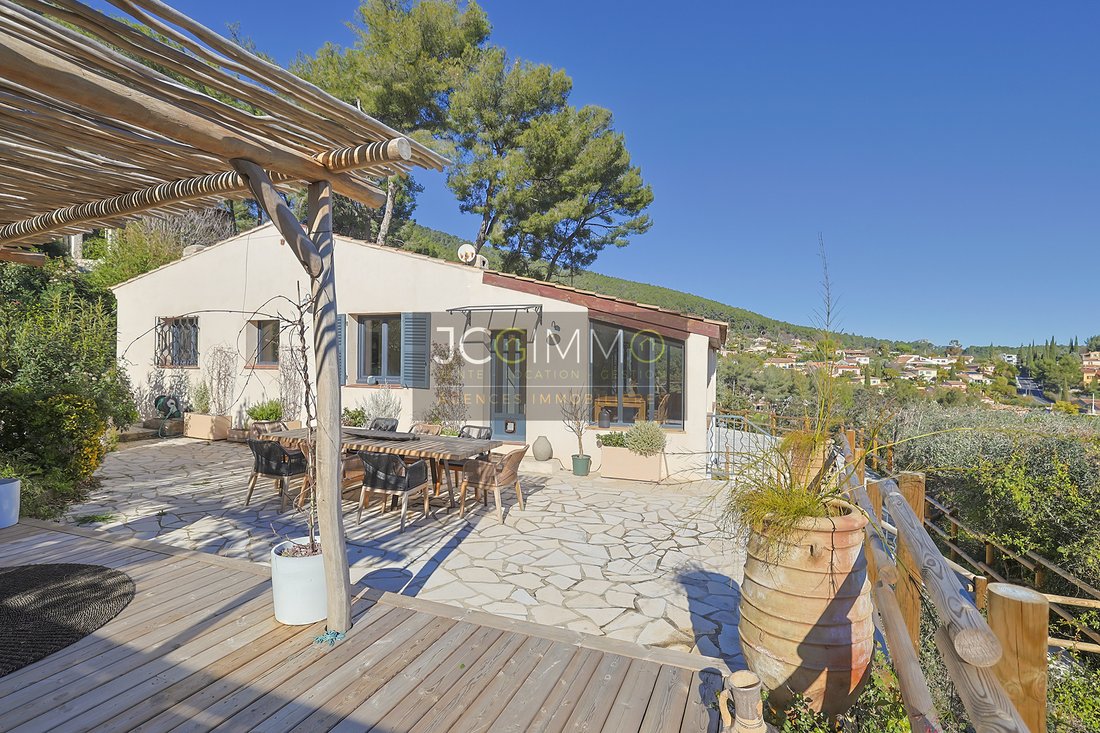
JCG IMMO is proud to present this BEAUTIFUL DETACHED 6-BEDROOM VILLA with DOMINANT and PANORAMIC SEA VIEWS, fully redecorated and renovated in 2025, with a living area of 182.55 m². It includes a fitted space (2 bedrooms + shower room/WC) on the garden level with a covered terrace and two separate entrances, plus a fully independent studio, several terraces, a 4x6 m pool, and many other features that highlight its ATYPICAL and UNIQUE character on a fully enclosed 1,476 m² plot with a SOUTH/SOUTHEAST orientation.
The layout is IDEAL for a LARGE FAMILY LIFE, hosting friends year-round, and/or benefiting from rental income from the studio without any overlooking neighbors!
The main villa, the 2 independent accommodations, the terraces, the pool, the pétanque court, the outdoor kitchen, the summer bar, the garden outbuilding—so many spaces to suit your desires. The options are numerous and varied to fully enjoy this rare and original place!
It consists of:
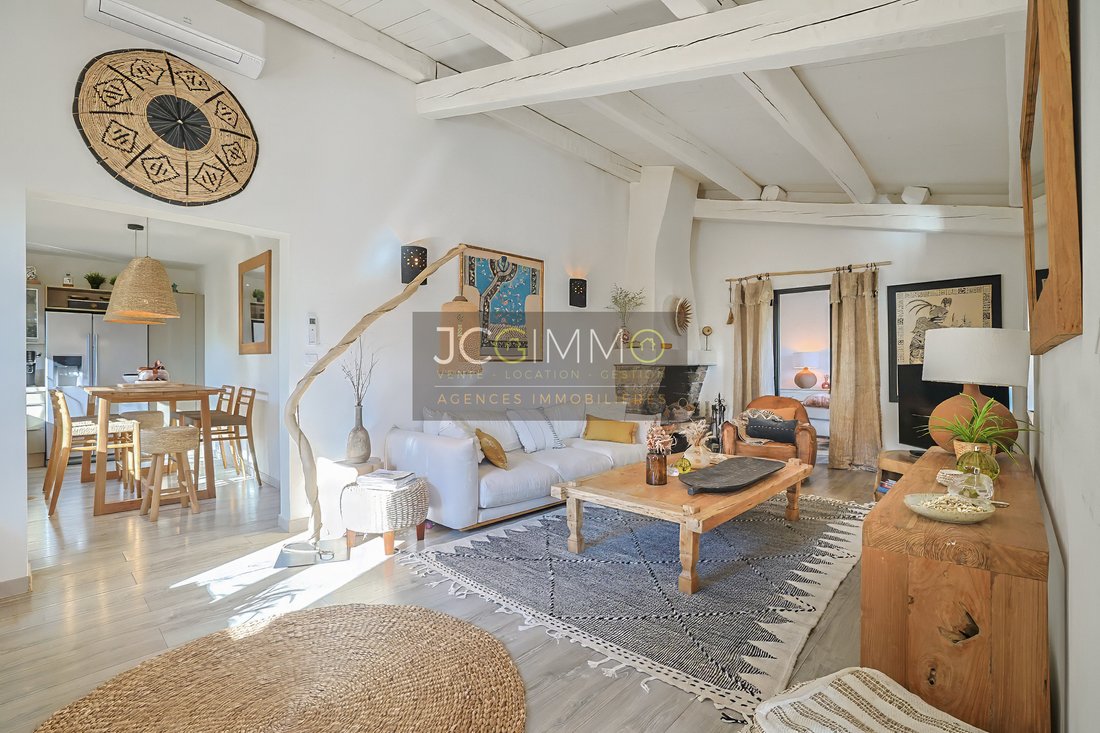
VILLA SIDE (116.20 m²): A 25.19 m² enclosed loggia used as a dining room with panoramic sea views, a cozy 29.25 m² living room with an open fireplace, a separate equipped kitchen of 14.39 m², a first bedroom of 15.66 m², a second bedroom of 12.54 m² with an adjoining 4.81 m² dressing area, a spacious 10.40 m² shower/bathroom, and a separate WC.
INTEGRATED LIVING AREA (39.71 m²): On the garden level, a 10.09 m² entrance hall leads to a 4.21 m² shower room, a separate WC, a 9.77 m² bedroom, and a second 14.16 m² bedroom with direct access to a 27.57 m² covered terrace.
INDEPENDENT STUDIO (26.64 m²): A living room with lounge/bedroom space and a kitchenette of 21.62 m², plus a 5.02 m² shower room with WC.
OUTBUILDINGS (24.65 m²): A 6.25 m² summer bar, a 3.48 m² equipped outdoor kitchen, and a 14.92 m² wooden outbuilding with a concrete floor.
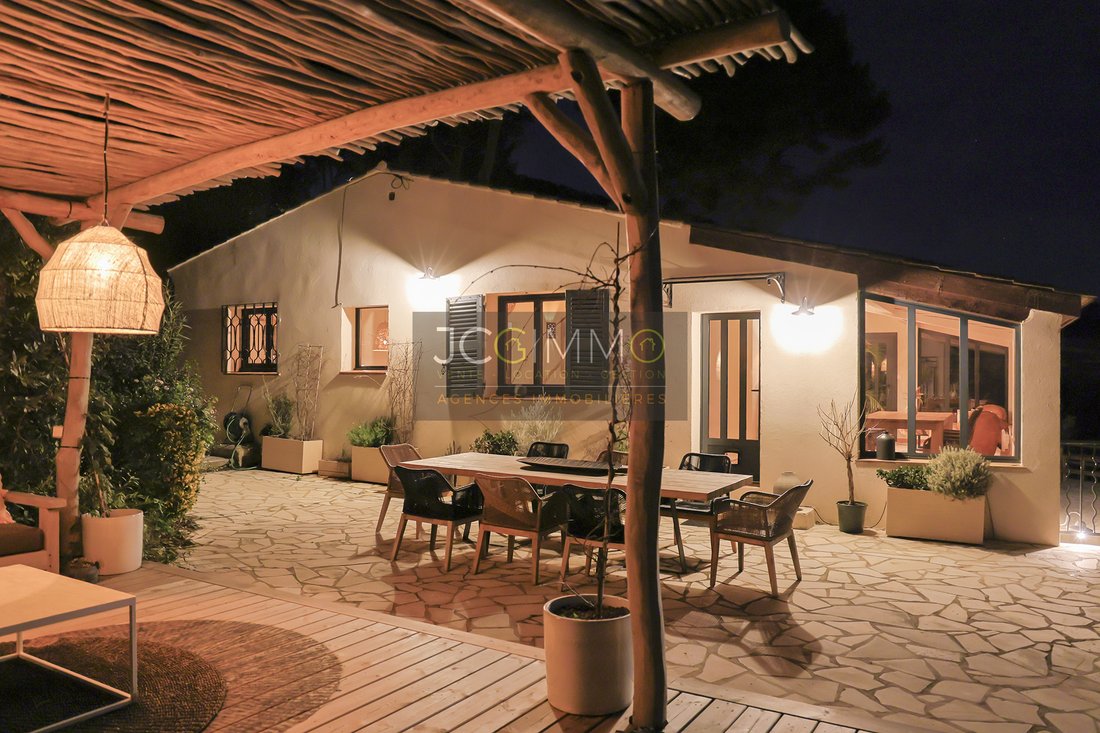
EXTERIOR AREA (325 m²): The terraces total approximately 325 m² with great potential for creating numerous customizable and private spaces.
FEATURES:
- Double-glazed aluminum windows and doors
- Wooden shutters
- Reversible air conditioning (villa + studio)
- Inertia radiators (fitted area)
- Modern equipped kitchen with 5-burner gas stove
- Modern fitted shower/bathroom
- ATLANTIC electric water heater (300 L)
- 4x6 m saltwater liner pool (electrolyzer) with automatic pH control
- Outdoor shower
- Automatic garden irrigation
- Fiber optic internet
- Electric vehicle charging station
- Mains water
PLEASE NOTE: All furniture and appliances (2025) valued between €60,000 and €70,000 are included in the sale price! Take advantage of this turnkey opportunity while preserving the atmosphere and charm of the place!
PERFORMANCE: Excellent Energy Performance Certificate (EPC) = C
OUR OPINION: We loved the large-scale property with a main house and fully independent studio, the commanding position with panoramic sea views, the south-southeast exposure, the generous plot with little to no overlooking neighbors, the unique and tasteful Balinese-inspired interior design inviting travel, the many quality features, the recent renovation (2025), the potential for further development with an interior staircase connecting the villa and garden level, the large total terrace area with strong potential for use and development, the landscaped garden with many Mediterranean species, the creation of independent outdoor spaces, the seasonal or annual rental income from the studio, easy parking for several vehicles (outside/inside), and the sought-after quiet residential area (cul-de-sac). All this adds to the unique and atypical character of this complete property, just a 10-minute walk from the HEART of CARQUEIRANNE, offering a very pleasant daily quality of life!
Don’t wait if you want to be among the first to visit! A TRUE CHARMING VILLA! RARE ON THE MARKET!
PROPERTY TAXES 2025: €2,813
Estimated annual energy costs for standard use: between €1,996 and €2,700 per year. Average energy prices indexed to 2021, 2022, and 2023. Primary energy consumption: 72 kWh/m²/year.
Information on risks related to this property is available on the Géorisques website: [hidden information]
The listed price includes agency fees.
Jacques de Lacretelle, registered with the RCS under number [hidden information], RSAC Toulon, Allianz Actif Pro insurance policy number 60 594 675
Information on the risks to which this property is exposed is available on the Géorisques website: https://www.georisques.gouv.fr/
CARQUEIRANNE (LES ROUBAUDS)
At the end of a cul-de-sac, hidden from prying eyes, discover an ATYPICAL and CHARMING place perched on the heights of CARQUEIRANNE between LAND and SEA in a sought-after residential area, quiet, just a 10-minute walk from the village center, schools, transport, and other amenities.
JCG IMMO is proud to present this BEAUTIFUL DETACHED 6-BEDROOM VILLA with DOMINANT and PANORAMIC SEA VIEWS, fully redecorated and renovated in 2025, with a living area of 182.55 m². It includes a fitted space (2 bedrooms + shower room/WC) on the garden level with a covered terrace and two separate entrances, plus a fully independent studio, several terraces, a 4x6 m pool, and many other features that highlight its ATYPICAL and UNIQUE character on a fully enclosed 1,476 m² plot with a SOUTH/SOUTHEAST orientation.
The layout is IDEAL for a LARGE FAMILY LIFE, hosting friends year-round, and/or benefiting from rental income from the studio without any overlooking neighbors!
The main villa, the 2 independent accommodations, the terraces, the pool, the pétanque court, the outdoor kitchen, the summer bar, the garden outbuilding—so many spaces to suit your desires. The options are numerous and varied to fully enjoy this rare and original place!
It consists of:
VILLA SIDE (116.20 m²): A 25.19 m² enclosed loggia used as a dining room with panoramic sea views, a cozy 29.25 m² living room with an open fireplace, a separate equipped kitchen of 14.39 m², a first bedroom of 15.66 m², a second bedroom of 12.54 m² with an adjoining 4.81 m² dressing area, a spacious 10.40 m² shower/bathroom, and a separate WC.
INTEGRATED LIVING AREA (39.71 m²): On the garden level, a 10.09 m² entrance hall leads to a 4.21 m² shower room, a separate WC, a 9.77 m² bedroom, and a second 14.16 m² bedroom with direct access to a 27.57 m² covered terrace.
INDEPENDENT STUDIO (26.64 m²): A living room with lounge/bedroom space and a kitchenette of 21.62 m², plus a 5.02 m² shower room with WC.
OUTBUILDINGS (24.65 m²): A 6.25 m² summer bar, a 3.48 m² equipped outdoor kitchen, and a 14.92 m² wooden outbuilding with a concrete floor.
EXTERIOR AREA (325 m²): The terraces total approximately 325 m² with great potential for creating numerous customizable and private spaces.
FEATURES:
- Double-glazed aluminum windows and doors
- Wooden shutters
- Reversible air conditioning (villa + studio)
- Inertia radiators (fitted area)
- Modern equipped kitchen with 5-burner gas stove
- Modern fitted shower/bathroom
- ATLANTIC electric water heater (300 L)
- 4x6 m saltwater liner pool (electrolyzer) with automatic pH control
- Outdoor shower
- Automatic garden irrigation
- Fiber optic internet
- Electric vehicle charging station
- Mains water
PLEASE NOTE: All furniture and appliances (2025) valued between €60,000 and €70,000 are included in the sale price! Take advantage of this turnkey opportunity while preserving the atmosphere and charm of the place!
PERFORMANCE: Excellent Energy Performance Certificate (EPC) = C
OUR OPINION: We loved the large-scale property with a main house and fully independent studio, the commanding position with panoramic sea views, the south-southeast exposure, the generous plot with little to no overlooking neighbors, the unique and tasteful Balinese-inspired interior design inviting travel, the many quality features, the recent renovation (2025), the potential for further development with an interior staircase connecting the villa and garden level, the large total terrace area with strong potential for use and development, the landscaped garden with many Mediterranean species, the creation of independent outdoor spaces, the seasonal or annual rental income from the studio, easy parking for several vehicles (outside/inside), and the sought-after quiet residential area (cul-de-sac). All this adds to the unique and atypical character of this complete property, just a 10-minute walk from the HEART of CARQUEIRANNE, offering a very pleasant daily quality of life!
Don’t wait if you want to be among the first to visit! A TRUE CHARMING VILLA! RARE ON THE MARKET!
PROPERTY TAXES 2025: €2,813
Estimated annual energy costs for standard use: between €1,996 and €2,700 per year. Average energy prices indexed to 2021, 2022, and 2023. Primary energy consumption: 72 kWh/m²/year.
Information on risks related to this property is available on the Géorisques website: [hidden information]
The listed price includes agency fees.
Jacques de Lacretelle, registered with the RCS under number [hidden information], RSAC Toulon, Allianz Actif Pro insurance policy number 60 594 675
Information on the risks to which this property is exposed is available on the Géorisques website: https://www.georisques.gouv.fr/
-
Property type
Villa
-
Year built
1978
-
Price/sqft
$829
Features
Features
Lot
Indoor
- High Ceiling
- Fireplace
- Air Conditioning
- Gas Stovetop
- Bar
- Walk In Closet
- Fitness Center / Gym
Outdoor
Explore the Area
Centre Ville, Carqueiranne, France
View on Google Maps
Price per sqft
Low
High
Located in Carqueiranne, this property offers convenient access to the Mediterranean coast and nearby regional amenities. Toulon-Hyères Airport is a 15-minute drive, while Toulon Train Station is reachable within 20 minutes. The area provides a blend of coastal nature, well-regarded dining options, and recreational facilities like golf clubs. International schools and cultural venues are accessible within a 20-30 minute drive, supporting a sophisticated lifestyle.
Get nearby
Attractions
Schools
Toulon-Hyères Airport
Airport
15 min
Gare de Toulon
Train Station
20 min
Port de Carqueiranne
Port / Marina
5 min
Golf Club de Valgarde
Golf & Country Clubs
5 min
Spa Les Thermes Marins de Saint-Raphaël
Luxury Wellness & Spas
45 min
Plage de la Capte
Outdoor & Nature
10 min
Cité de la Méditerranée - Toulon
Culture & Heritage
20 min
Centre Commercial Géant Casino
Shopping & Lifestyle
15 min
International School of Provence
International School
25 min
Lycée Dumont d’Urville
Public School
20 min
Joined 4 years ago
You have inquired about this property
The agent will contact you soon by
Listed by
35
Listings
2022
Joined
Book home tour with the agent
Choose a date and whether you'd like a virtual or in-person tour with the agent.
Preferred date
Tour type
Last updated
August 19
First listed
Aug 19
Listing reference
5521JL17
Trusted by the World's Leading Brokers
The agents behind the world's most exceptional properties list with JamesEdition.
- Listings from Sotheby's, Christie's, BARNES, and Engel & Völkers
- Every listing reviewed before it goes live
- Connect directly with verified listing agents
By continuing you agree to our Terms and Privacy Policy.