
$921,067
Maison Néo Bretonne Entièrement Rénovée, Extension D'architecte Et Piscine Chauffée ? Carquefou, à D
- 5 Beds
- 1 Baths
- 2,013 Sqft
- 13,434 Sqft lot
- Updated: July 8
-
1
Views for last 30 days
- 1
About the Property
In the heart of Carquefou and just steps from the town center, this neo-Breton detached house from 1974 has been completely redesigned to offer a contemporary and uncompromising living environment. It offers 187 m² of living space (207 m² floor area) on a fenced plot, extended by an architect-designed addition that blends the original character with decidedly modern volumes.
The bright, t
The bright, t
In the heart of Carquefou and just steps from the town center, this neo-Breton detached house from 1974 has been completely redesigned to offer a contemporary and uncompromising living environment. It offers 187 m² of living space (207 m² floor area) on a fenced plot, extended by an architect-designed addition that blends the original character with decidedly modern volumes.
The bright, through-living room opens onto a fully equipped kitchen, capturing light from both sides and naturally extending to the terraces, blurring the line between indoors and outdoors. On the ground floor, a first master suite includes a dressing room and a bathroom with a double sink, walk-in shower, and toilet.
Upstairs, four additional bedrooms unfold, including a second master suite with a bathroom featuring a bathtub and shower. A shower room, separate toilet, and ample closets complete this level. Parquet floors, exposed beams, and refined finishes create a warm atmosphere where everyone has their space without encroaching on others.
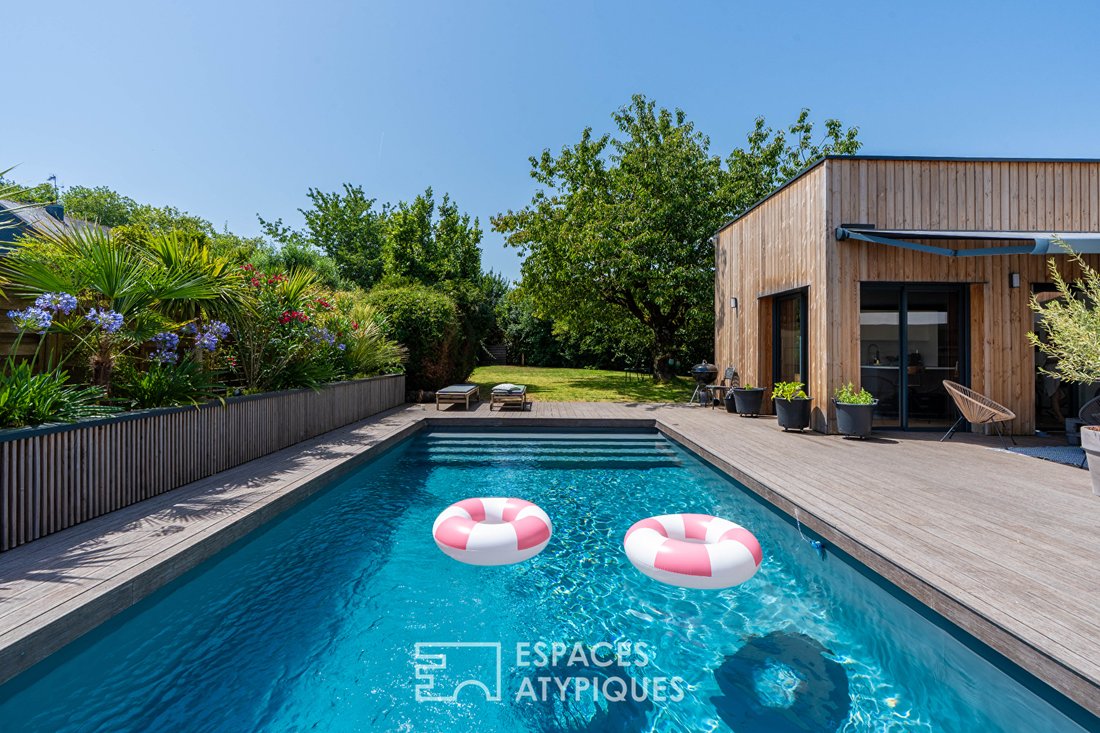
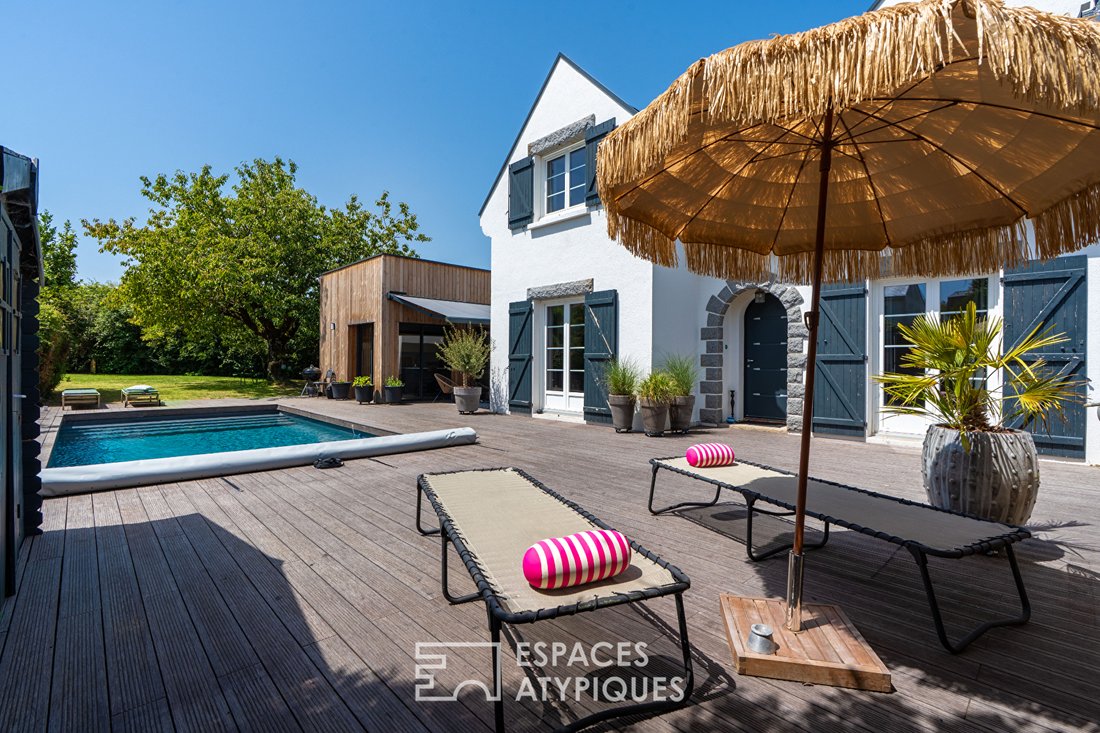
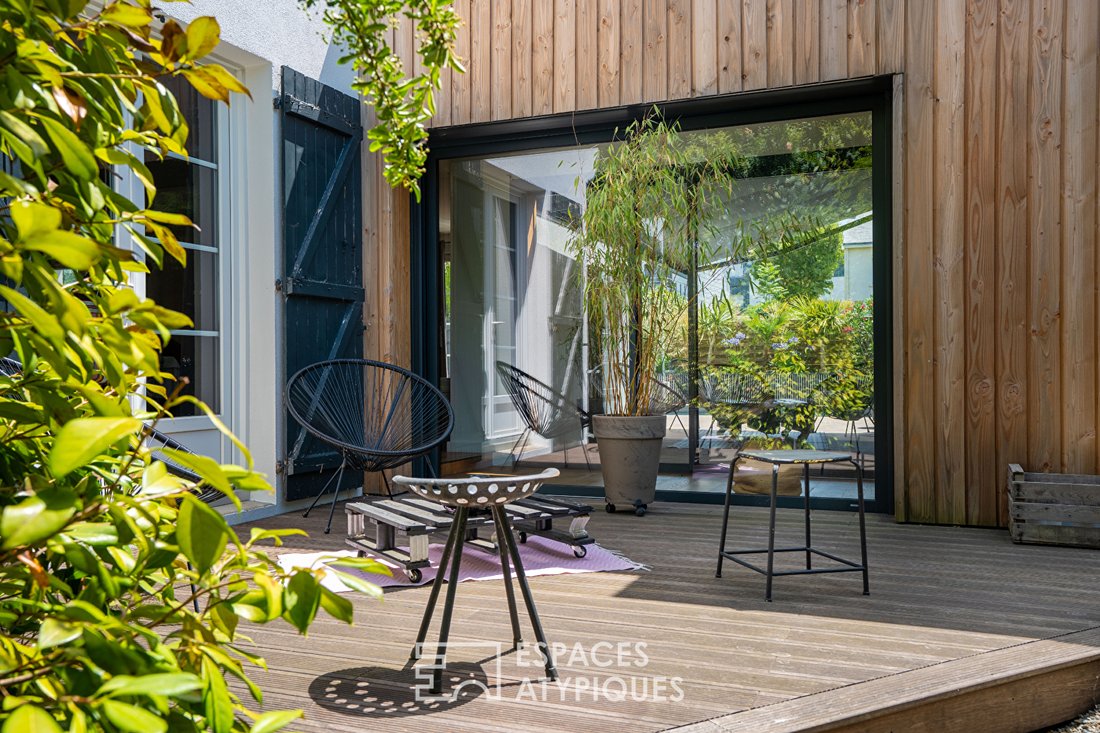
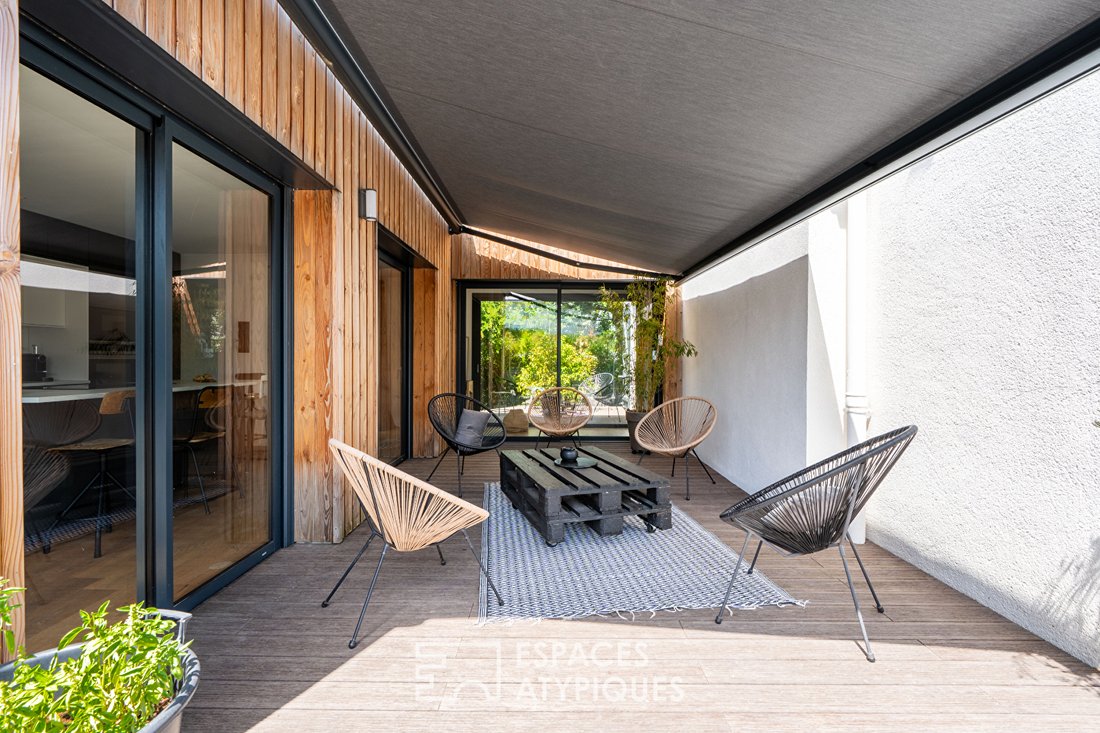
Outside, the landscaped grounds center around a salt-heated pool, secured and accompanied by a technical room. The house features two terraces and a roof terrace that follow the sun’s path, offering a sunny spot at any time of day. A bamboo screen ensures privacy in the relaxation areas.
The semi-underground basement, bright thanks to its openings, houses a large garage for two vehicles, a workshop, a laundry room, and a storage room serving as a wine cellar and storage. Independent outdoor access and parking complete these highly functional annexes.
Ideally located in Carquefou’s hypercenter yet set back from the bustle, the house is just minutes on foot from the town center, shops, schools, and services. This privileged location at the gates of the Nantes metropolitan area combines the tranquility of a residential neighborhood with the convenience of a central location.
Extensive renovation, thoughtful architecture, and rare features for this sought-after area: a turnkey home to discover without delay.
Energy Performance Certificate: C Greenhouse Gas Emissions: A
Estimated annual energy costs: between €2,440 and €3,340 per year. Average energy prices indexed over recent years (subscriptions included).
To discover this property, contact Guillaume Bionda at [hidden information]
[hidden information]
Commercial Agent RSAC 2023AC00227 NANTES Guillaume BIONDA (EI) Commercial Agent - RSAC Number: 2023AC00227 - NANTES.
Information on the risks to which this property is exposed is available on the Géorisques website: https://www.georisques.gouv.fr/
The bright, through-living room opens onto a fully equipped kitchen, capturing light from both sides and naturally extending to the terraces, blurring the line between indoors and outdoors. On the ground floor, a first master suite includes a dressing room and a bathroom with a double sink, walk-in shower, and toilet.
Upstairs, four additional bedrooms unfold, including a second master suite with a bathroom featuring a bathtub and shower. A shower room, separate toilet, and ample closets complete this level. Parquet floors, exposed beams, and refined finishes create a warm atmosphere where everyone has their space without encroaching on others.
Outside, the landscaped grounds center around a salt-heated pool, secured and accompanied by a technical room. The house features two terraces and a roof terrace that follow the sun’s path, offering a sunny spot at any time of day. A bamboo screen ensures privacy in the relaxation areas.
The semi-underground basement, bright thanks to its openings, houses a large garage for two vehicles, a workshop, a laundry room, and a storage room serving as a wine cellar and storage. Independent outdoor access and parking complete these highly functional annexes.
Ideally located in Carquefou’s hypercenter yet set back from the bustle, the house is just minutes on foot from the town center, shops, schools, and services. This privileged location at the gates of the Nantes metropolitan area combines the tranquility of a residential neighborhood with the convenience of a central location.
Extensive renovation, thoughtful architecture, and rare features for this sought-after area: a turnkey home to discover without delay.
Energy Performance Certificate: C Greenhouse Gas Emissions: A
Estimated annual energy costs: between €2,440 and €3,340 per year. Average energy prices indexed over recent years (subscriptions included).
To discover this property, contact Guillaume Bionda at [hidden information]
[hidden information]
Commercial Agent RSAC 2023AC00227 NANTES Guillaume BIONDA (EI) Commercial Agent - RSAC Number: 2023AC00227 - NANTES.
Information on the risks to which this property is exposed is available on the Géorisques website: https://www.georisques.gouv.fr/
-
Property type
Villa
-
Year built
1974
-
Price/sqft
$457
Features
Explore the Area
Mairie-Charbonneau, Carquefou, France
View on Google Maps
Price per sqft
Low
High
Joined 4 years ago
You have inquired about this property
The agent will contact you soon by
Listed by
110
Listings
2022
Joined
Book home tour with the agent
Choose a date and whether you'd like a virtual or in-person tour with the agent.
Preferred date
Tour type
Last updated
July 8
First listed
Jul 8
Listing reference
3181
Similar Properties Nearby
New Listings in Mairie-Charbonneau

Explore More Homes for Sale
Mairie-Charbonneau property types
Mairie-Charbonneau popular searches
- Properties with Terrace in Mairie-Charbonneau
- Properties with Bar in Mairie-Charbonneau
- Properties with Elevator in Mairie-Charbonneau
- Properties with Garden in Mairie-Charbonneau
- Duplex properties in Mairie-Charbonneau
- Modern properties in Mairie-Charbonneau
- Properties with Wine Cellar in Mairie-Charbonneau
- Properties with Pool in Mairie-Charbonneau
- Properties with Garage in Mairie-Charbonneau
- Properties with Balcony in Mairie-Charbonneau
- Renovated properties in Mairie-Charbonneau
Related Guides & Stories
Trusted by the World's Leading Brokers
The agents behind the world's most exceptional properties list with JamesEdition.
- Listings from Sotheby's, Christie's, BARNES, and Engel & Völkers
- Every listing reviewed before it goes live
- Connect directly with verified listing agents
By continuing you agree to our Terms and Privacy Policy.