$816,332
Maison Familiale Au Coeur Du Housseau Carquefou
- 6 Beds
- 2 Baths
- 2,239 Sqft
- 20,882 Sqft lot
- Updated: September 4
About the Property
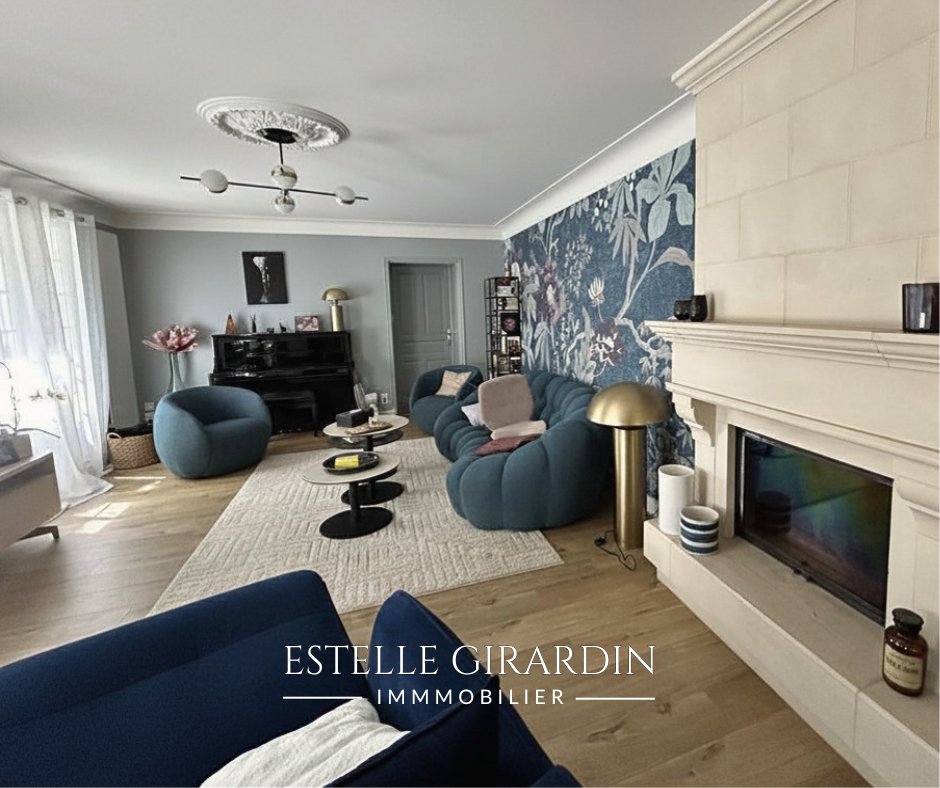
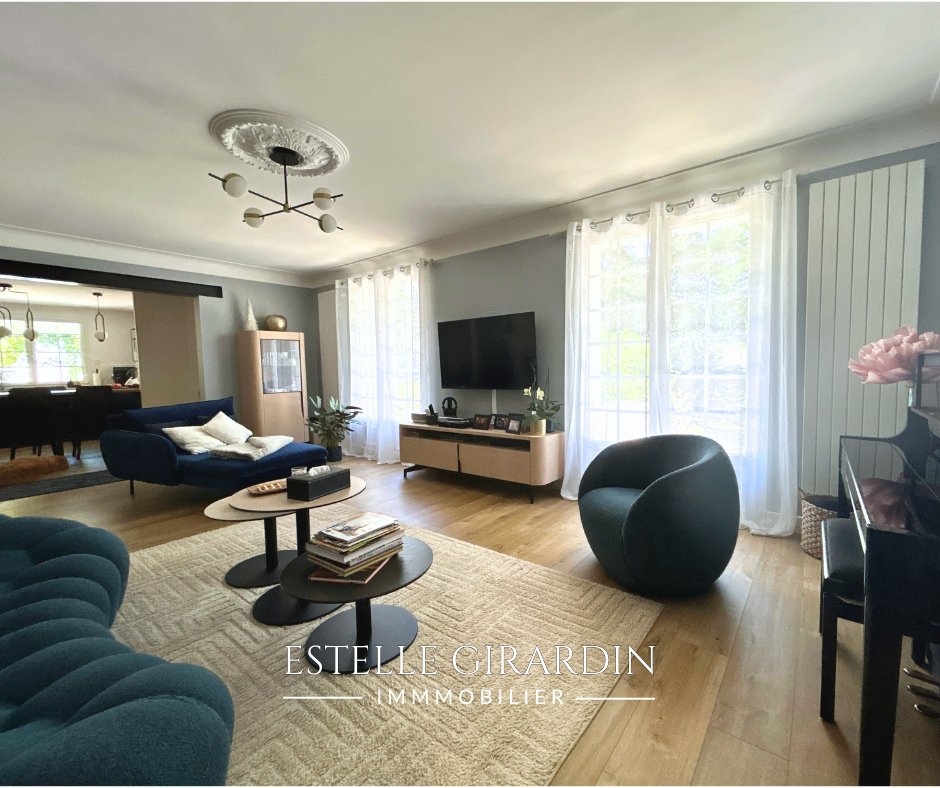

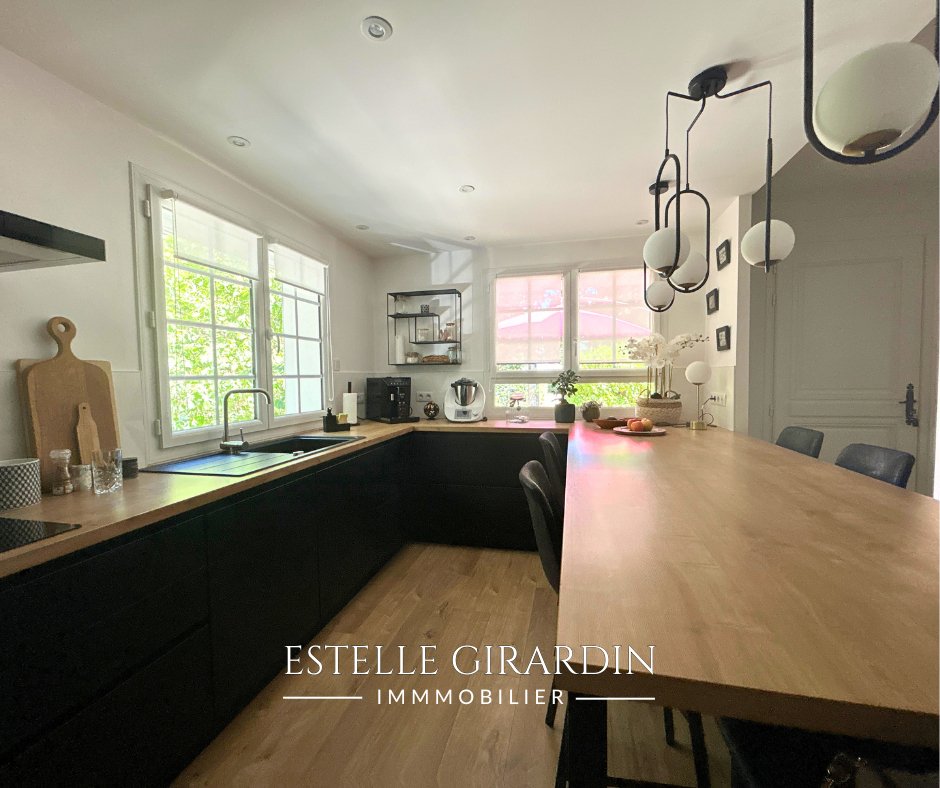
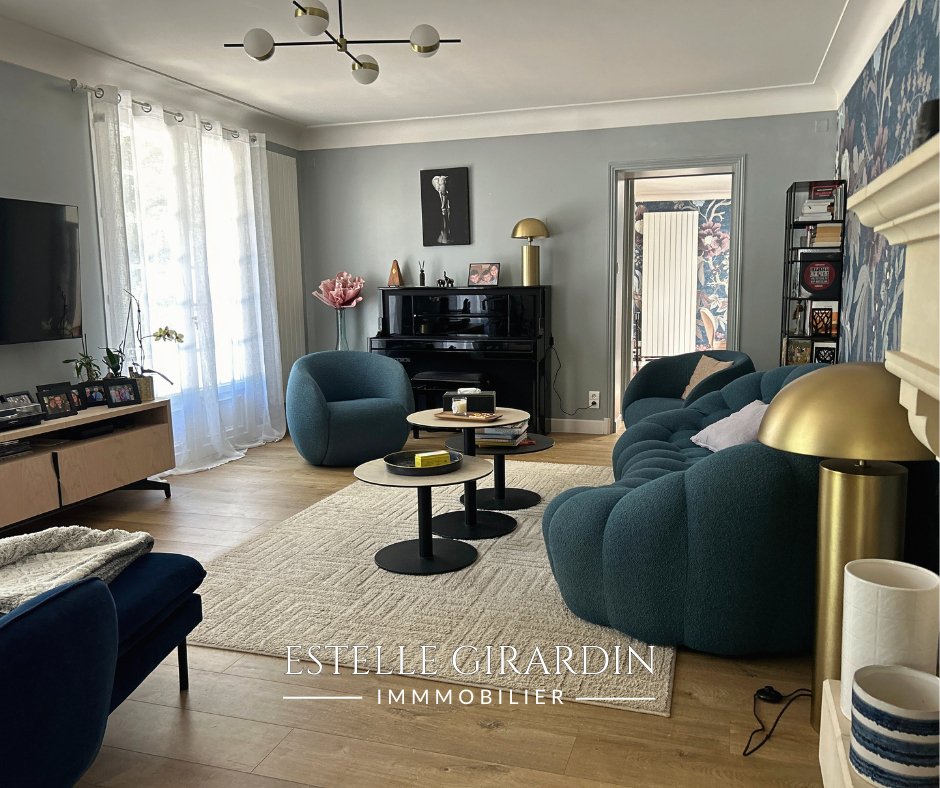
In the heart of the sought-after Housseau district, within a preserved, calm, and privileged environment, this family home of approximately 208 m² of living space is set on a beautiful wooded plot of nearly 2,000 m². The living areas immediately impress with their spaciousness and brightness. The open kitchen connects to the living room, which features a fireplace, and extends to the dining room w
In the heart of the sought-after Housseau district, within a preserved, calm, and privileged environment, this family home of approximately 208 m² of living space is set on a beautiful wooded plot of nearly 2,000 m². The living areas immediately impress with their spaciousness and brightness. The open kitchen connects to the living room, which features a fireplace, and extends to the dining room with direct access to the terrace, creating a fluid and welcoming space ideal for family life and entertaining. The ground floor offers true single-level living with a master suite that includes a dressing area and a private shower room with a toilet. A second bedroom with built-in closets, a bathroom, and separate toilets complete this level. Upstairs, the landing leads to three bedrooms and an office, all equipped with built-in storage. The sloped ceilings add charm to this level, which also includes a shower room and separate toilets. The fully tiled, semi-underground basement is a genuine extension of the house. It includes a double garage, two cellars, a laundry room, a room that can serve as a guest bedroom or office, toilets, and a large space with direct access to the garden. This area can be customized as a gym, playroom, home theater, workshop, or summer kitchen. Outside, the wooded garden, with no overlooking neighbors, offers a particularly pleasant living environment. Two terraces naturally extend the living spaces, allowing you to fully enjoy this preserved setting. Well maintained, the house has undergone numerous improvements to enhance comfort and energy efficiency, including the installation of a heat pump, external thermal insulation, a humidity-controlled ventilation system, and roof renovation. A sought-after address, comfortable volumes, and a preserved environment make this an ideal home for family life. Energy Performance Certificate (EPC): C - Greenhouse Gas Emissions (GES): A Estimated annual energy costs for standard use, based on 2022 energy prices: between 1,960 and 2,680 euros. To visit and assist you with your project, contact Estelle GIRARDIN at [hidden information] or by email at [hidden information]. According to article [hidden information].5 of the Monetary and Financial Code, an identity document will be required to organize the visit. This announcement was written under the editorial responsibility of Estelle GIRARDIN, acting as a commercial agent registered with the Nantes RSAC [hidden information] at SAS PROPRIETES PRIVEES, with a capital of 44,920 euros, ZAC LE CHÊNE FERRÉ - 44 ALLÉE DES CINQ CONTINENTS 44120 VERTOU; SIRET [hidden information], Nantes RCS. Professional real estate transaction and management card (T and G) no. CPI [hidden information] issued by the Nantes - Saint Nazaire Chamber of Commerce. Escrow account no. 30932508467 BPA SAINT-SEBASTIEN-SUR-LOIRE (44230). GALIAN-SMABTP guarantee - 89 rue de la Boétie, 75008 Paris - no. 28137 J for 2,000,000 euros for T and 120,000 euros for G. Professional liability insurance by GALIAN-SMABTP policy no. 28137. J Mandate ref: 457728 - The professional guarantees and secures your real estate project (3.66% fees including tax payable by the buyer). Estelle GIRARDIN (EI) Commercial Agent - RSAC number: Nantes [hidden information].
Information on the risks to which this property is exposed is available on the Géorisques website: https://www.georisques.gouv.fr/
Information on the risks to which this property is exposed is available on the Géorisques website: https://www.georisques.gouv.fr/
-
Property type
Villa
-
Year built
1969
-
Price/sqft
$364
Explore the Area
Carquefou Est-Hors Agglo, Carquefou, France
View on Google Maps
Price per sqft
Low
High
Joined 5 months ago
You have inquired about this property
The agent will contact you soon by
Listed by
4
Listings
2026
Joined
Book home tour with the agent
Choose a date and whether you'd like a virtual or in-person tour with the agent.
Preferred date
Tour type
Last updated
September 4
First listed
July 6
Listing reference
457728EGS
Trusted by the World's Leading Brokers
The agents behind the world's most exceptional properties list with JamesEdition.
- Listings from Sotheby's, Christie's, BARNES, and Engel & Völkers
- Every listing reviewed before it goes live
- Connect directly with verified listing agents
By continuing you agree to our Terms and Privacy Policy.