$892,952
Carp Huntley Ward Residential
- 4 Beds
- 4 Baths
- Updated: September 17
About the Property
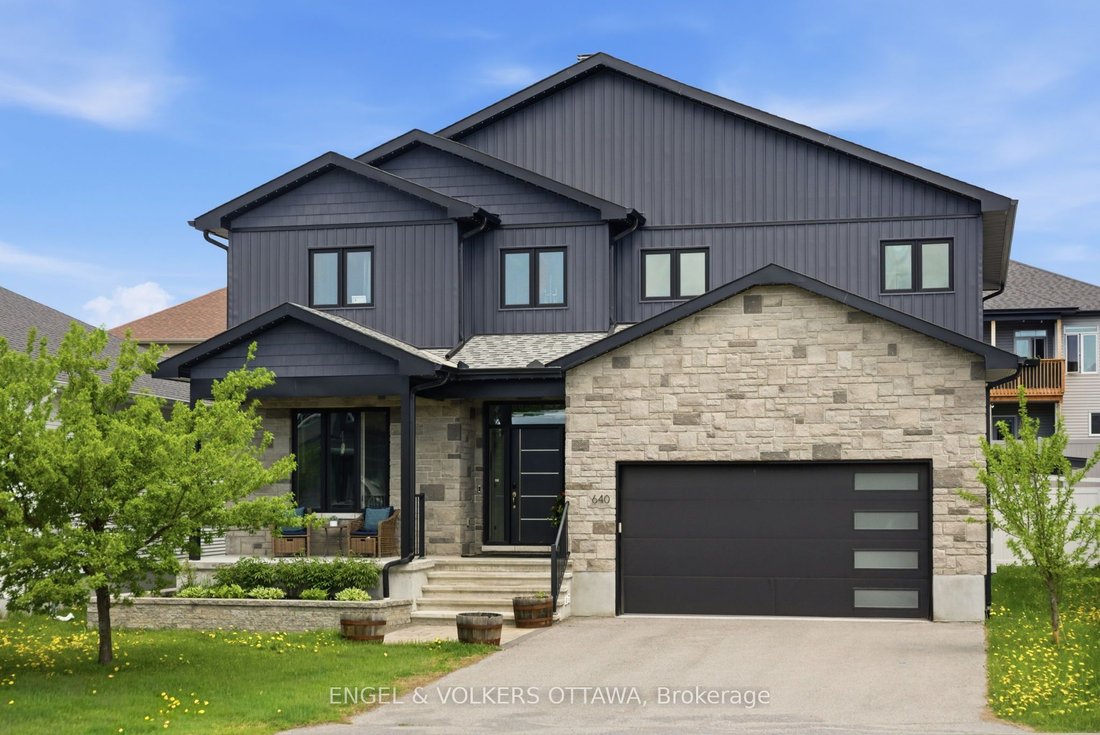
Set on a welcoming, family-oriented street with wonderful neighbours, steps to the Carp Village, this impressive home is the largest model in the neighbourhood and offers exceptional space inside and out. A bright foyer opens to a dedicated home office, while the oversized 3-car garage with durable polyaspartic flooring connects to a practical mudroom. The open-concept main living area features so
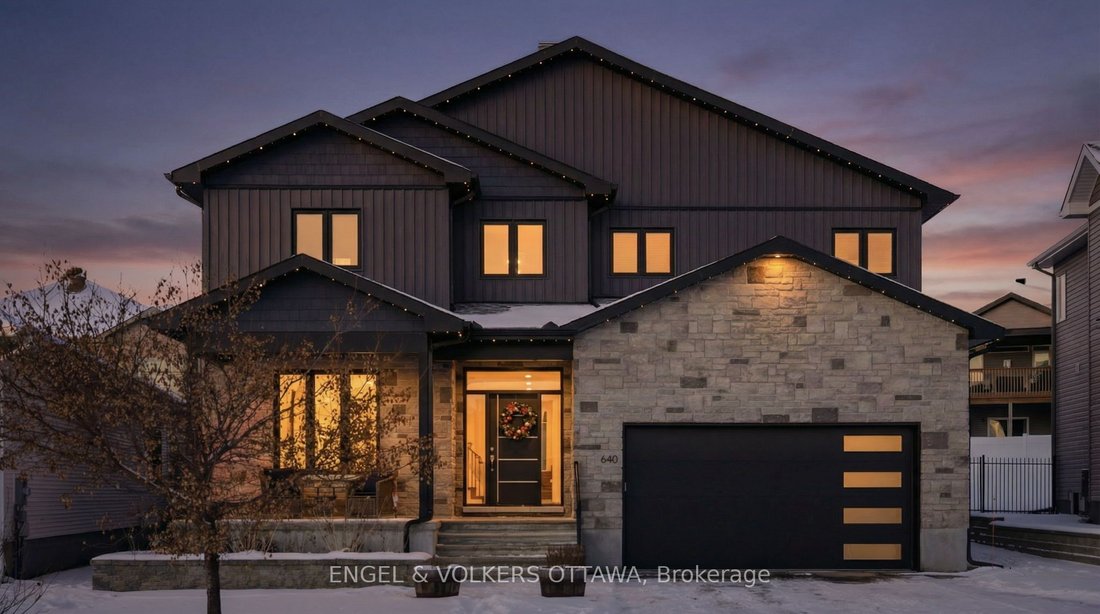
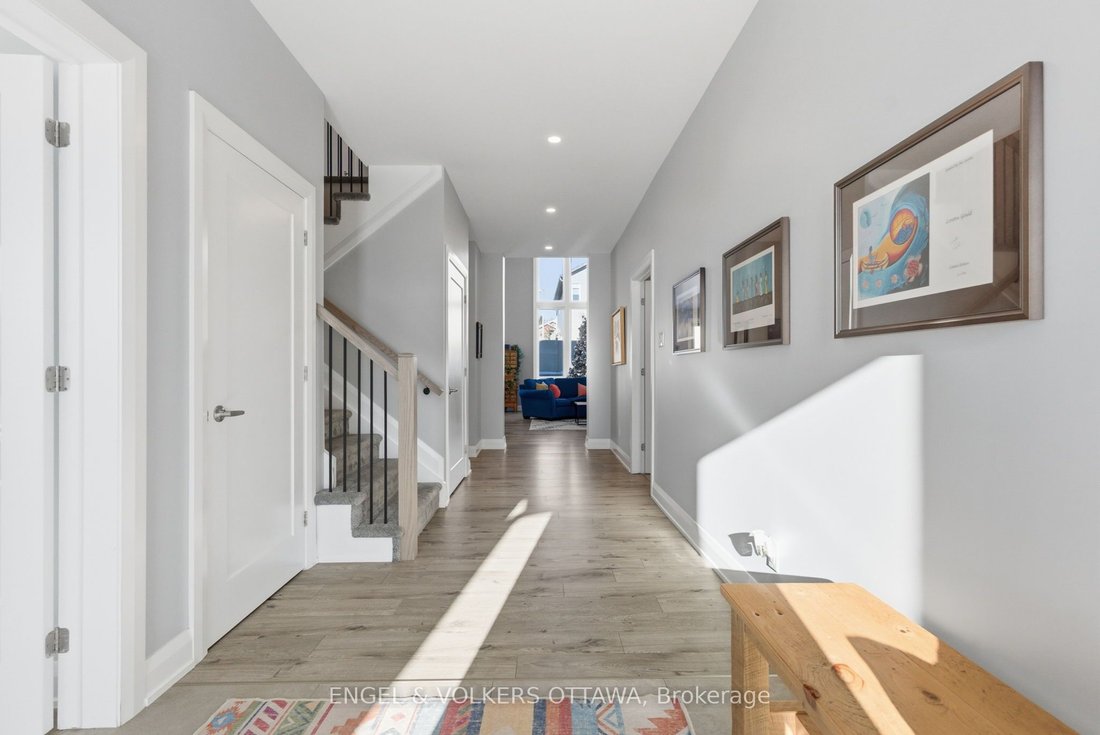
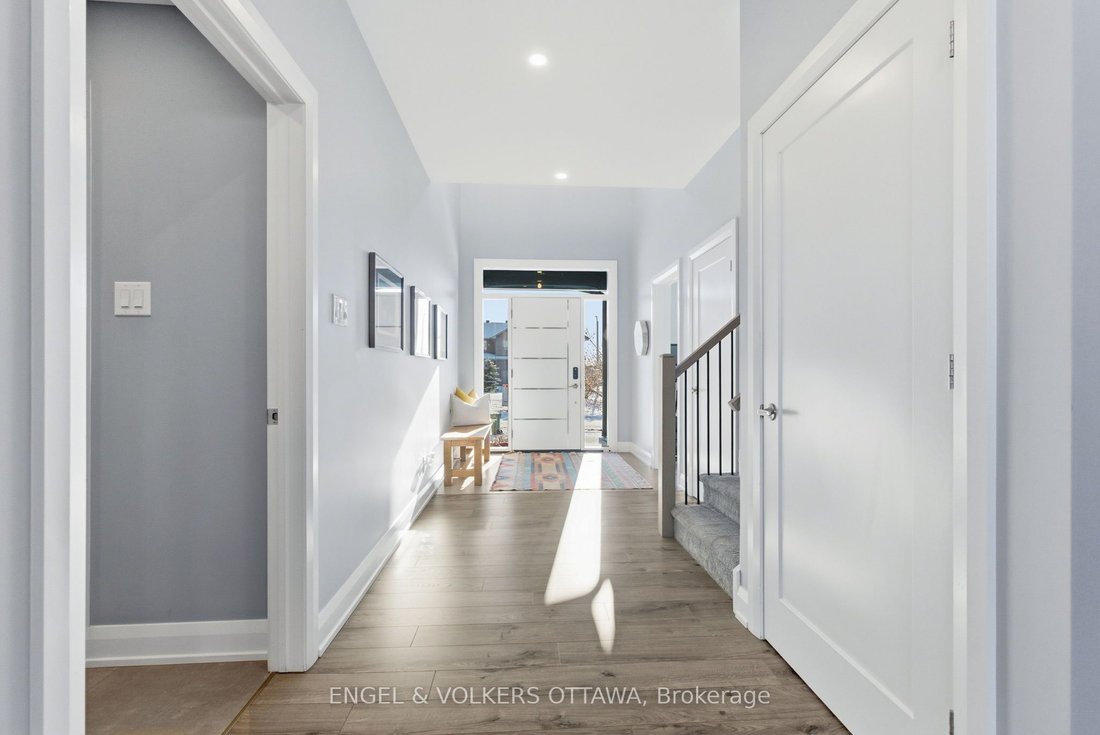
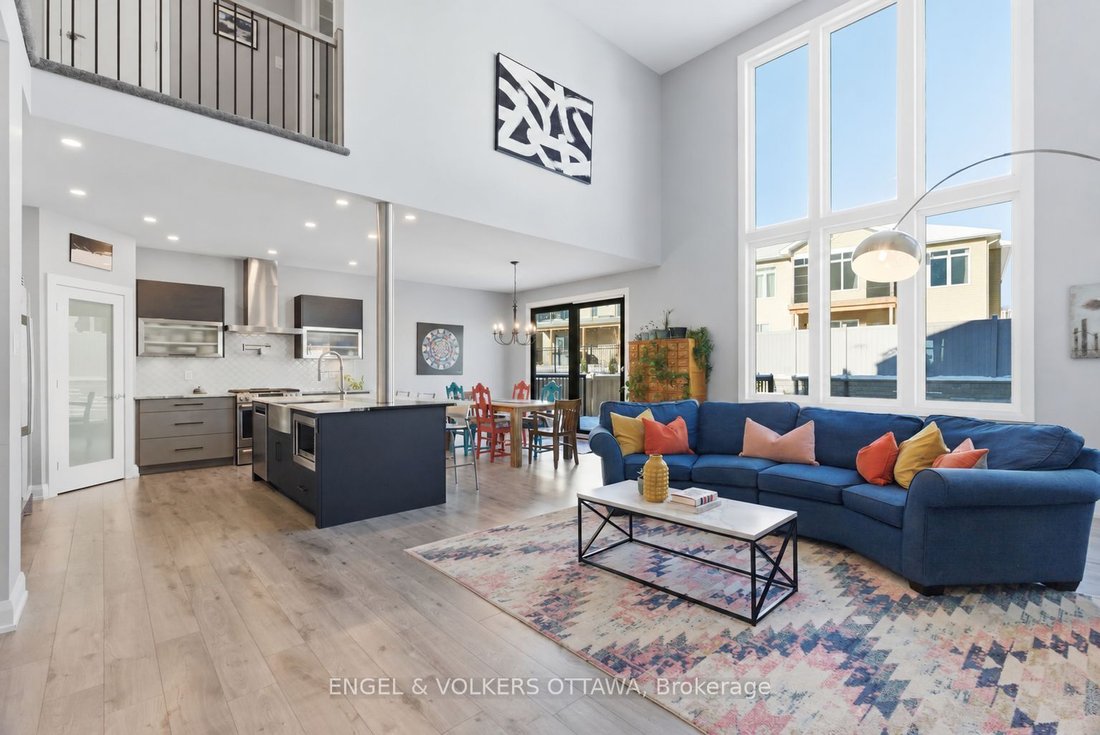
Set on a welcoming, family-oriented street with wonderful neighbours, steps to the Carp Village, this impressive home is the largest model in the neighbourhood and offers exceptional space inside and out. A bright foyer opens to a dedicated home office, while the oversized 3-car garage with durable polyaspartic flooring connects to a practical mudroom. The open-concept main living area features soaring vaulted ceilings and expansive windows that fill the space with natural light. The chef-inspired kitchen offers high-end appliances, a striking leathered stone countertop, walk-in pantry, pot filler and oversized island perfect for entertaining. Upstairs, the open hallway overlooks the main living area and leads to four generous bedrooms, all with walk-in closets, including a spacious primary suite with a luxurious ensuite, plus upper-floor laundry and a family bathroom. The finished lower level features high ceilings, radiant in-floor heating and a full bathroom, offering endless possibilities for a guest suite, gym, media room or playroom. Outside, the backyard was beautifully completed in 2023 with extensive landscaping and stonework, a saltwater in-ground pool, gazebo wired for a TV for added privacy, stone fire pit and artificial turf area for pets. Once in the yard, the sunken setting and positioning of neighbouring homes create a surprisingly private, tucked-away feel. Just a short walk to Carp Village, coffee shops, bakeries, restaurants, Carp Creamery, the Farmers’ Market and Fair, this is a home that truly needs to be seen in person to appreciate how beautiful it is.
-
Property type
House
Features
- Pool
- Garden
- Fireplace
- Terrace
- Open Kitchen
- Fire Pit
- Walk In Closet
- Garage
- Gate
Features
Lot
- Privacy
Indoor
- High Ceiling
- Office
- Fireplace
- Kitchen island
- Bar
- Laundry Room
- Open Kitchen
- Basement
- Stone Countertops
- Walk In Closet
Outdoor
Explore the Area
640 Meadowridge Circle, Ottawa, Ontario, Canada
View on Google Maps
Price per sqft
Low
High

Joined 3 years ago
You have inquired about this property
The agent will contact you soon by
Listed by
2
Listings
2024
Joined
Book home tour with Erin Carmichael
Choose a date and whether you'd like a virtual or in-person tour with the agent.
Preferred date
Tour type

Last updated
September 17
First listed
Sep 17
Agent licence
Listing reference
X13789444
Similar Properties Nearby
New Listings in Ottawa






Explore More Homes for Sale
Ottawa, Canada property types
Ottawa, Canada popular searches
- Properties with Pool in Ottawa, Canada
- Properties with Garden in Ottawa, Canada
- Properties with Terrace in Ottawa, Canada
- Properties with Garage in Ottawa, Canada
- Properties with Balcony in Ottawa, Canada
- Water View properties in Ottawa, Canada
- Properties with Fitness Center / Gym in Ottawa, Canada
- Properties with Open Kitchen in Ottawa, Canada
- Renovated properties in Ottawa, Canada
- City View properties in Ottawa, Canada
- Waterfront properties in Ottawa, Canada
- Modern properties in Ottawa, Canada
- Properties with Sauna in Ottawa, Canada
- Properties with Cinema in Ottawa, Canada
- Properties with Game Room in Ottawa, Canada
- Panoramic / Scenic View properties in Ottawa, Canada
- River View properties in Ottawa, Canada
- Properties with Library in Ottawa, Canada
- Mountain View properties in Ottawa, Canada
- Properties with Elevator in Ottawa, Canada
- New Builds properties in Ottawa, Canada
- Properties with Tennis Court in Ottawa, Canada
- Equestrian properties in Ottawa, Canada
- Properties with Indoor Pool in Ottawa, Canada
- Golf View properties in Ottawa, Canada
- Lakefront properties in Ottawa, Canada
- Properties with Private Beach in Ottawa, Canada
- Mansion properties in Ottawa, Canada
- Beachfront properties in Ottawa, Canada
Ottawa, Canada neighborhoods
- Homes for sale in Cardinal Heights, Canada
- Homes for sale in Nepean, Canada
- Homes for sale in Kanata, Canada
- Homes for sale in Stittsville, Canada
- Homes for sale in Vanier, Canada
- Homes for sale in Gloucester, Canada
- Homes for sale in Rockcliffe Park, Canada
- Homes for sale in Woodlawn, Canada
- Homes for sale in Fitzroy Harbour, Canada
- Homes for sale in North Gower, Canada
- Homes for sale in Somerset Ward, Canada
- Homes for sale in Vars, Canada
Related Guides & Stories
Trusted by the World's Leading Brokers
The agents behind the world's most exceptional properties list with JamesEdition.
- Listings from Sotheby's, Christie's, BARNES, and Engel & Völkers
- Every listing reviewed before it goes live
- Connect directly with verified listing agents
By continuing you agree to our Terms and Privacy Policy.