


$7,485,472
Modern Villa With Building Land
- 4 Beds
- 3 Baths
- 6,114 Sqft
- 27,674 Sqft lot
- Updated: July 27
- 4
About the Property
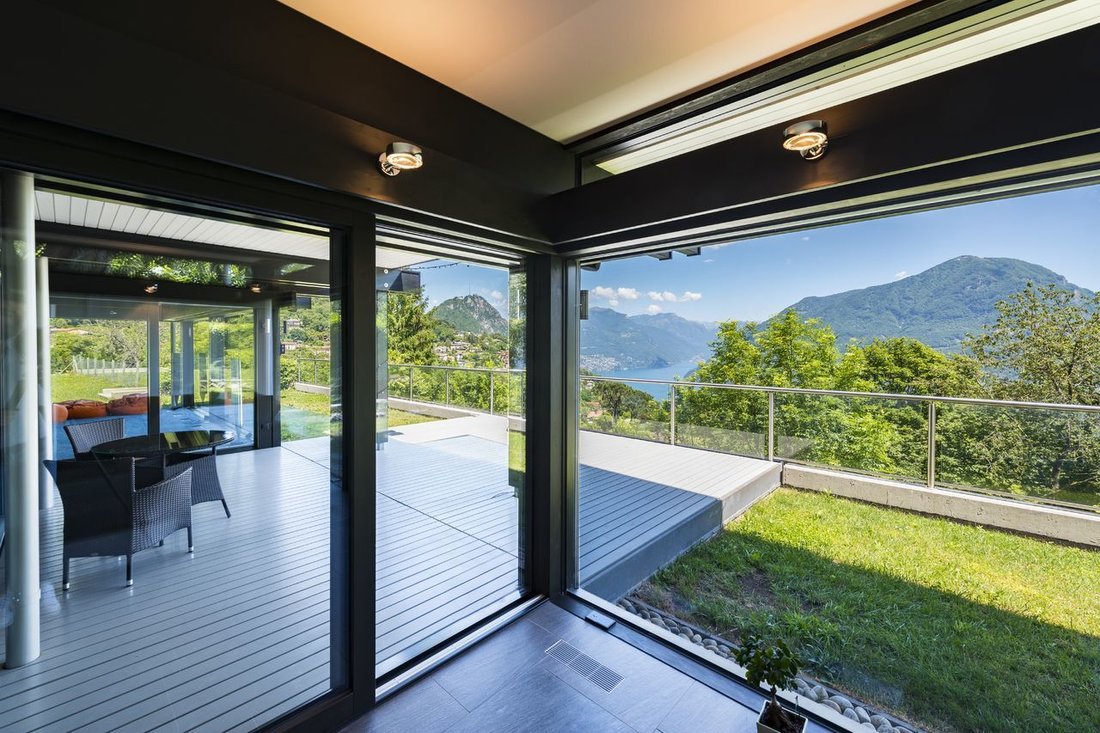
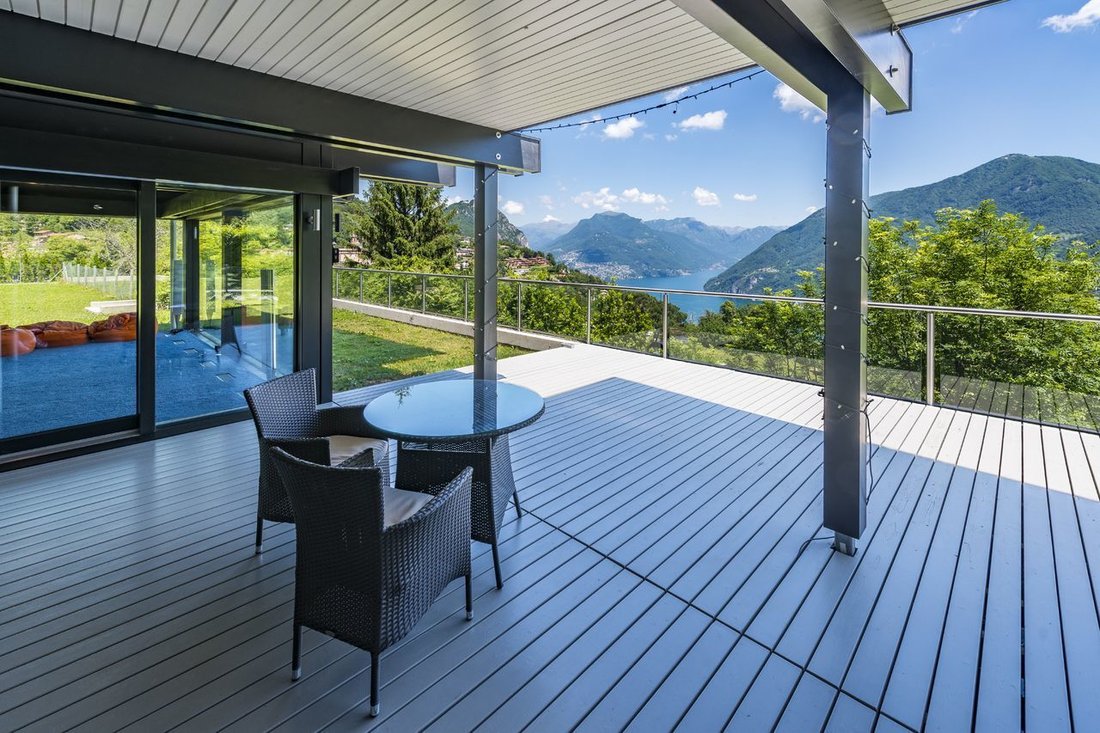
The property stands on a large plot of 2751 sq m, in Carona, Lugano district, in a dominant and quiet position with a magnificent open view of the lake and its surroundings. In the town of Carona we find the famous San Grato Botanical Park, where the collection of azaleas, rhododendrons and conifers is collected, which is wider in variety and quantity. The area of Carona is very appreciated for th
The property stands on a large plot of 2751 sq m, in Carona, Lugano district, in a dominant and quiet position with a magnificent open view of the lake and its surroundings. In the town of Carona we find the famous San Grato Botanical Park, where the collection of azaleas, rhododendrons and conifers is collected, which is wider in variety and quantity. The area of Carona is very appreciated for those who love nature as it invites to take long walks and, moreover, offers the possibility of leisure and relaxation thanks to the presence of the bathing establishment, with an Olympic-size swimming pool, located on a hill in the middle of the green.
It is a modern and exclusive creation in wood and glass ”Huf Haus” that stands out for its transparency, both outside than inside. Every detail of the property has been taken care of, both aesthetic and functional, opting for solutions of great value and quality, adopting the most modern bio-architecture techniques and an extremely advanced domotics. All the rooms have large dimensions and are very bright thanks to the large glass surfaces and to the East, South-East orientation. The villa is on 3 levels as following:
CELLAR FLOOR: fitness room (44 sq m), hobby room (43 sq m), guest toilet, sauna with shower, cellar, technical room.
GROUND FLOOR: entrance hall, office room, bathroom, utility room, wardrobe, storage, large home theater with exit to the garden, living room with fireplace, lounge, dining area, open kitchen and second service kitchen.
FIRST FLOOR: large gallery, large double bedroom (35 sq m) communicating with wardrobe and complete bathroom, second bedroom, bathroom, 2 other small adjoining bedrooms with a small living room (19 sq m), two terraces.
The property includes a 3-car garage, a large yard and a flat garden. There is the possibility of building a swimming pool.
It is a modern and exclusive creation in wood and glass ”Huf Haus” that stands out for its transparency, both outside than inside. Every detail of the property has been taken care of, both aesthetic and functional, opting for solutions of great value and quality, adopting the most modern bio-architecture techniques and an extremely advanced domotics. All the rooms have large dimensions and are very bright thanks to the large glass surfaces and to the East, South-East orientation. The villa is on 3 levels as following:
CELLAR FLOOR: fitness room (44 sq m), hobby room (43 sq m), guest toilet, sauna with shower, cellar, technical room.
GROUND FLOOR: entrance hall, office room, bathroom, utility room, wardrobe, storage, large home theater with exit to the garden, living room with fireplace, lounge, dining area, open kitchen and second service kitchen.
FIRST FLOOR: large gallery, large double bedroom (35 sq m) communicating with wardrobe and complete bathroom, second bedroom, bathroom, 2 other small adjoining bedrooms with a small living room (19 sq m), two terraces.
The property includes a 3-car garage, a large yard and a flat garden. There is the possibility of building a swimming pool.
-
Property type
Villa
-
Price/sqft
$1,224
Features
Features
Lot
Indoor
- High Ceiling
- Office
- Fireplace
- Kitchen island
- Bar
- Sauna
- Cinema
- Open Kitchen
- Basement
- Fitness Center / Gym
Outdoor
Explore the Area
Joined 2 months ago
You have inquired about this property
The agent will contact you soon by
Listed by
51
Listings
2026
Joined
Book home tour with the agent
Choose a date and whether you'd like a virtual or in-person tour with the agent.
Preferred date
Tour type
Last updated
July 27
First listed
July 27
Listing reference
5394551
Similar Properties Nearby
New Listings in Carona

Explore More Homes for Sale
Carona property types
Carona popular searches
- Panoramic / Scenic View properties in Carona
- Properties with Office in Carona
- Duplex properties in Carona
- Hilltop properties in Carona
- Modern properties in Carona
- Properties with Wine Cellar in Carona
- Properties with Jacuzzi in Carona
- Properties with Garage in Carona
- Properties with Open Kitchen in Carona
- Renovated properties in Carona
- Properties with Cinema in Carona
- Properties with Indoor Pool in Carona
Related Guides & Stories
Trusted by the World's Leading Brokers
The agents behind the world's most exceptional properties list with JamesEdition.
- Listings from Sotheby's, Christie's, BARNES, and Engel & Völkers
- Every listing reviewed before it goes live
- Connect directly with verified listing agents
By continuing you agree to our Terms and Privacy Policy.