Price On Request
Land Carona Switzerland
- 5,849 Sqft
- Updated: Today
About the Property
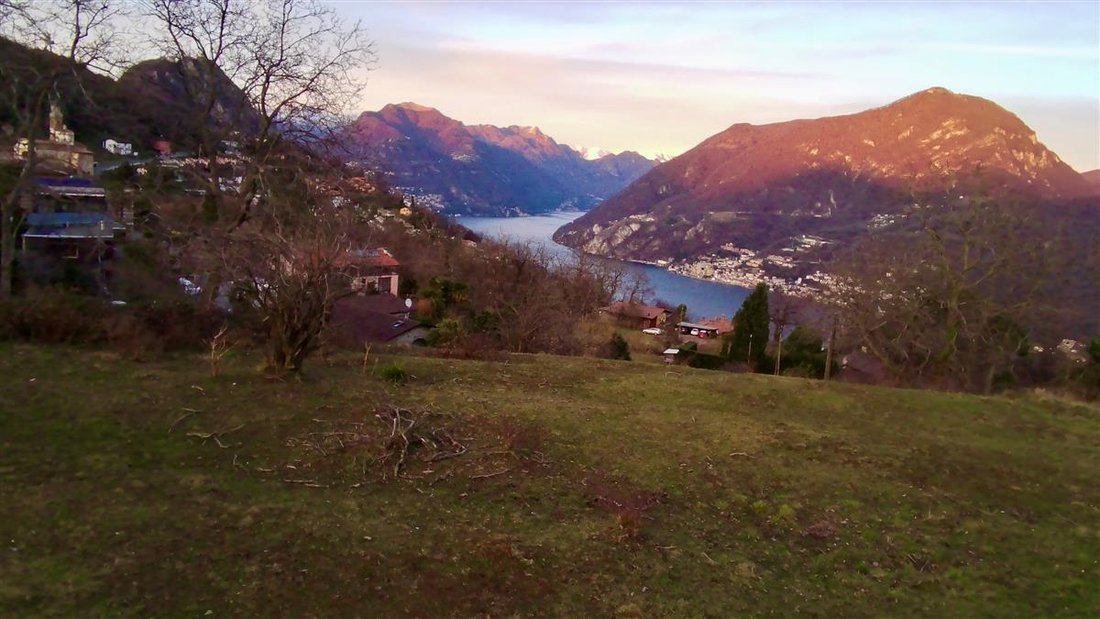
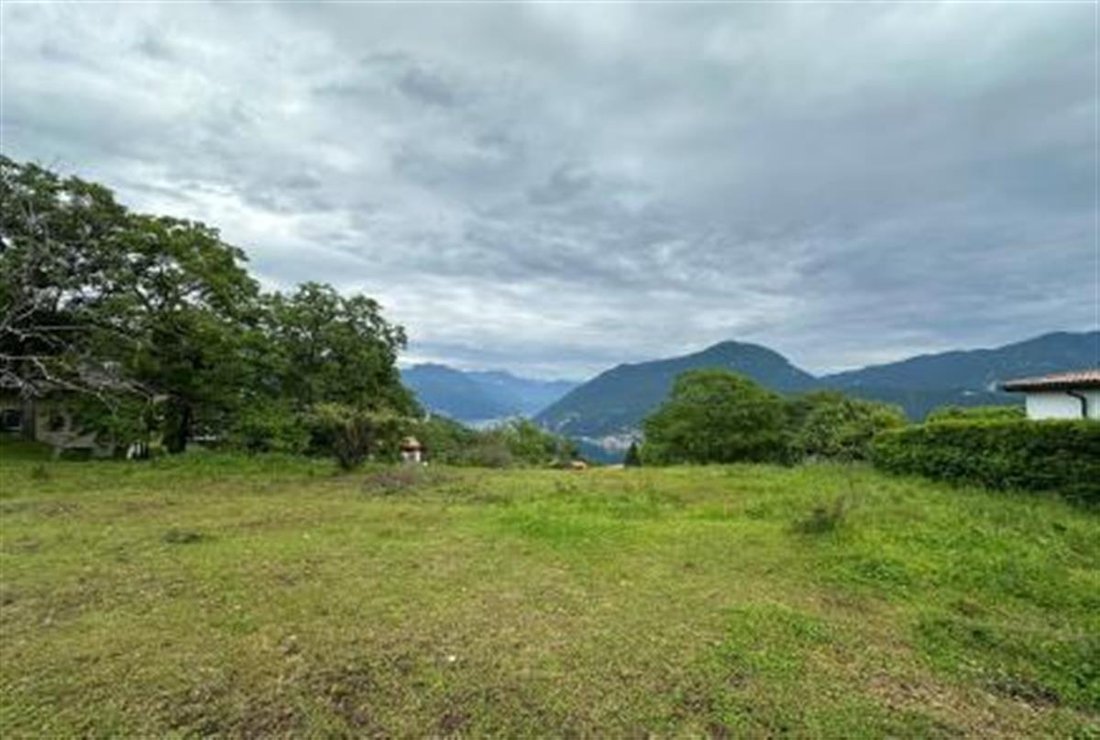
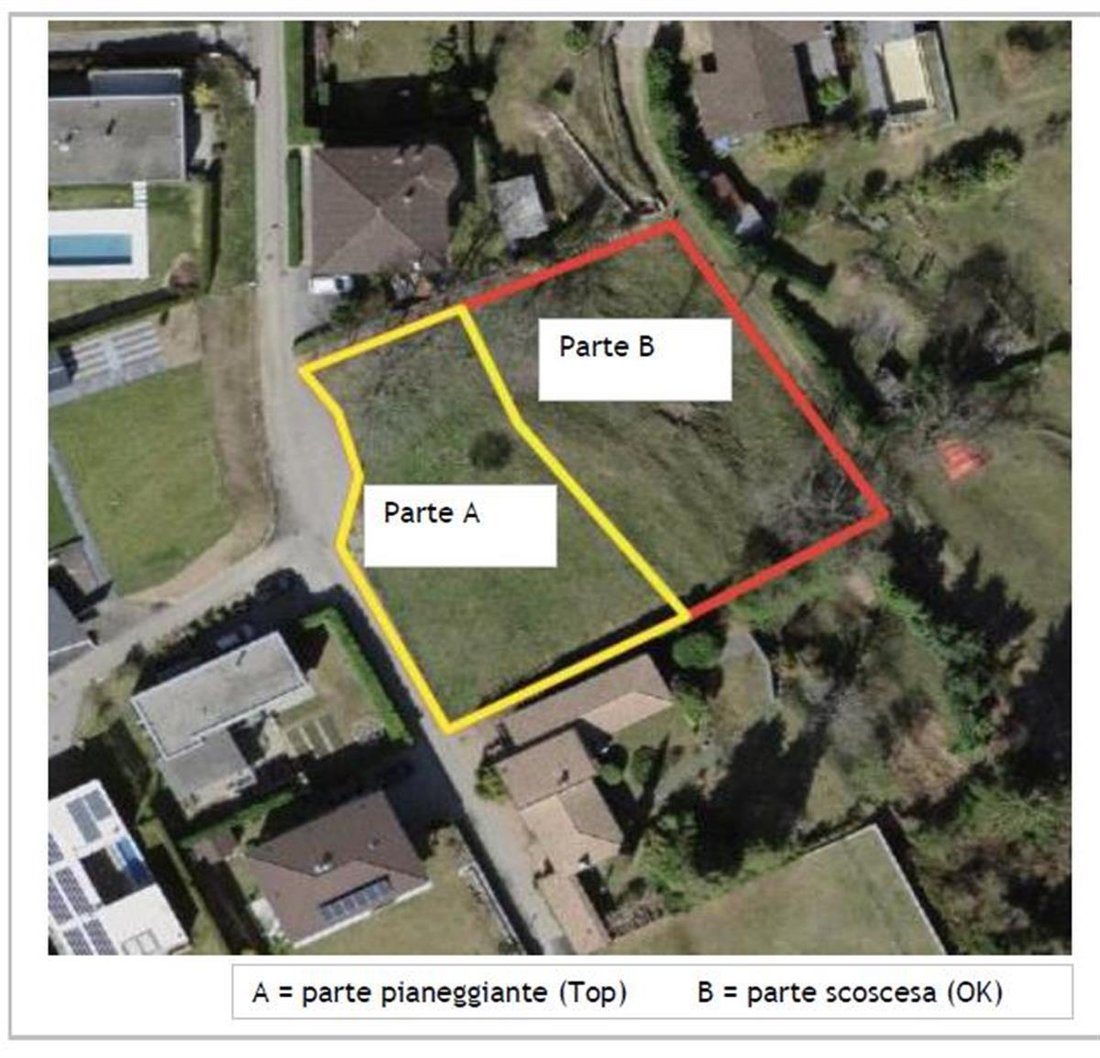
In Carona, on a sunny and quiet hill with a beautiful open view and a partial view of Lake Lugano, there is this large building plot divided into 2 parts.
Details:
- Only one private neighboring plot, the rest is public land. Positive for potential objections.
- Very good lake view. Main orientation SOUTHEAST.
- Land is 40% flat and 60% sloped, favorable for exploiting the lak
Details:
- Only one private neighboring plot, the rest is public land. Positive for potential objections.
- Very good lake view. Main orientation SOUTHEAST.
- Land is 40% flat and 60% sloped, favorable for exploiting the lak
In Carona, on a sunny and quiet hill with a beautiful open view and a partial view of Lake Lugano, there is this large building plot divided into 2 parts.
Details:
- Only one private neighboring plot, the rest is public land. Positive for potential objections.
- Very good lake view. Main orientation SOUTHEAST.
- Land is 40% flat and 60% sloped, favorable for exploiting the lake view.
- One third of the usable floor area can be dedicated to secondary residence.
Carona zoning plan:
- Extensive residential zone (R2)
- Occupation index 0.30 - 543.30 m²
- Utilization index (usable floor area) 0.40 - 724.40 m²
- Minimum green area 0.40 - 724.40 m²
- Eaves height 7.50 m
- Ridge height 9 m
- Minimum distance from boundaries 3.5 m
Project idea:
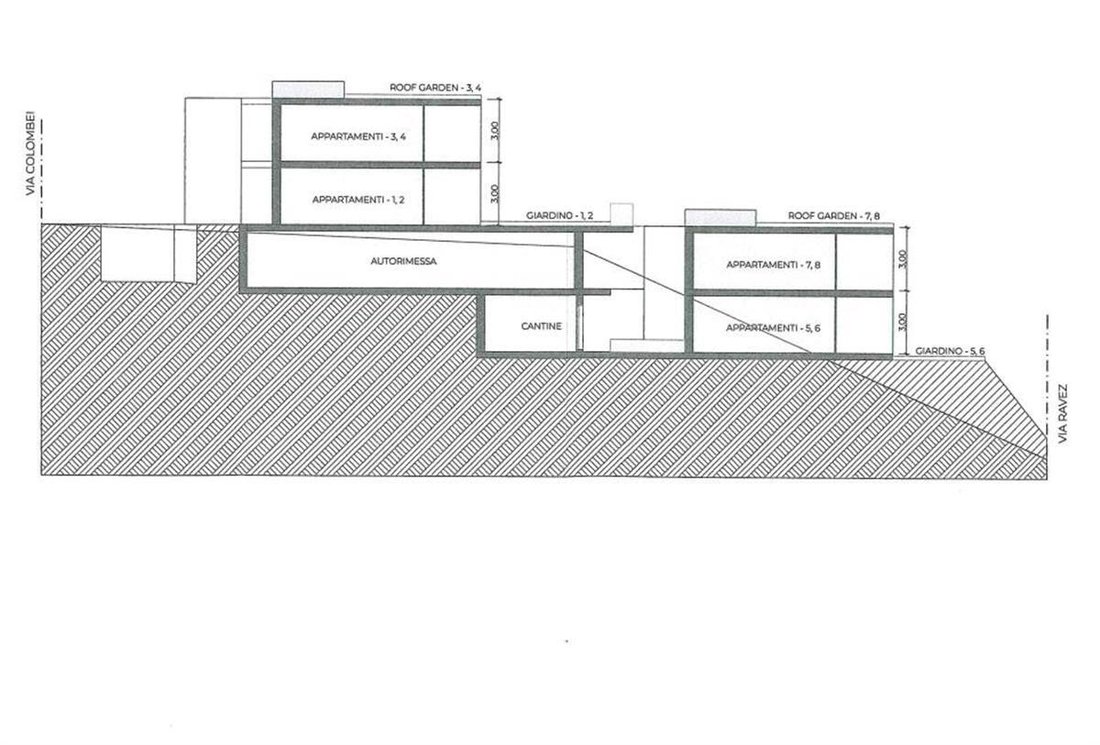
- 8 apartments (2 x 4.5 rooms, 4 x 3.5 rooms, 2 x 2.5 rooms), each with one parking space.
Details:
- Only one private neighboring plot, the rest is public land. Positive for potential objections.
- Very good lake view. Main orientation SOUTHEAST.
- Land is 40% flat and 60% sloped, favorable for exploiting the lake view.
- One third of the usable floor area can be dedicated to secondary residence.
Carona zoning plan:
- Extensive residential zone (R2)
- Occupation index 0.30 - 543.30 m²
- Utilization index (usable floor area) 0.40 - 724.40 m²
- Minimum green area 0.40 - 724.40 m²
- Eaves height 7.50 m
- Ridge height 9 m
- Minimum distance from boundaries 3.5 m
Project idea:
- 8 apartments (2 x 4.5 rooms, 4 x 3.5 rooms, 2 x 2.5 rooms), each with one parking space.
-
Property type
Land
Features
- Mountain View
- Water View
- Lake View
- Panoramic / Scenic View
Explore the Area
Lugano, Ticino, Switzerland
View on Google Maps
Price per sqft
Low
High
Joined 1 month ago
You have inquired about this property
The agent will contact you soon by
Listed by
104
Listings
2026
Joined
Book home tour with the agent
Choose a date and whether you'd like a virtual or in-person tour with the agent.
Preferred date
Tour type
Last updated
Today
First listed
Aug 5
Listing reference
10919
Similar Properties Nearby
New Listings in Lugano

Explore More Homes for Sale
Lugano, Switzerland property types
Lugano, Switzerland popular searches
- Properties with Garden in Lugano, Switzerland
- Properties with Garage in Lugano, Switzerland
- Water View properties in Lugano, Switzerland
- Lake View properties in Lugano, Switzerland
- Properties with Pool in Lugano, Switzerland
- Panoramic / Scenic View properties in Lugano, Switzerland
- New Builds properties in Lugano, Switzerland
- Properties with Indoor Pool in Lugano, Switzerland
- Lakefront properties in Lugano, Switzerland
- Investment Property properties in Lugano, Switzerland
- Waterfront properties in Lugano, Switzerland
- Properties with Private Beach in Lugano, Switzerland
- Sea View properties in Lugano, Switzerland
- Mansion properties in Lugano, Switzerland
- Gated Community properties in Lugano, Switzerland
- River View properties in Lugano, Switzerland
- Riverfront properties in Lugano, Switzerland
Lugano, Switzerland neighborhoods
- Homes for sale in Pregassona, Switzerland
- Homes for sale in Castagnola, Switzerland
- Homes for sale in Carona, Switzerland
- Homes for sale in Davesco-Soragno, Switzerland
- Homes for sale in Cadro, Switzerland
- Homes for sale in Sonvico, Switzerland
- Homes for sale in Villa Luganese, Switzerland
- Homes for sale in Carabbia, Switzerland
- Homes for sale in Cureggia, Switzerland
- Homes for sale in Barbengo, Switzerland
- Homes for sale in Bre-Aldesago, Switzerland
- Homes for sale in Cimadera, Switzerland
- Homes for sale in Gandria, Switzerland
Related Guides & Stories
Trusted by the World's Leading Brokers
The agents behind the world's most exceptional properties list with JamesEdition.
- Listings from Sotheby's, Christie's, BARNES, and Engel & Völkers
- Every listing reviewed before it goes live
- Connect directly with verified listing agents
By continuing you agree to our Terms and Privacy Policy.