Price On Request
Villa Singola In Vendita A Carolei, Vadue
- 18 Beds
- 5 Baths
- 4,564 Sqft
- Updated: September 23
- 1
About the Property
Prestigious villa with panoramic view of the Sila – Unique of its kind at an extraordinary price
Vadue di Carolei (CS) – Via Calabria 41
Located in a dominant, private, and panoramic position, we present for sale a prestigious detached villa of about 424 sqm interior, with a private garden of approximately 410 sqm, panoramic terraces, and a garage, situated just minutes from Cosenza.
Vadue di Carolei (CS) – Via Calabria 41
Located in a dominant, private, and panoramic position, we present for sale a prestigious detached villa of about 424 sqm interior, with a private garden of approximately 410 sqm, panoramic terraces, and a garage, situated just minutes from Cosenza.
Prestigious villa with panoramic view of the Sila – Unique of its kind at an extraordinary price
Vadue di Carolei (CS) – Via Calabria 41
Located in a dominant, private, and panoramic position, we present for sale a prestigious detached villa of about 424 sqm interior, with a private garden of approximately 410 sqm, panoramic terraces, and a garage, situated just minutes from Cosenza. A property of rare exclusivity, characterized by extraordinary signature architecture that makes it truly unique in the Calabrian residential landscape. The distinctive triangular shape, inspired by the bow of a ship suspended on the hill, offers a spectacular 180° unobstructed view over the Vadue valley, the city of Cosenza, and the Sila.
Inspired by Italian rationalism and the lines of Vico Magistretti, the villa combines strict geometric volumes and sinuous forms in a highly original architectural language. The concrete structure, with exposed concrete facades and brick inserts, features large windows on the panoramic front that flood the interiors with natural light and frame the landscape, and original porthole openings on the garden side that recall naval architecture and ensure privacy.
The villa stands out for its refined architectural forms, where the rigor of rational lines meets curved and flowing elements, evoking the language of Italian rationalism and the inspirations of 1930s architecture. This continuous relationship between inside and outside gives the property a unique charm, almost like an elegant ship overlooking the landscape.
The property is surrounded by terraces, balconies, and green areas that allow every space to be enjoyed in complete harmony with the panorama. At the back, a dramatic curved wall encloses the garden, creating a suggestive amphitheater effect, ideal for moments of relaxation and socializing.
Representative interiors and high-quality finishes
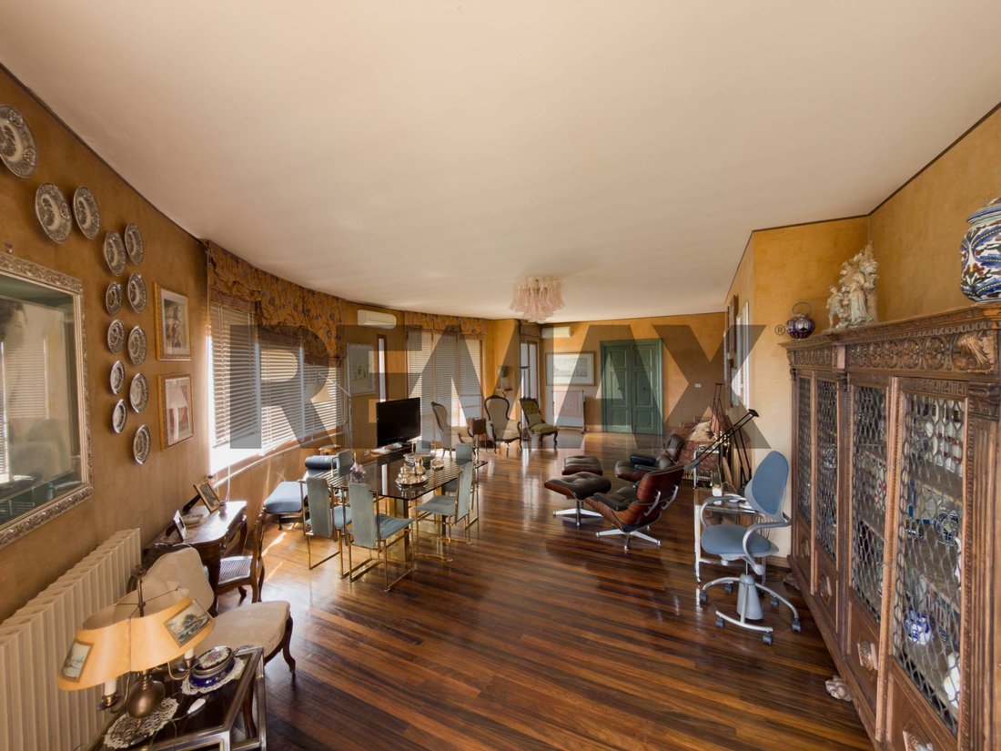
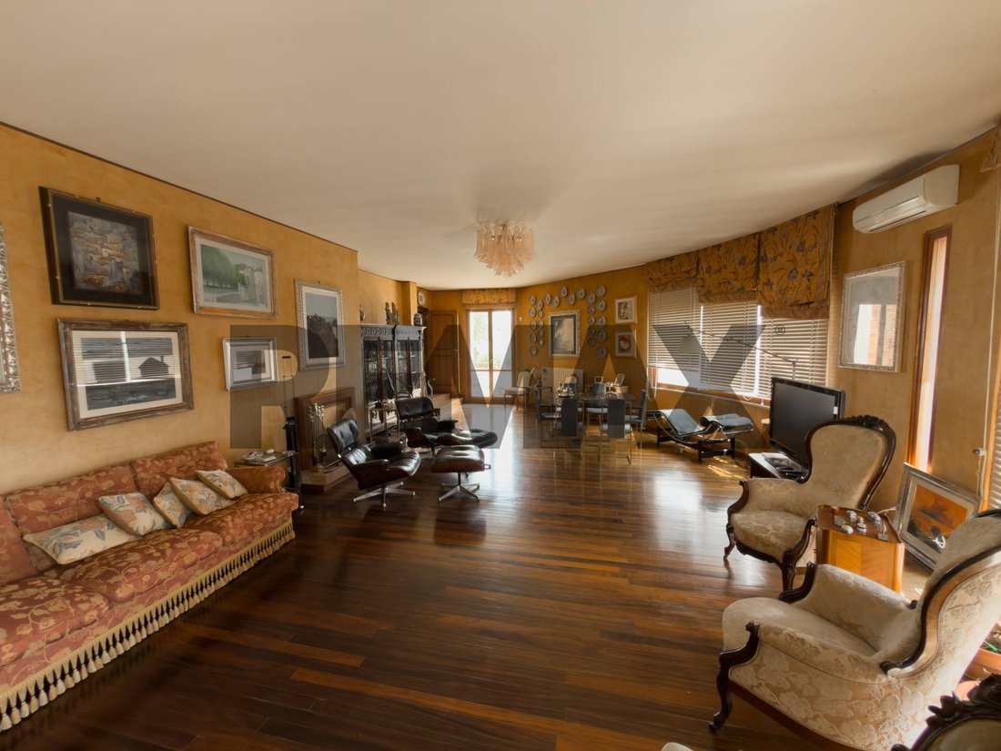
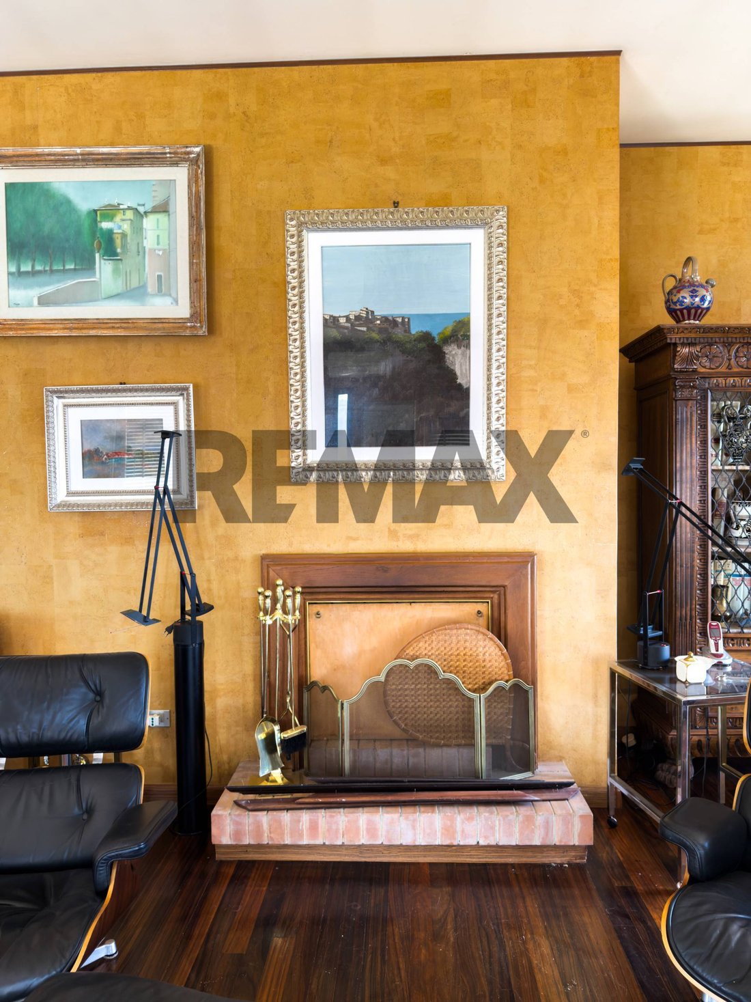
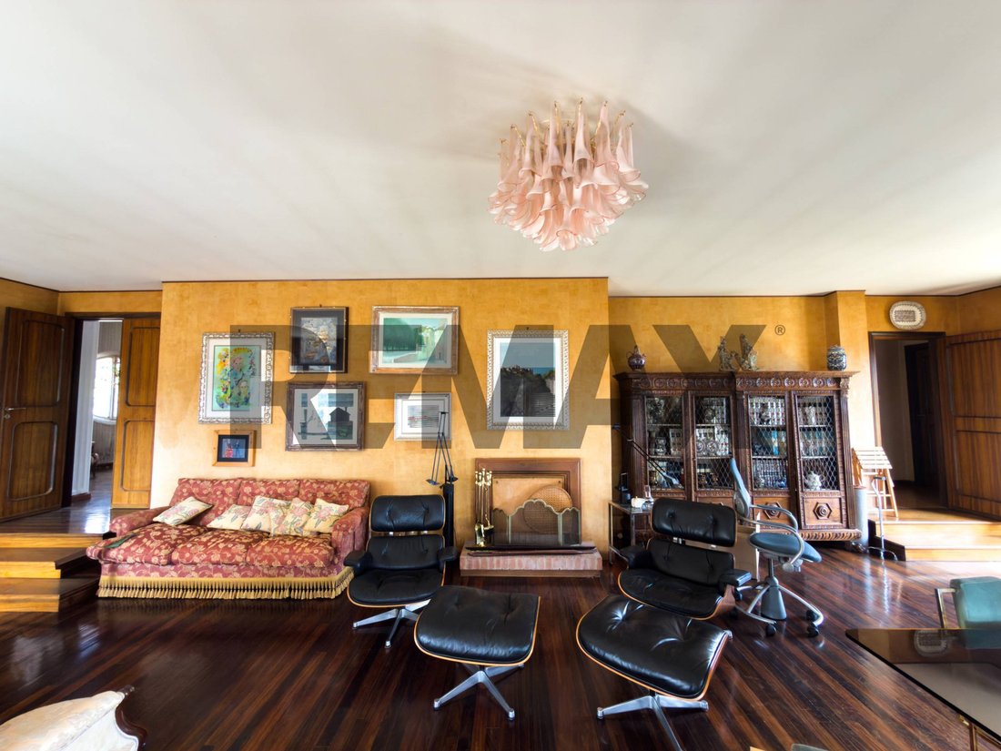
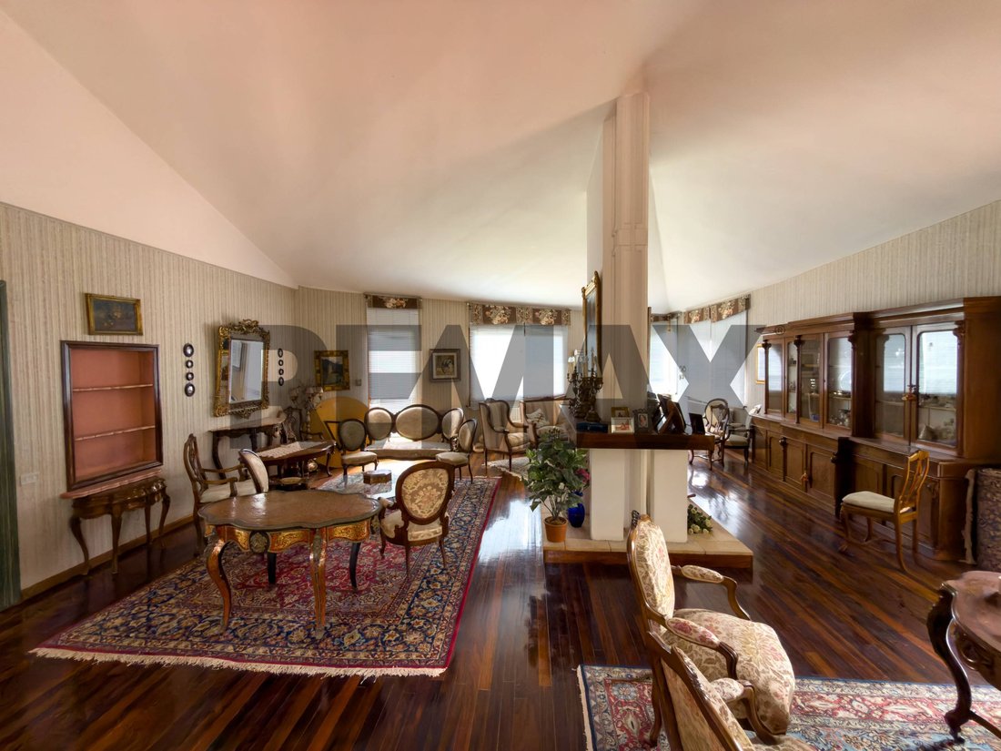
The villa is developed over two main levels plus a basement, with spacious, bright rooms full of character. The heart of the residence is the prestigious double reception lounge, a feature extremely rare in modern homes. The main lounge, perfect for receptions and important occasions, is enhanced by an elegant double fireplace, large glass surfaces with direct access to the panoramic terrace and garden, and a private elevator connecting the study and library on the upper floor.
The second lounge, also usable as a formal dining room, also enjoys a spectacular view of the valley thanks to large windows that enhance its brightness and depth.
The sleeping area includes panoramic bedrooms, studies, libraries, terraces, bathrooms, and a master suite with private bathroom and walk-in closet. The interiors preserve precious materials and details: parquet floors, solid wood doors and stairs, artisanal finishes, and custom-made furnishings of great aesthetic value.
The villa is offered fully furnished, including most of the movable furniture and fixed elements, with unique pieces custom-made by the owner and prestigious design complements, including elements inspired by the great masters of international design. A home with a strong soul, where architecture, art, design, and landscape coexist in a rare balance.
Outdoor spaces and amenities
The property includes:
- Private garden of about 410 sqm with ornamental plants...
Vadue di Carolei (CS) – Via Calabria 41
Located in a dominant, private, and panoramic position, we present for sale a prestigious detached villa of about 424 sqm interior, with a private garden of approximately 410 sqm, panoramic terraces, and a garage, situated just minutes from Cosenza. A property of rare exclusivity, characterized by extraordinary signature architecture that makes it truly unique in the Calabrian residential landscape. The distinctive triangular shape, inspired by the bow of a ship suspended on the hill, offers a spectacular 180° unobstructed view over the Vadue valley, the city of Cosenza, and the Sila.
Inspired by Italian rationalism and the lines of Vico Magistretti, the villa combines strict geometric volumes and sinuous forms in a highly original architectural language. The concrete structure, with exposed concrete facades and brick inserts, features large windows on the panoramic front that flood the interiors with natural light and frame the landscape, and original porthole openings on the garden side that recall naval architecture and ensure privacy.
The villa stands out for its refined architectural forms, where the rigor of rational lines meets curved and flowing elements, evoking the language of Italian rationalism and the inspirations of 1930s architecture. This continuous relationship between inside and outside gives the property a unique charm, almost like an elegant ship overlooking the landscape.
The property is surrounded by terraces, balconies, and green areas that allow every space to be enjoyed in complete harmony with the panorama. At the back, a dramatic curved wall encloses the garden, creating a suggestive amphitheater effect, ideal for moments of relaxation and socializing.
Representative interiors and high-quality finishes
The villa is developed over two main levels plus a basement, with spacious, bright rooms full of character. The heart of the residence is the prestigious double reception lounge, a feature extremely rare in modern homes. The main lounge, perfect for receptions and important occasions, is enhanced by an elegant double fireplace, large glass surfaces with direct access to the panoramic terrace and garden, and a private elevator connecting the study and library on the upper floor.
The second lounge, also usable as a formal dining room, also enjoys a spectacular view of the valley thanks to large windows that enhance its brightness and depth.
The sleeping area includes panoramic bedrooms, studies, libraries, terraces, bathrooms, and a master suite with private bathroom and walk-in closet. The interiors preserve precious materials and details: parquet floors, solid wood doors and stairs, artisanal finishes, and custom-made furnishings of great aesthetic value.
The villa is offered fully furnished, including most of the movable furniture and fixed elements, with unique pieces custom-made by the owner and prestigious design complements, including elements inspired by the great masters of international design. A home with a strong soul, where architecture, art, design, and landscape coexist in a rare balance.
Outdoor spaces and amenities
The property includes:
- Private garden of about 410 sqm with ornamental plants...
-
Property type
Villa
-
Floors
2
-
Year built
1974
-
Emissions
G
-
Consumption
G
Features
- Garden
- Terrace
- Garage
- Fireplace
- Library
- Elevator
- Mountain View
- Walk In Closet
- Panoramic / Scenic View
Features
Lot
Indoor
- High Ceiling
- Fireplace
- Air Conditioning
- Elevator
- Library
- Basement
- Walk In Closet
Outdoor
Explore the Area
via Calabria 41, Carolei, Italy
View on Google Maps
Price per sqft
Low
High
Located in Carolei, Calabria, this property offers serene village living with easy access to Cosenza city center (10 min drive). It is 45 minutes by car from Lamezia Terme International Airport. Nearby dining and cultural sites provide a genuine Italian experience amid beautiful natural surroundings in southern Italy.
Get nearby
Attractions
Schools
Lamezia Terme International Airport
Airport
45 min
Cosenza Train Station
Train Station
10 min
Palazzo Arnone National Gallery
Culture & Heritage
12 min
Golf Club Cosenza
Golf & Country Clubs
20 min
Centro Storico di Cosenza
Culture & Heritage
10 min
Istituto Comprensivo Carolei
Public School
2 min
Liceo Classico Telesio
Public School
11 min
Joined 5 months ago
You have inquired about this property
The agent will contact you soon by
Listed by
9
Listings
2026
Joined
Book home tour with the agent
Choose a date and whether you'd like a virtual or in-person tour with the agent.
Preferred date
Tour type
Last updated
September 23
First listed
September 23
Listing reference
52771005-8
Trusted by the World's Leading Brokers
The agents behind the world's most exceptional properties list with JamesEdition.
- Listings from Sotheby's, Christie's, BARNES, and Engel & Völkers
- Every listing reviewed before it goes live
- Connect directly with verified listing agents
By continuing you agree to our Terms and Privacy Policy.