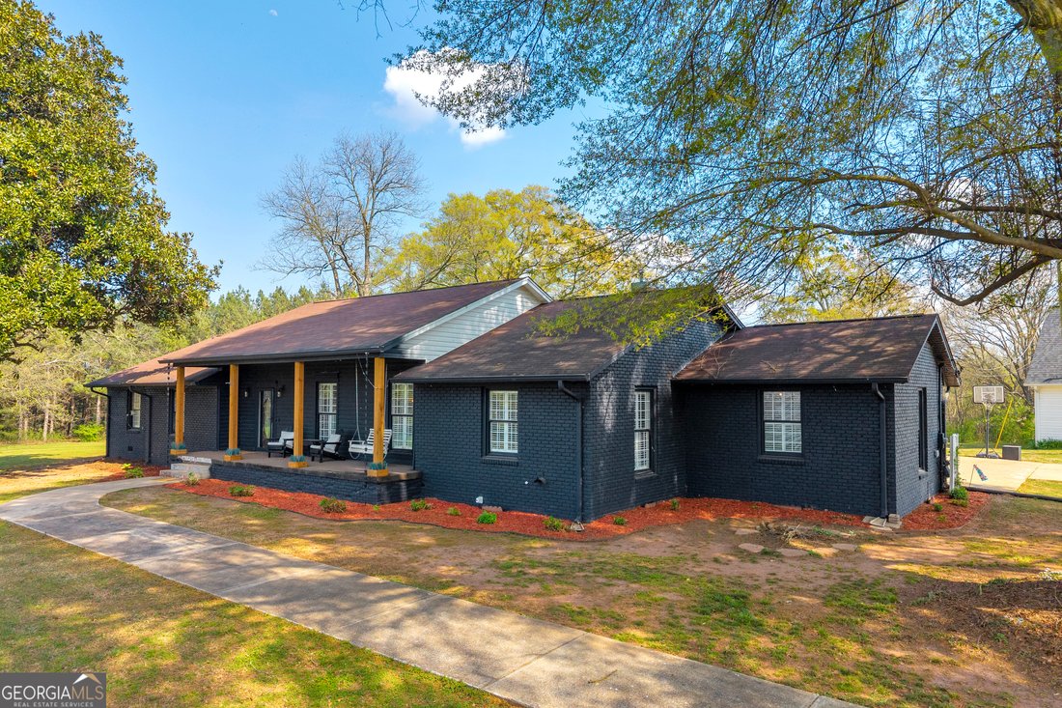
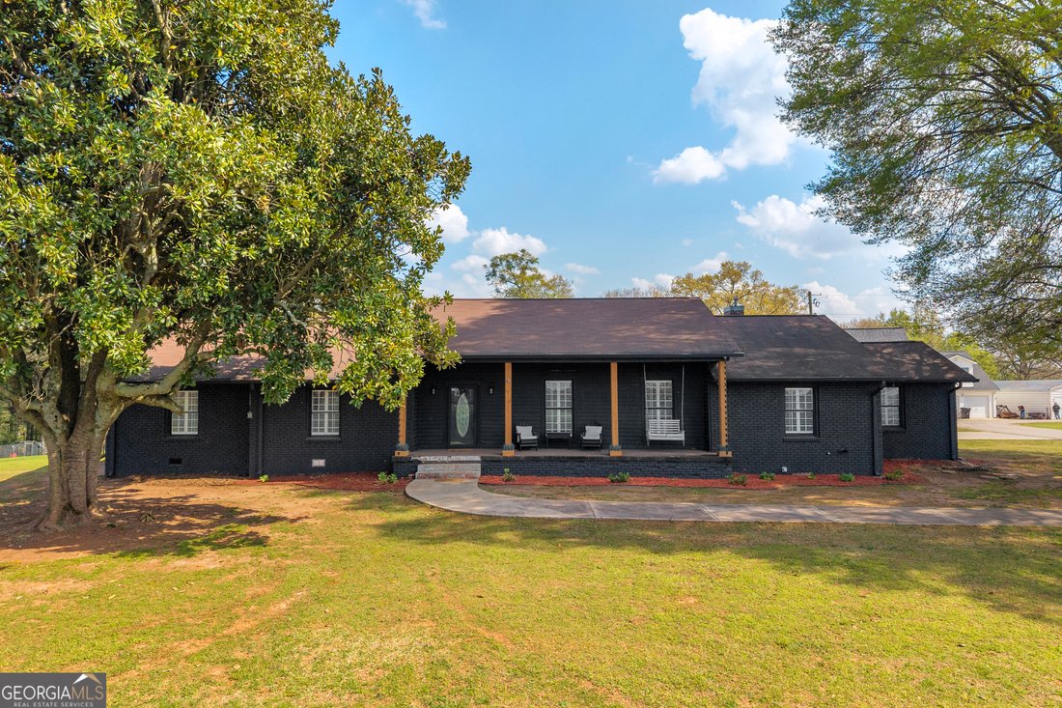
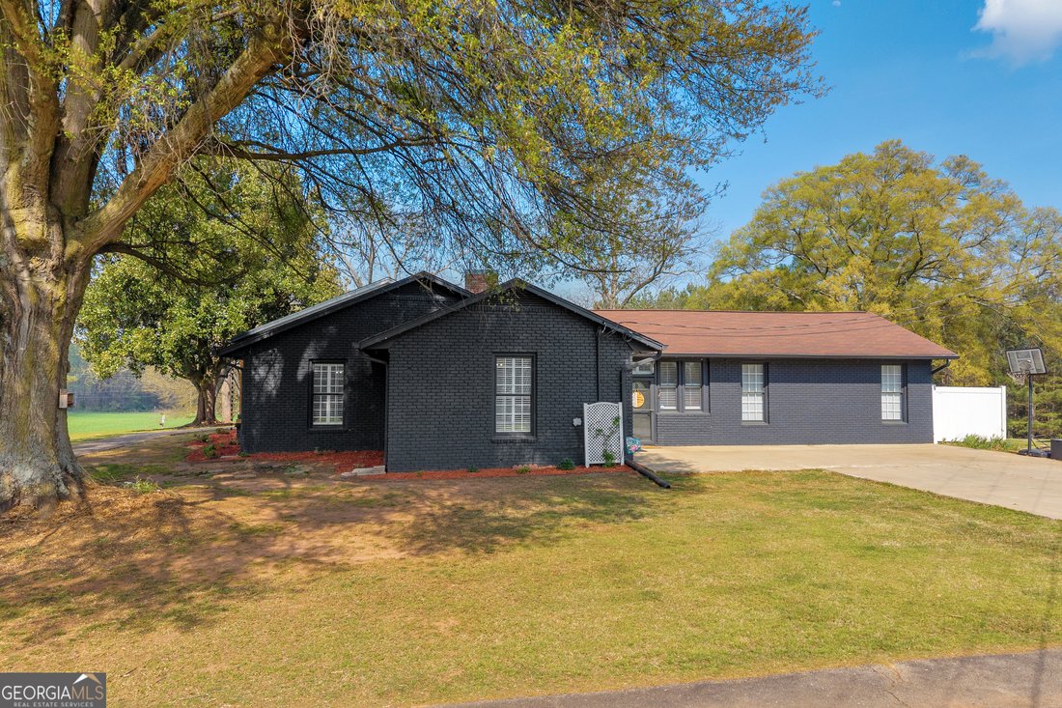
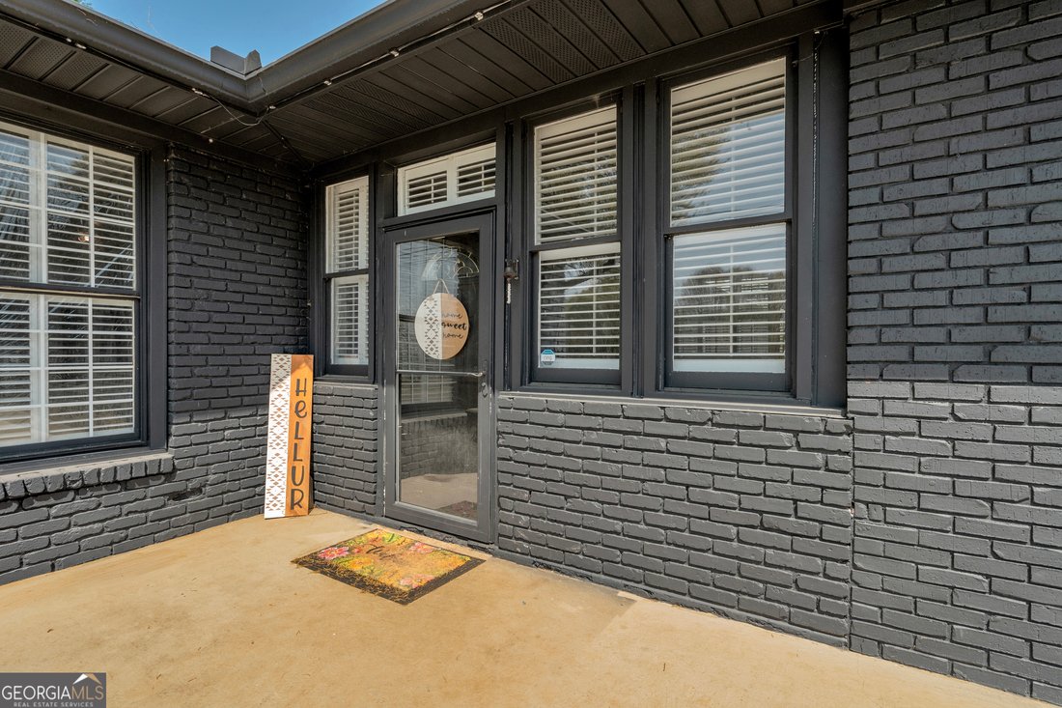
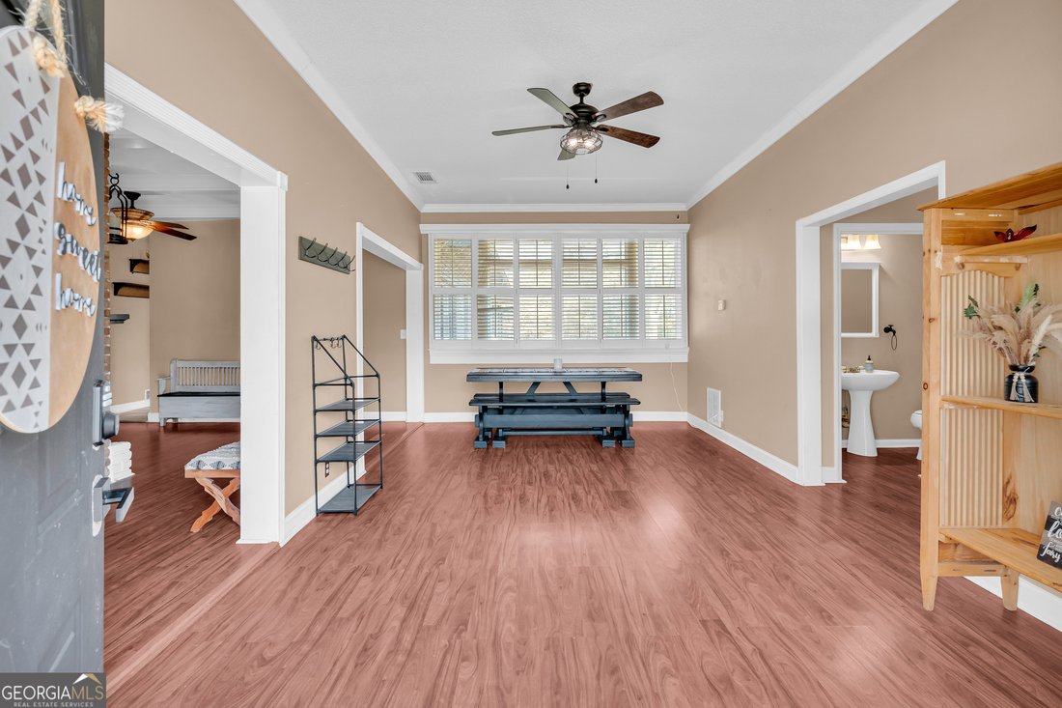
Single Family Residence In Carnesville
- 7 Beds
- 6 Baths
- 3,782 Sqft
- 5.0 Ac lot
- Updated: August 19
- Source: Georgia MLS MLS#10721540
About the Property
-
Property type
House
-
Year built
1956
-
Price/sqft
$158
Features
- Walk In Closet
- Garage
- Garden
- Fireplace
- Game Room
- Fitness Center / Gym
- High Ceiling
- Laundry Room
- Privacy
Lot
- Privacy
Indoor
- High Ceiling
- Office
- Fireplace
- Laundry Room
- Game Room
- Walk In Closet
- Fitness Center / Gym
Outdoor
- Garage
- Garden
Explore the Area
The agent will contact you soon by
Listed by
Book home tour with the agent
Choose a date and whether you'd like a virtual or in-person tour with the agent.
The data relating to real estate for sale on this web site comes in part from the Broker Reciprocity Program of GAMLS. All real estate listings are marked with the GAMLS Broker Reciprocity thumbnail logo and detailed information about them includes the name of the listing brokers. The broker providing these data believes them to be correct, but advises interested parties to confirm them before relying on them in a purchase decision. Copyright © 2026 GAMLS. All rights reserved.
Similar Properties Nearby
New Listings in Carnesville

Explore More Homes for Sale
Carnesville, GA, United States property types
Carnesville, GA, United States popular searches
- Properties with Garage in Carnesville, GA, United States
- Properties with Office in Carnesville, GA, United States
- Equestrian properties in Carnesville, GA, United States
- Properties with Fireplace in Carnesville, GA, United States
- Renovated properties in Carnesville, GA, United States
- Properties with Fitness Center / Gym in Carnesville, GA, United States
- Properties with Bar in Carnesville, GA, United States
- Properties with Balcony in Carnesville, GA, United States
- Water View properties in Carnesville, GA, United States
- Properties with Game Room in Carnesville, GA, United States
- Waterfront properties in Carnesville, GA, United States
- Properties with Terrace in Carnesville, GA, United States
- Properties with Air Conditioning in Carnesville, GA, United States
- Gated Community properties in Carnesville, GA, United States
Related Guides & Stories
Trusted by the World's Leading Brokers
The agents behind the world's most exceptional properties list with JamesEdition.
- Listings from Sotheby's, Christie's, BARNES, and Engel & Völkers
- Every listing reviewed before it goes live
- Connect directly with verified listing agents
By continuing you agree to our Terms and Privacy Policy.
partnered with