


$850,000
Single Family Residence In Carmel
- 5 Beds
- 4 Baths
- 4,163 Sqft
- 37,026 Sqft lot
- Updated: Today
- Source: MIBOR Broker Listing Cooperative MLS#22122048
About the Property
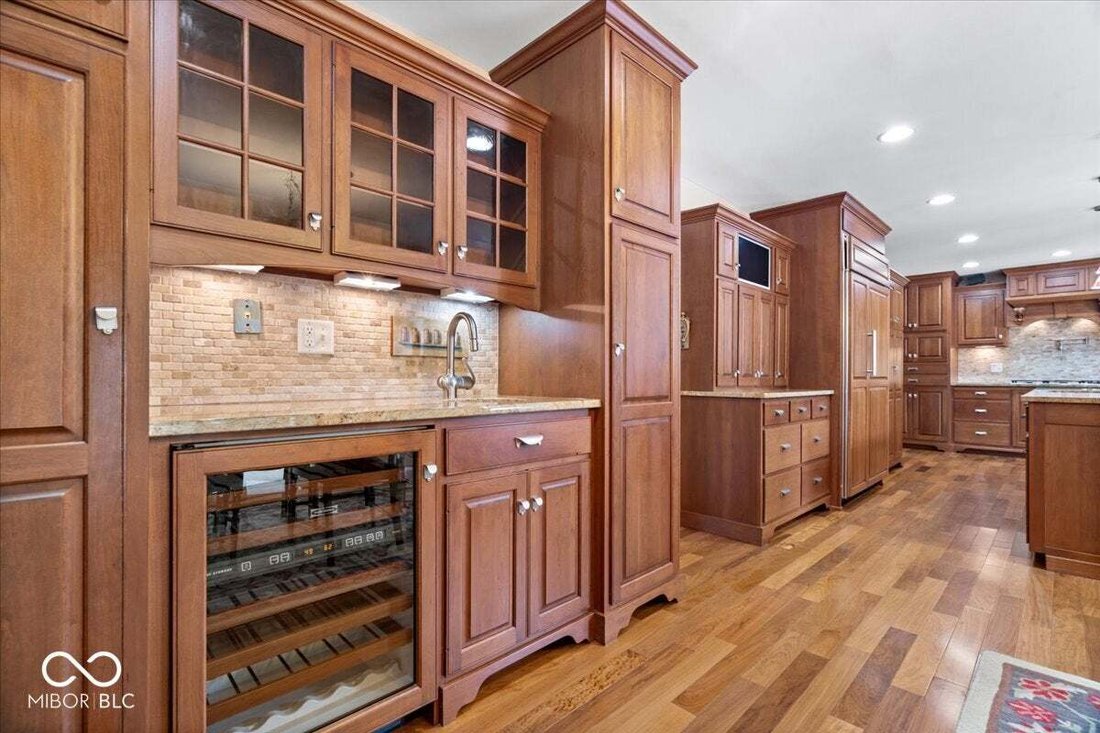
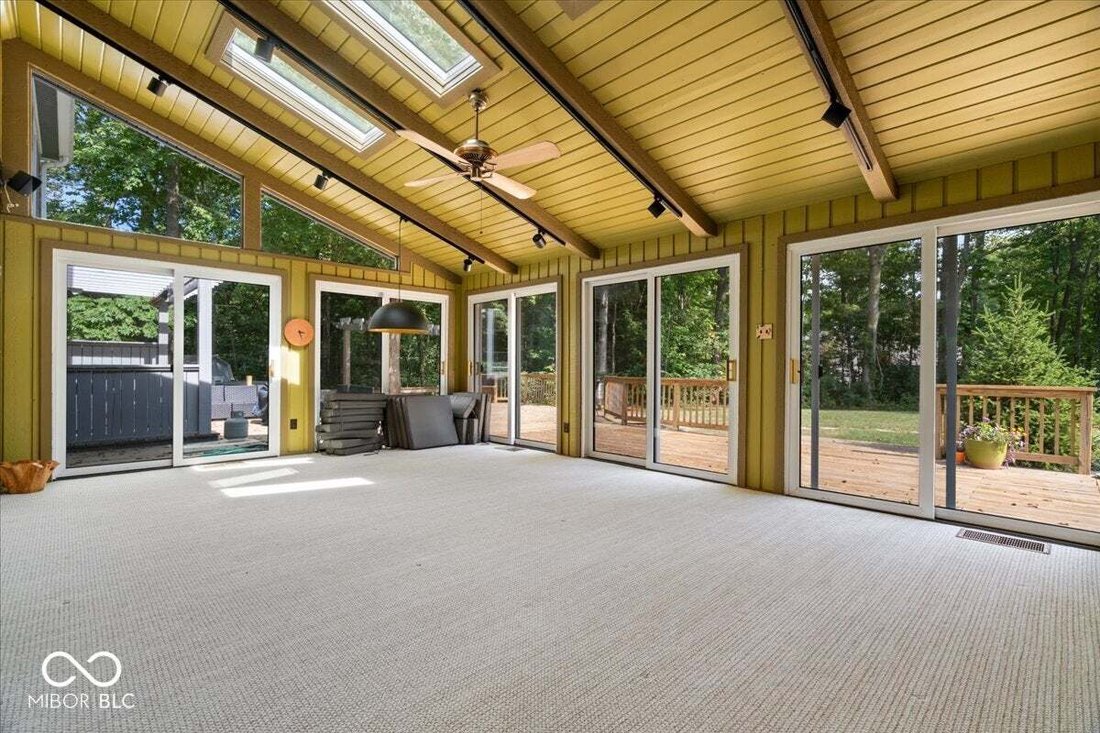
Welcome home to Woodland Springs! Tucked among mature trees on a sprawling 0.85-acre lot, this custom-built 5-bedroom, 4-bath home shows pride of ownership from your first step in the door. An open and floor plan flows effortlessly from room to room. The gourmet kitchen anchors the main level with a massive center island, top-tier appliances including a Sub-Zero refrigerator, Bosch dishwasher, a c
Welcome home to Woodland Springs! Tucked among mature trees on a sprawling 0.85-acre lot, this custom-built 5-bedroom, 4-bath home shows pride of ownership from your first step in the door. An open and floor plan flows effortlessly from room to room. The gourmet kitchen anchors the main level with a massive center island, top-tier appliances including a Sub-Zero refrigerator, Bosch dishwasher, a convenient pot filler, and generous space for casual dining or entertaining a crowd. The Family Room is welcoming with a gas fireplace and custom built-ins, while the sun-drenched four-seasons room - complete with vaulted ceilings and skylights - offers a clear view of the deck and backyard beyond. The main level also features a private guest suite with full bath, ideal for multigenerational living, visiting guests or your work space. Upstairs, the primary suite is a true retreat, boasting a spacious walk-in closet, private deck access, and a spa-like en-suite with dual vanities and a walk-in shower. Three additional generously bedrooms and a full bath complete the upper level. The finished lower level expands the home’s entertaining potential even further, with a sprawling recreation room, and full bath (with water fountain!) - wired for surround sound and ready for movie nights or game days. Step outside to your own private oasis: a large deck with outdoor speakers and infrared heating, a firepit for cool evenings, and a storage shed, all framed by mature trees. Major systems have been thoughtfully updated for worry-free ownership: new roof (2022), new furnace and A/C (2023), new gas water heater (2023), and a sewer line update (2024). Space, privacy, and timeless luxury - this is the one you’ve been waiting for.
-
Property type
House
-
Year built
1973
-
Price/sqft
$204
Features
- Walk In Closet
- Garage
- Fireplace
- Garden
- Fire Pit
- Tennis Court
- Air Conditioning
- High Ceiling
- Kitchen island
Explore the Area
11715 Rolling Springs Drive, Westfield, Indiana, United States
View on Google Maps
Price per sqft
Low
High
Joined 3 months ago
You have inquired about this property
The agent will contact you soon by
Listed by
2026
Joined
Book home tour with the agent
Choose a date and whether you'd like a virtual or in-person tour with the agent.
Preferred date
Tour type
Last updated
Today
First listed
Sep 11
Listing reference
22122048
Listing status
Based on information submitted to the MLS GRID as of 2026. All data is obtained from various sources and may not have been verified by broker or MLS GRID. Supplied Open House Information is subject to change without notice. All information should be independently reviewed and verified for accuracy. Properties may or may not be listed by the office/agent presenting the information.
Similar Properties Nearby
New Listings in Westfield

Explore More Homes for Sale
Westfield, IN, United States property types
Westfield, IN, United States popular searches
- Properties with Pool in Westfield, IN, United States
- Waterfront properties in Westfield, IN, United States
- Modern properties in Westfield, IN, United States
- Properties with Outdoor Kitchen in Westfield, IN, United States
- Gated Community properties in Westfield, IN, United States
- Golf View properties in Westfield, IN, United States
- Properties with Cinema in Westfield, IN, United States
- City View properties in Westfield, IN, United States
- Equestrian properties in Westfield, IN, United States
Related Guides & Stories
Trusted by the World's Leading Brokers
The agents behind the world's most exceptional properties list with JamesEdition.
- Listings from Sotheby's, Christie's, BARNES, and Engel & Völkers
- Every listing reviewed before it goes live
- Connect directly with verified listing agents
By continuing you agree to our Terms and Privacy Policy.
brokerages we
partnered with
partnered with