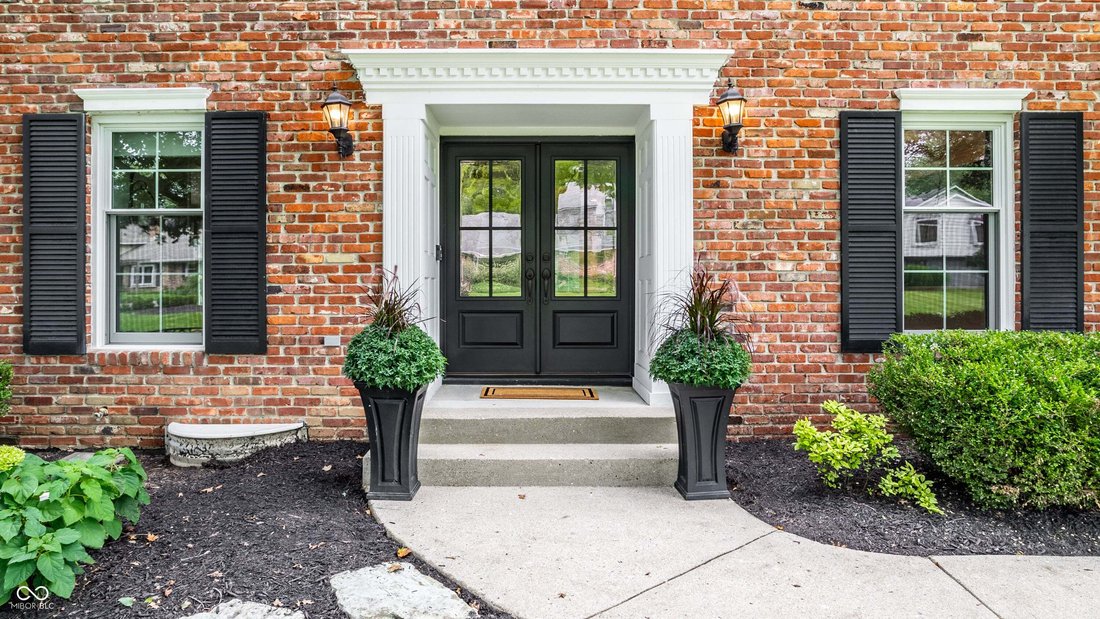
$849,500
Single Family Residence In Carmel
- 4 Beds
- 5 Baths
- 4,111 Sqft
- 17,860 Sqft lot
- Updated: Yesterday
- Source: MIBOR Broker Listing Cooperative MLS#22122009
About the Property
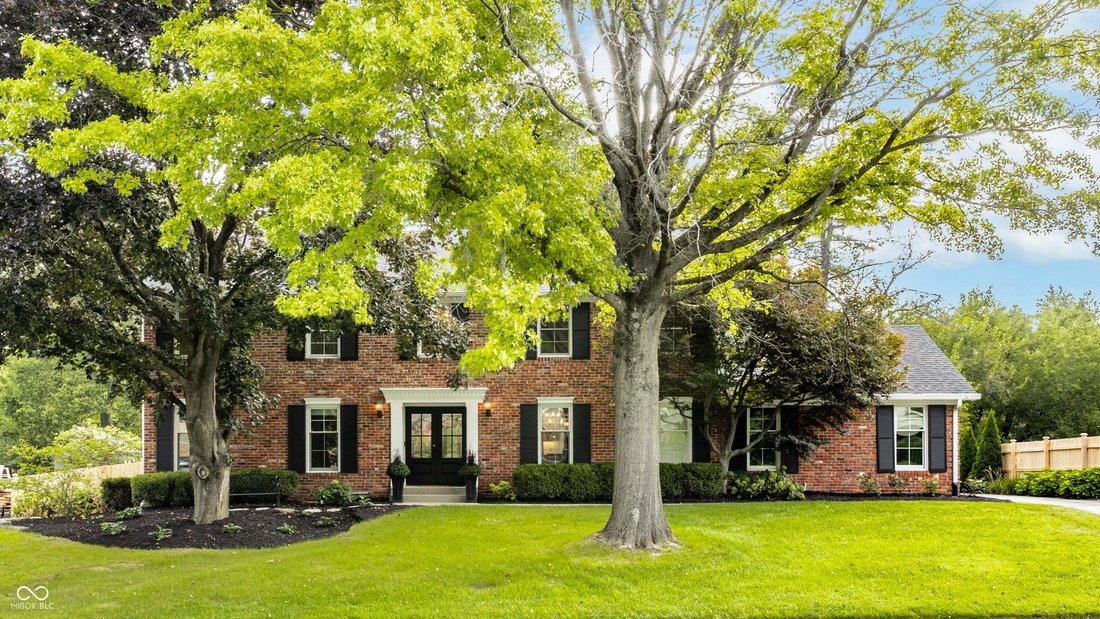
Beautifully updated and thoughtfully maintained, this Carmel home blends timeless character with modern updates in a picturesque setting surrounded by mature trees and refreshed landscaping. The main level offers inviting spaces for both everyday living and entertaining, including formal living and dining room, a built-in bar cabinet with wine refrigerator, and an eat-in kitchen with center island
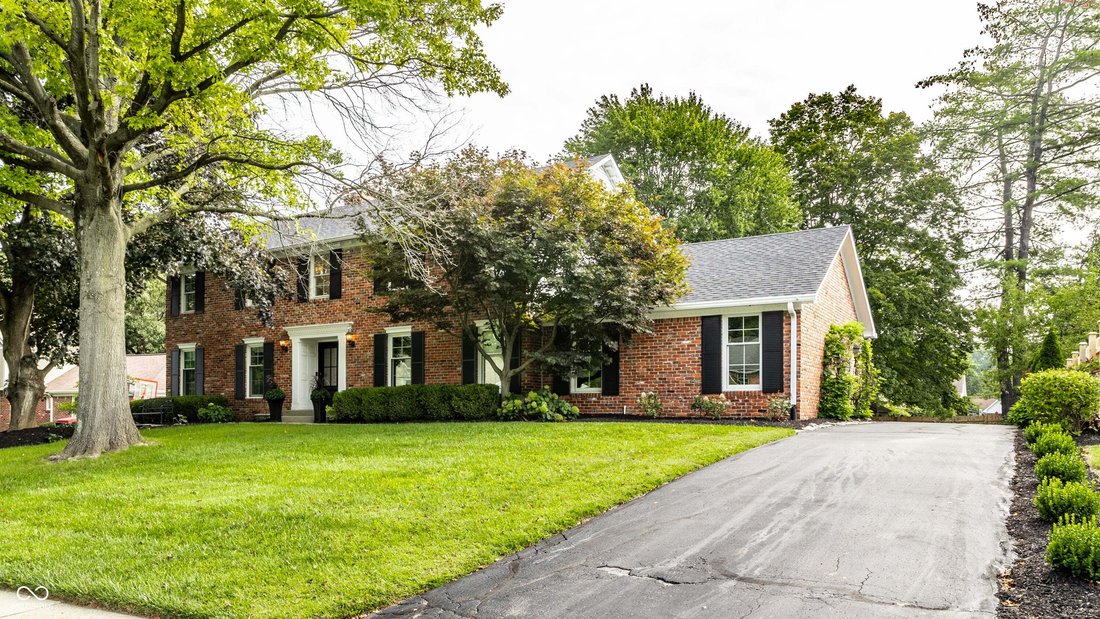
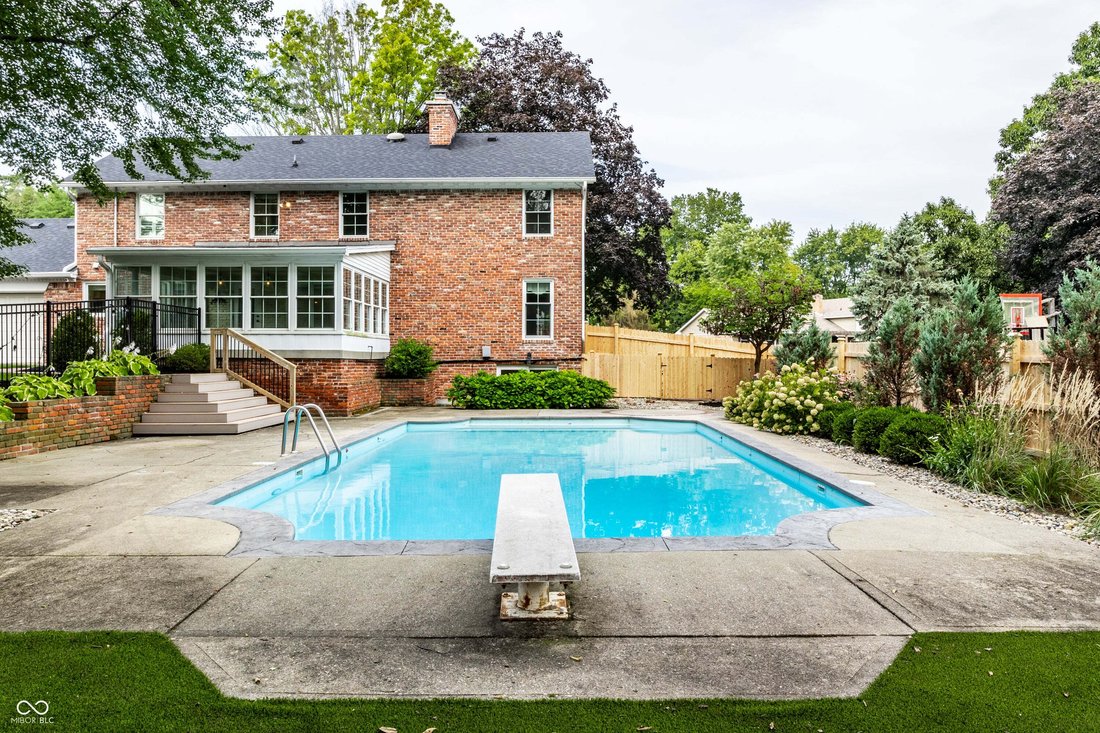
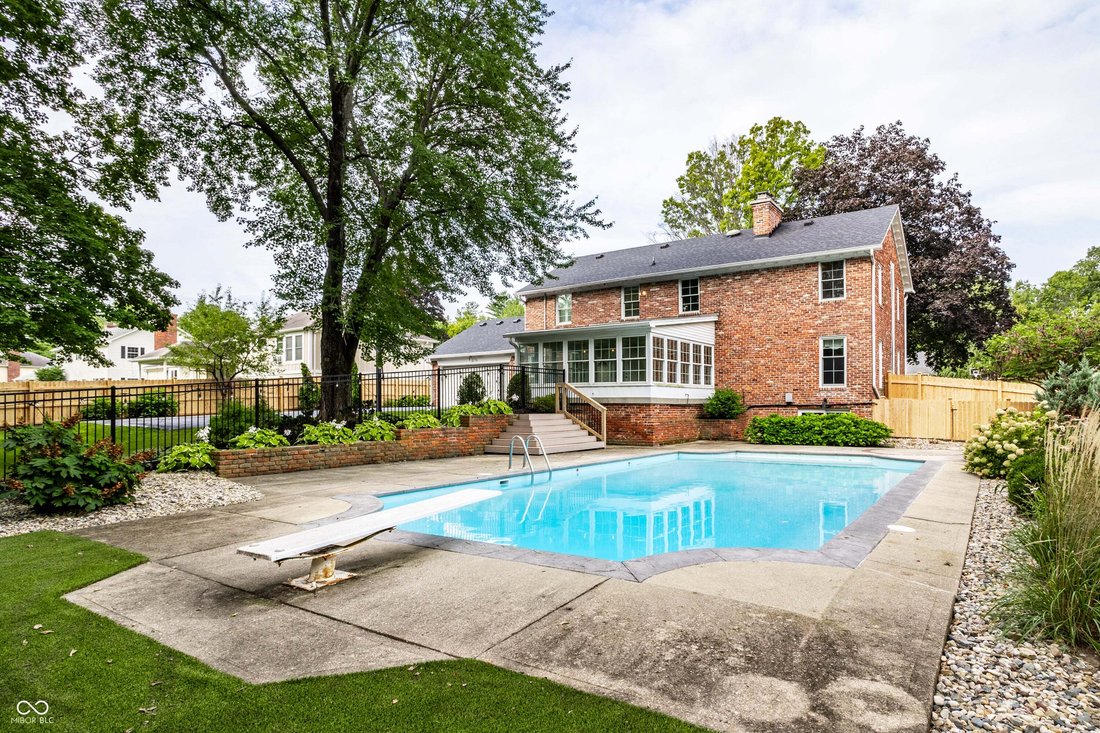
Beautifully updated and thoughtfully maintained, this Carmel home blends timeless character with modern updates in a picturesque setting surrounded by mature trees and refreshed landscaping. The main level offers inviting spaces for both everyday living and entertaining, including formal living and dining room, a built-in bar cabinet with wine refrigerator, and an eat-in kitchen with center island and high-end appliances that opens seamlessly to the family room with fireplace. The sunroom provides a bright, relaxing retreat overlooking the beautifully landscaped backyard and swimming pool. Upstairs, the spacious primary suite features double vanities, a walk-in shower, and an impressive 14x13 custom walk-in closet. Two additional bedrooms share a full bath, while the fourth bedroom features a private en-suite bath. The newly remodeled walkout basement adds exceptional living and entertaining space with direct access to the backyard. Recent exterior improvements include new landscaping and a new fence, enhancing the home’s private outdoor setting. Ideally located in the heart of Carmel with convenient access to shopping, dining, parks, and more. Be sure to review the full Updates List attached for additional improvements throughout the home.
-
Property type
House
-
Year built
1969
-
Price/sqft
$206
Features
- Walk In Closet
- Garage
- Fireplace
- Pool
- Garden
- Bar
- Basement
- Kitchen island
Explore the Area
11623 Forest Drive, Westfield, Indiana, United States
View on Google Maps
Price per sqft
Low
High
Joined 2 months ago
You have inquired about this property
The agent will contact you soon by
Listed by
20
Listings
2026
Joined
Book home tour with the agent
Choose a date and whether you'd like a virtual or in-person tour with the agent.
Preferred date
Tour type
Last updated
Yesterday
First listed
Aug 27
Listing reference
22122009
Listing status
Based on information submitted to the MLS GRID as of 2026. All data is obtained from various sources and may not have been verified by broker or MLS GRID. Supplied Open House Information is subject to change without notice. All information should be independently reviewed and verified for accuracy. Properties may or may not be listed by the office/agent presenting the information.
Similar Properties Nearby
New Listings in Westfield


Explore More Homes for Sale
Westfield, IN, United States property types
Westfield, IN, United States popular searches
- Properties with Pool in Westfield, IN, United States
- Waterfront properties in Westfield, IN, United States
- Modern properties in Westfield, IN, United States
- Properties with Outdoor Kitchen in Westfield, IN, United States
- Golf View properties in Westfield, IN, United States
- Properties with Cinema in Westfield, IN, United States
- Gated Community properties in Westfield, IN, United States
- Equestrian properties in Westfield, IN, United States
- City View properties in Westfield, IN, United States
Related Guides & Stories
Trusted by the World's Leading Brokers
The agents behind the world's most exceptional properties list with JamesEdition.
- Listings from Sotheby's, Christie's, BARNES, and Engel & Völkers
- Every listing reviewed before it goes live
- Connect directly with verified listing agents
By continuing you agree to our Terms and Privacy Policy.
brokerages we
partnered with
partnered with