$789,000
Single Family Residence In Carmel
- 4 Beds
- 4 Baths
- 4,643 Sqft
- 8,276 Sqft lot
- Updated: August 6
-
1
Views for last 30 days
- Source: MIBOR Broker Listing Cooperative MLS#22117721
About the Property
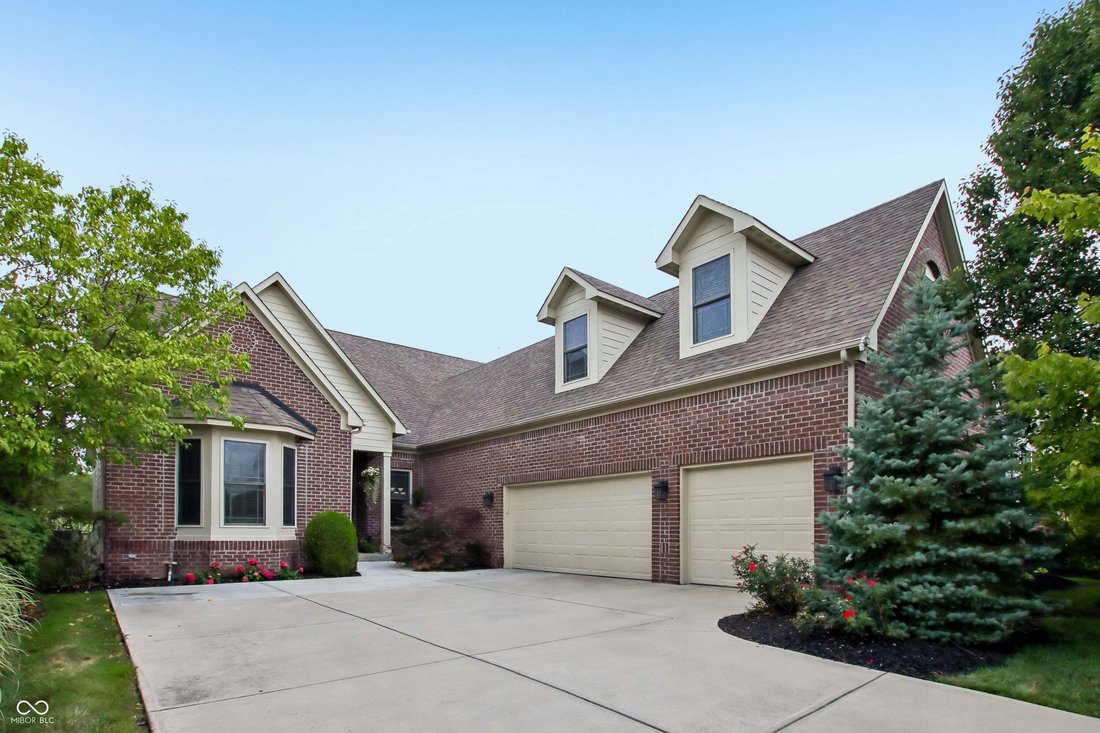
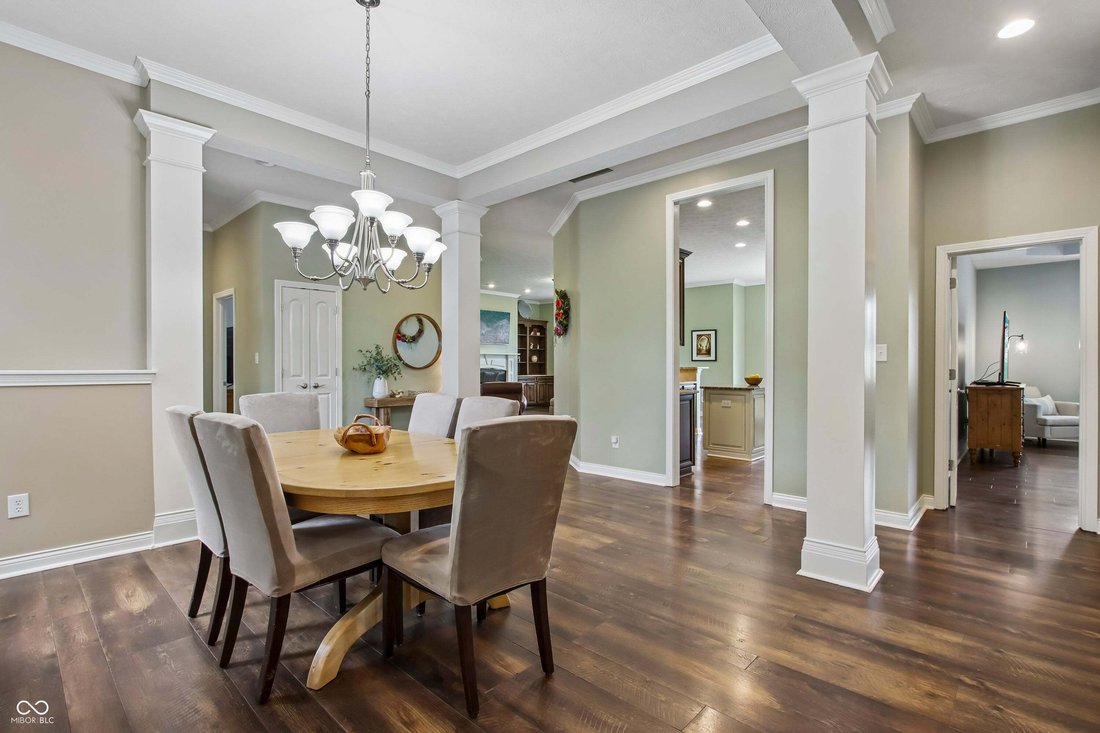
Upgrades galore and sneaky square footage (it’s bigger than it looks on the outside) are all waiting for you to make this your home. Nestled in prestigious Bridgewater Club, this 4(5) bedroom, 4 full bath home will capture your attention as soon as you walk in the door. The main floor offers a formal dining room, large living room with gas log fireplace, large galley-style kitchen with island, gra
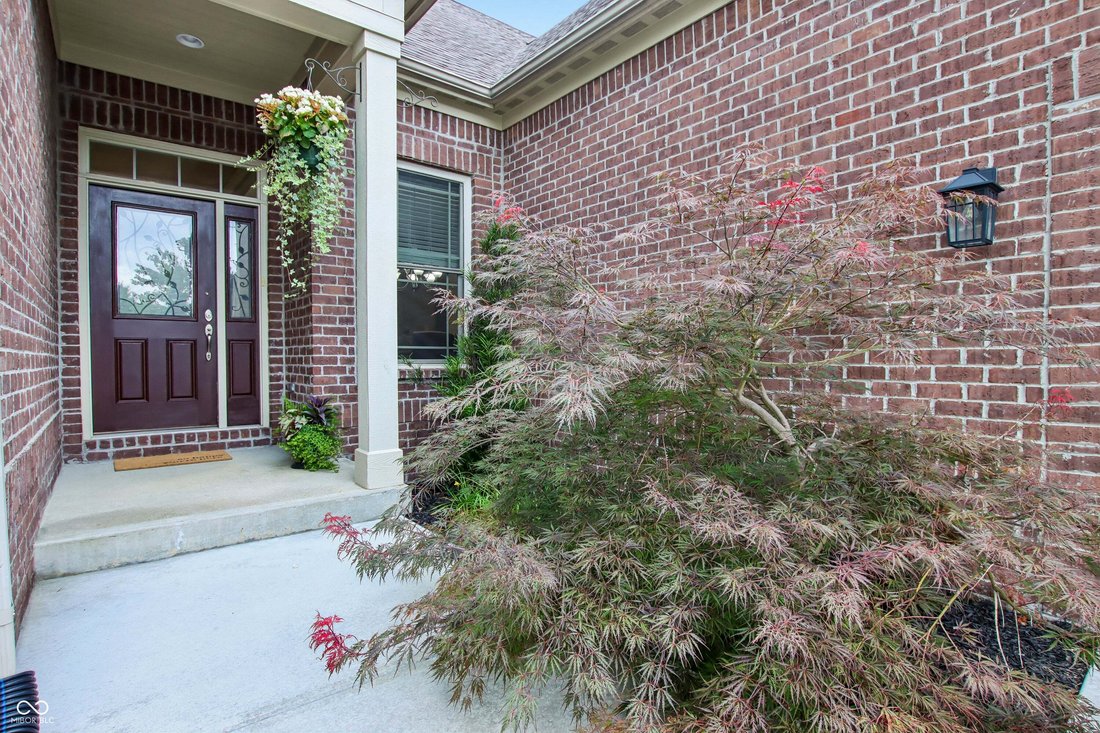
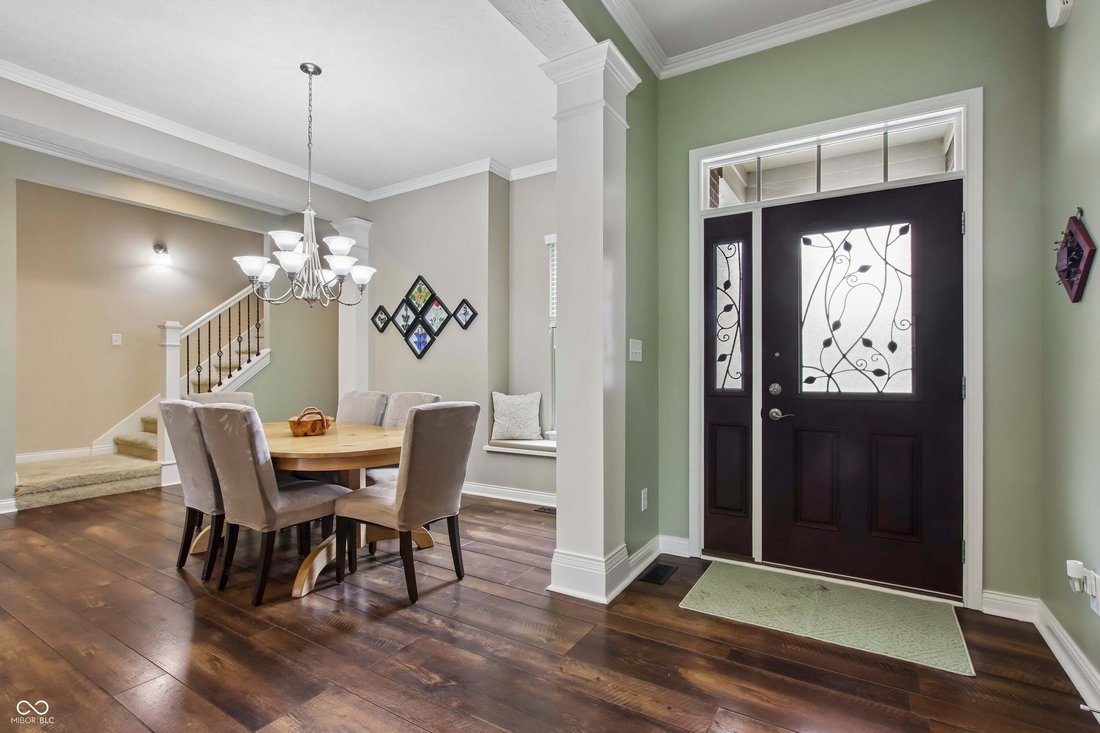
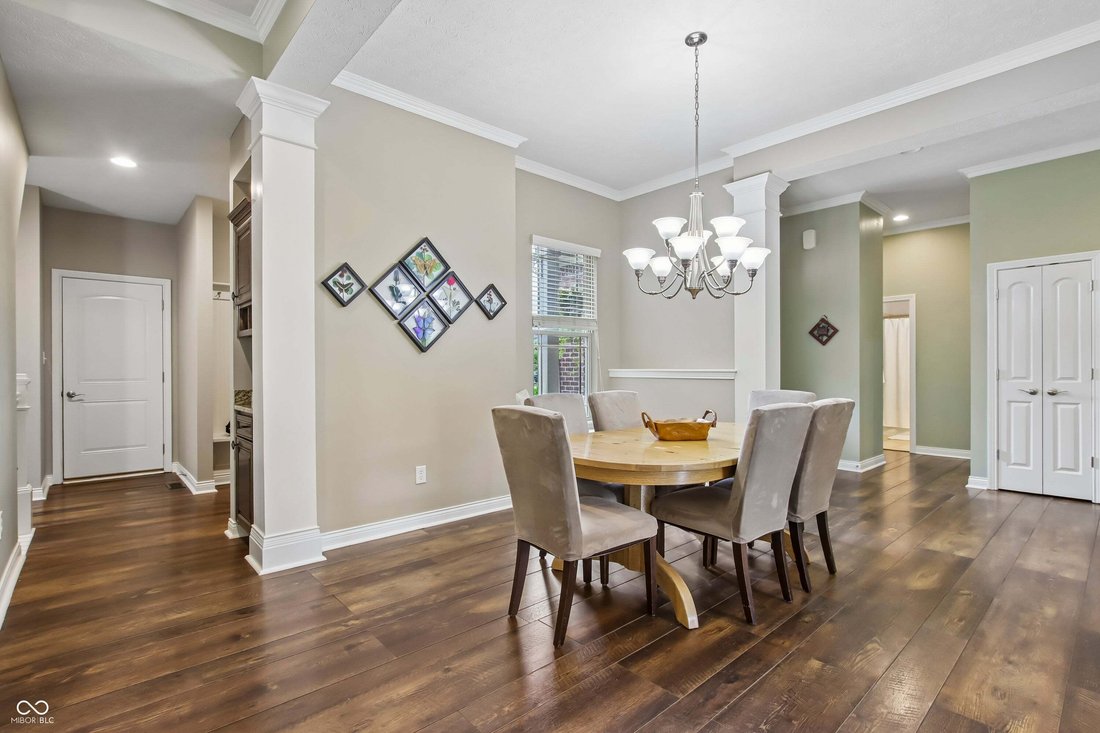
Upgrades galore and sneaky square footage (it’s bigger than it looks on the outside) are all waiting for you to make this your home. Nestled in prestigious Bridgewater Club, this 4(5) bedroom, 4 full bath home will capture your attention as soon as you walk in the door. The main floor offers a formal dining room, large living room with gas log fireplace, large galley-style kitchen with island, granite countertops and all new appliances. The primary suite is perfectly tucked away so you can relax in style. The primary spa-like bathroom offers separate vanities, large custom tiled walk-in shower, garden tub and massive walk-in closet with built it shelving. There is even the convenience of a door from the primary closet directly into the laundry room to make getting the laundry done a snap. Bedroom 2 has a gorgeous bay window and high ceilings. Bedroom 3 is also a perfect cozy setting for all. The upper level has a huge loft area that is perfect for hanging out, playing games, watching movies and so much more. There is also a full bathroom and bedroom 4 on the upper level. The basement is massive and offers so many possibilities and comes with a wet bar/kitchenette. There is also a flex room that can be used as a 5th bedroom, workout room and more. There is also a ton of storage space. Most mechanicals and appliances are 1-2 years old and the home has been well taken care of. Words cannot describe everything this home has to offer, so come see if for yourself.
-
Property type
House
-
Year built
2010
-
Price/sqft
$169
Features
- Walk In Closet
- Garage
- Fireplace
- Playground
- Tennis Court
- Fitness Center / Gym
- Stone Countertops
- Laundry Room
- Bar
Features
Indoor
- High Ceiling
- Fireplace
- Kitchen island
- Bar
- Laundry Room
- Basement
- Stone Countertops
- Walk In Closet
- Fitness Center / Gym
Outdoor
- Garage
- Playground
- Tennis Court
Explore the Area
15480 Mission Hills Drive, Westfield, Indiana, United States
View on Google Maps
Price per sqft
Low
High
Joined 2 months ago
You have inquired about this property
The agent will contact you soon by
Listed by
19
Listings
2026
Joined
Book home tour with the agent
Choose a date and whether you'd like a virtual or in-person tour with the agent.
Preferred date
Tour type
Last updated
August 6
First listed
Aug 6
Listing reference
22117721
Listing status
Based on information submitted to the MLS GRID as of 2026. All data is obtained from various sources and may not have been verified by broker or MLS GRID. Supplied Open House Information is subject to change without notice. All information should be independently reviewed and verified for accuracy. Properties may or may not be listed by the office/agent presenting the information.
Similar Properties Nearby
New Listings in Westfield

Explore More Homes for Sale
Westfield, IN, United States property types
Westfield, IN, United States popular searches
- Properties with Pool in Westfield, IN, United States
- Waterfront properties in Westfield, IN, United States
- Modern properties in Westfield, IN, United States
- Properties with Outdoor Kitchen in Westfield, IN, United States
- Properties with Cinema in Westfield, IN, United States
- Golf View properties in Westfield, IN, United States
- Gated Community properties in Westfield, IN, United States
- River View properties in Westfield, IN, United States
- City View properties in Westfield, IN, United States
- Equestrian properties in Westfield, IN, United States
- Riverfront properties in Westfield, IN, United States
Related Guides & Stories
Trusted by the World's Leading Brokers
The agents behind the world's most exceptional properties list with JamesEdition.
- Listings from Sotheby's, Christie's, BARNES, and Engel & Völkers
- Every listing reviewed before it goes live
- Connect directly with verified listing agents
By continuing you agree to our Terms and Privacy Policy.
brokerages we
partnered with
partnered with