

$818,000
Single Family Residence In Carmel
- 5 Beds
- 4 Baths
- 4,310 Sqft
- 15,246 Sqft lot
- Updated: October 2
- Source: MIBOR Broker Listing Cooperative MLS#22116392
About the Property
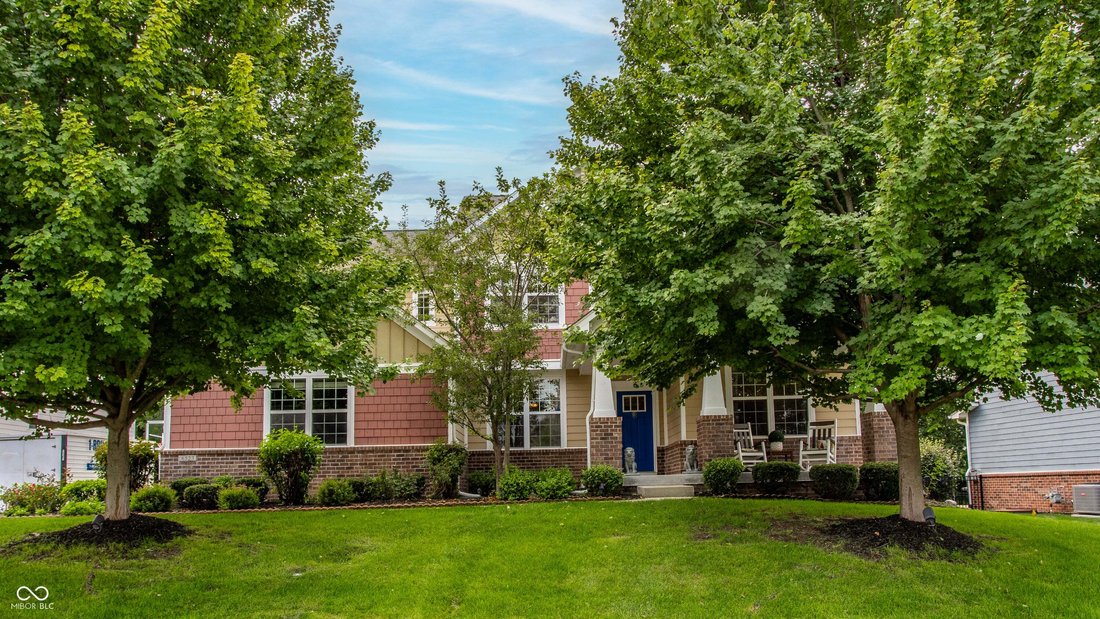
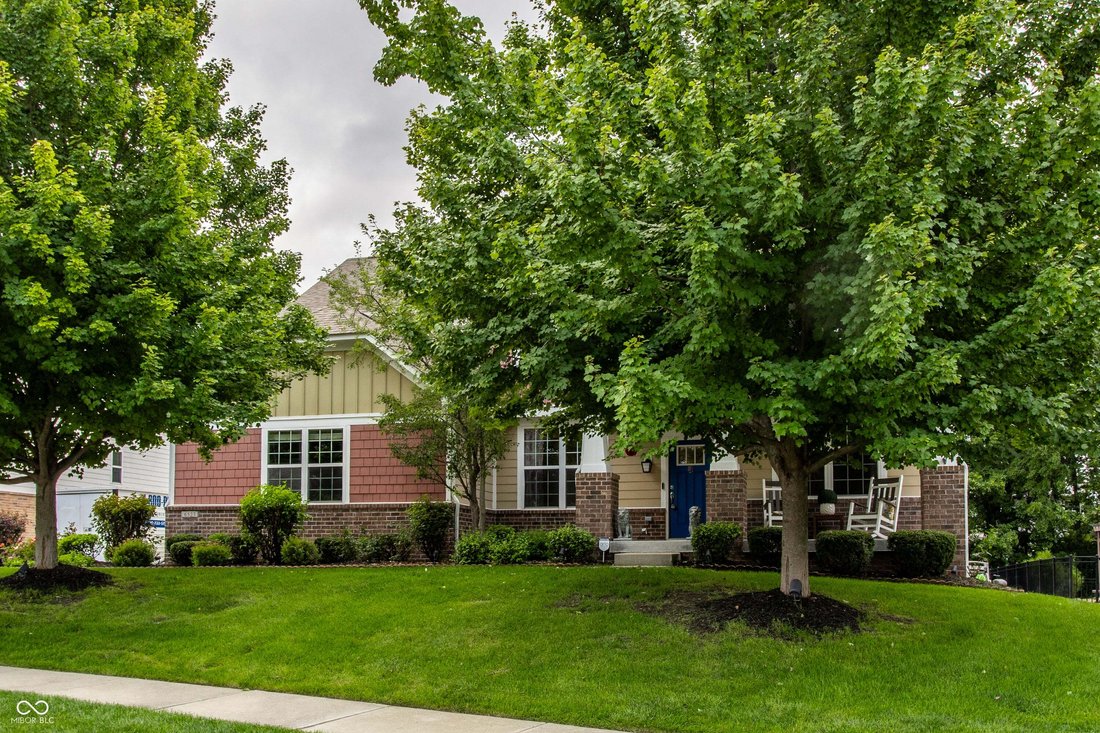
Beautifully maintained 5BR/3.5BA home with 4,310 square feet in sought-after Cherry Creek Estates. This home offers exceptional living space, thoughtful updates, premium smart-home features, and a private, tree-lined backyard just steps from a scenic neighborhood green space with a pond and walking trails. Step inside to discover hardwood floors throughout the main and upper levels, recessed light
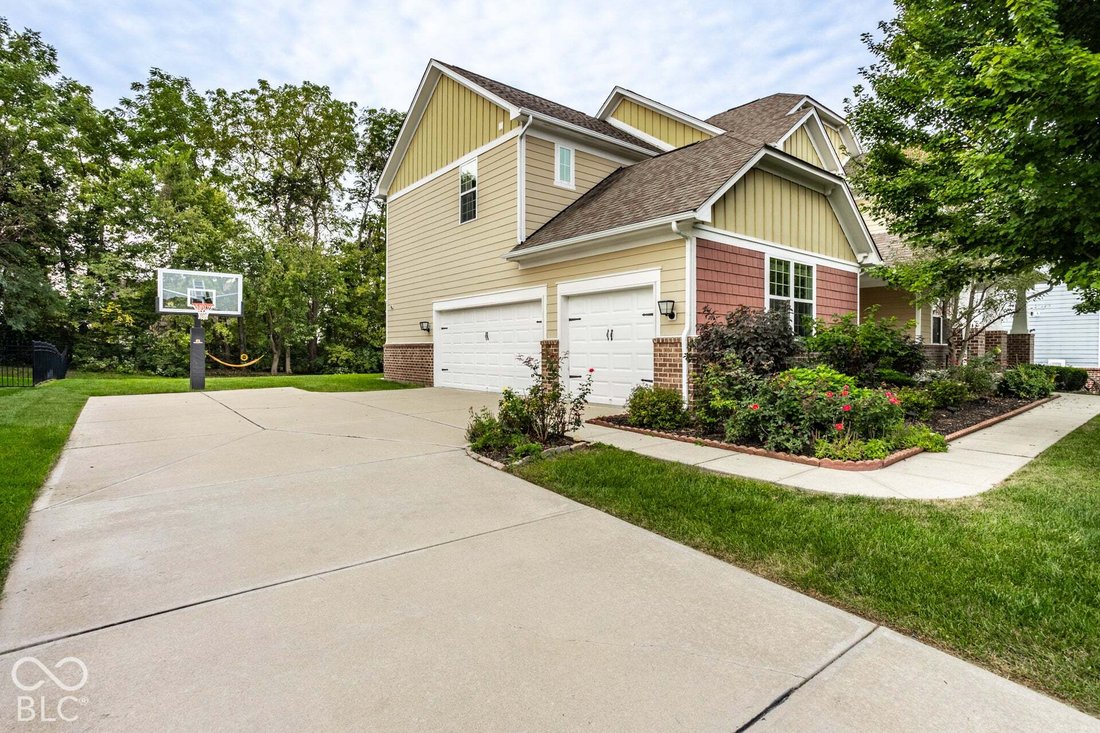
Beautifully maintained 5BR/3.5BA home with 4,310 square feet in sought-after Cherry Creek Estates. This home offers exceptional living space, thoughtful updates, premium smart-home features, and a private, tree-lined backyard just steps from a scenic neighborhood green space with a pond and walking trails. Step inside to discover hardwood floors throughout the main and upper levels, recessed lighting, and an inviting open-concept design perfect for everyday living and entertaining. The gourmet kitchen features granite countertops, a large center island, abundant cabinetry, stainless steel appliances, plus a new dishwasher and gas cooktop (2025). The kitchen opens to the breakfast room and spacious great room with a corner fireplace. Two dedicated main-level offices, including one with custom built-ins, provide exceptional flexibility for working from home. Upstairs you’ll find four spacious bedrooms with hardwood floors, a large loft, and a luxurious primary suite. The finished basement is designed for entertaining with a wet bar, fifth bedroom, full bath, generous storage, and a premium home theater with over $15,000 in equipment included. Recent updates include a new A/C unit (2026), whole-house carbon filtration system (2024), and Culligan drinking water system (2025) and a radon mitigation system. Smart home features include Apple HomeKit and Siri-enabled lighting, Arlo security cameras, smart door locks, and a smart garage system. The 3-car garage offers epoxy floors and custom storage. Relax on the low-maintenance composite deck overlooking the private backyard lined with mature trees. Residents enjoy a community pool, pickleball and tennis courts, playground, and award-winning Carmel Clay Schools, all just minutes from shopping, dining, and parks. Move-in ready with timeless updates, exceptional floor plan, and a beautiful setting just steps from one of the neighborhood’s picturesque green spaces, this is a home you don’t want to miss.
-
Property type
House
-
Year built
2011
-
Price/sqft
$189
Features
- Walk In Closet
- Garage
- Fireplace
- Pool
- Tennis Court
- Playground
- Air Conditioning
- Basement
- Bar
Explore the Area
6523 Paddle Drive, Westfield, Indiana, United States
View on Google Maps
Price per sqft
Low
High
Joined 4 months ago
You have inquired about this property
The agent will contact you soon by
Listed by
28
Listings
2026
Joined
Book home tour with the agent
Choose a date and whether you'd like a virtual or in-person tour with the agent.
Preferred date
Tour type
Last updated
October 2
First listed
July 30
Listing reference
22116392
Listing status
Based on information submitted to the MLS GRID as of 2026. All data is obtained from various sources and may not have been verified by broker or MLS GRID. Supplied Open House Information is subject to change without notice. All information should be independently reviewed and verified for accuracy. Properties may or may not be listed by the office/agent presenting the information.
Similar Properties Nearby
New Listings in Westfield






Explore More Homes for Sale
Westfield, IN, United States property types
Westfield, IN, United States popular searches
- Properties with Pool in Westfield, IN, United States
- Waterfront properties in Westfield, IN, United States
- Properties with Outdoor Kitchen in Westfield, IN, United States
- Modern properties in Westfield, IN, United States
- Gated Community properties in Westfield, IN, United States
- Properties with Cinema in Westfield, IN, United States
- Golf View properties in Westfield, IN, United States
- Equestrian properties in Westfield, IN, United States
- Properties with Steam Room in Westfield, IN, United States
Related Guides & Stories
Trusted by the World's Leading Brokers
The agents behind the world's most exceptional properties list with JamesEdition.
- Listings from Sotheby's, Christie's, BARNES, and Engel & Völkers
- Every listing reviewed before it goes live
- Connect directly with verified listing agents
By continuing you agree to our Terms and Privacy Policy.
brokerages we
partnered with
partnered with