$1,195,000
Single Family Detached Carmel
- 5 Beds
- 5 Baths
- 5,958 Sqft
- 13,940 Sqft lot
- Updated: Yesterday
- MLS#22135948
About the Property
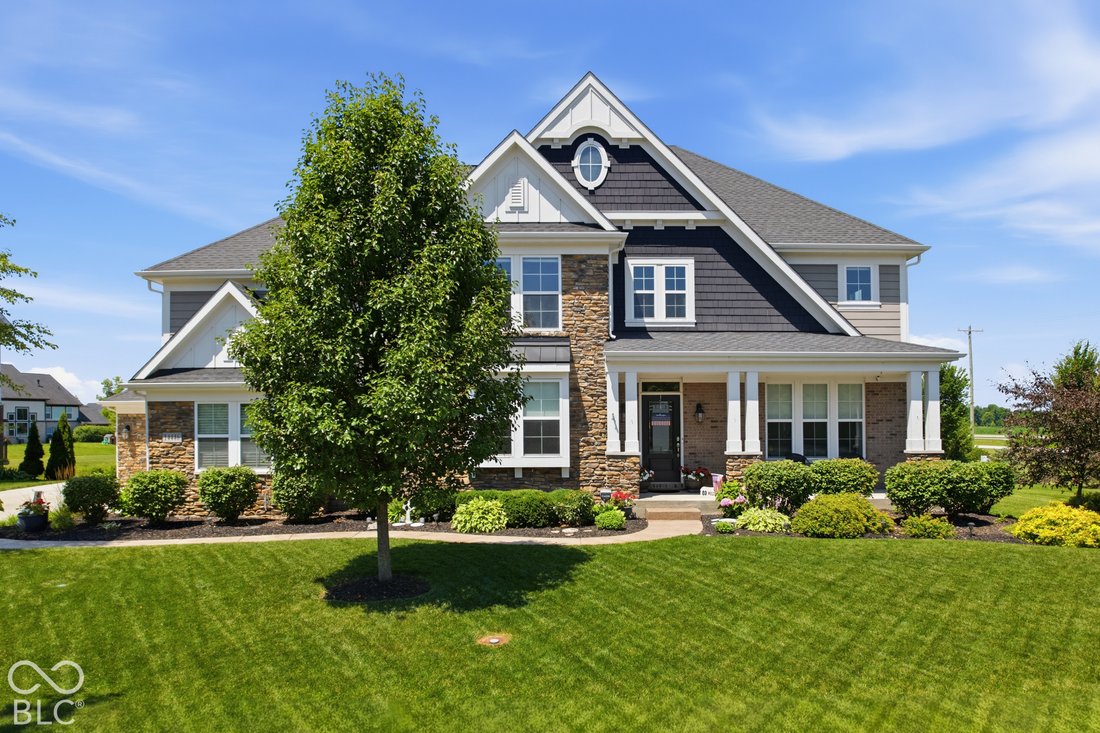
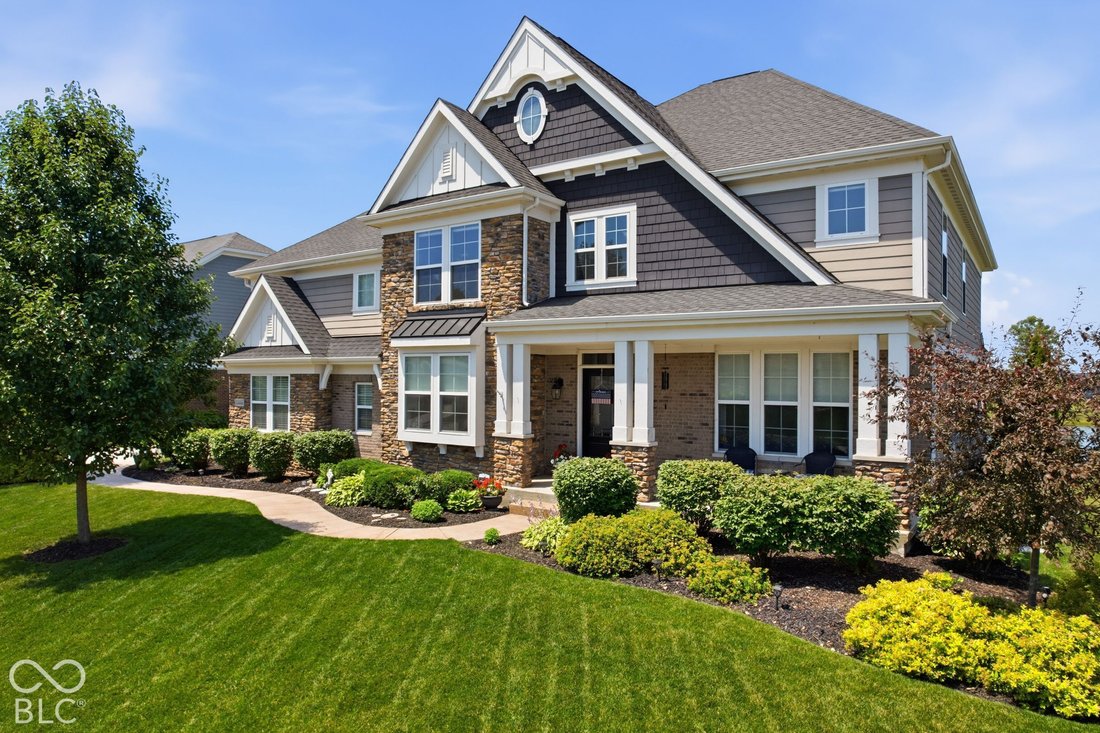
Built in 2018, this Fischer Homes Paxton Coastal Classic floorplan with 5-levels features a two-story foyer and great room anchored by a floor-to-ceiling stacked stone fireplace and a wall of windows looking out to the pond. You will enjoy evenings outside on the patio around the firepit overlooking the pond with fountain on this corner lot with aggregate sidewalk. The main floor includes an offic
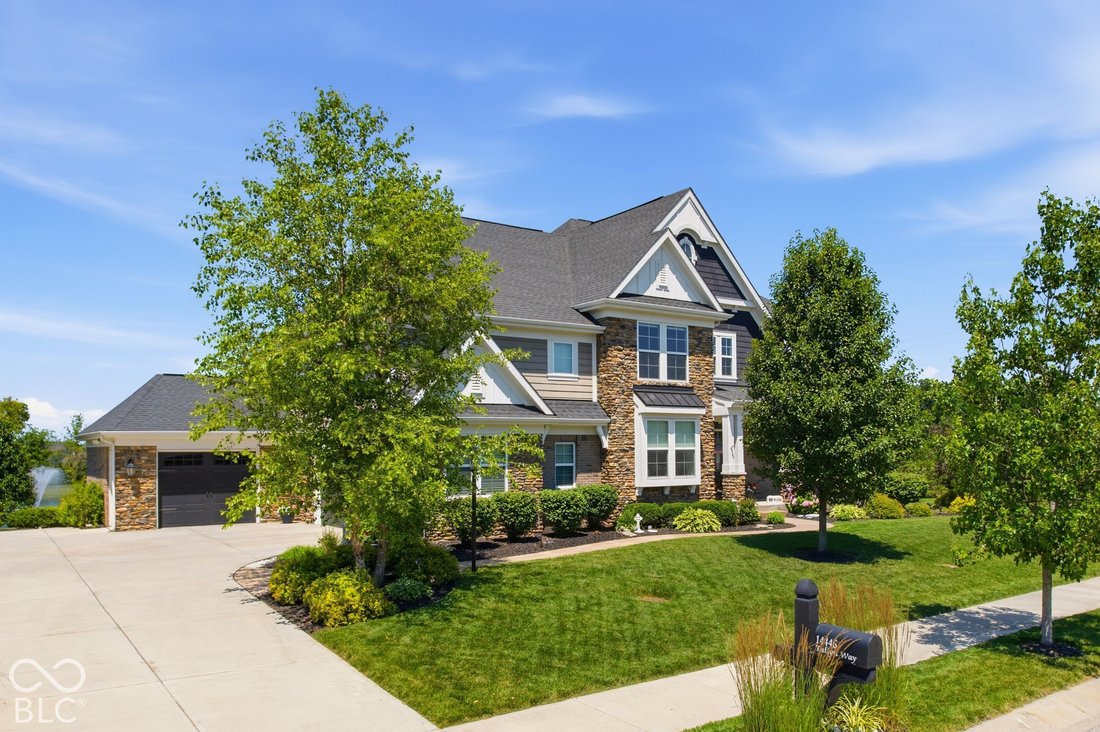
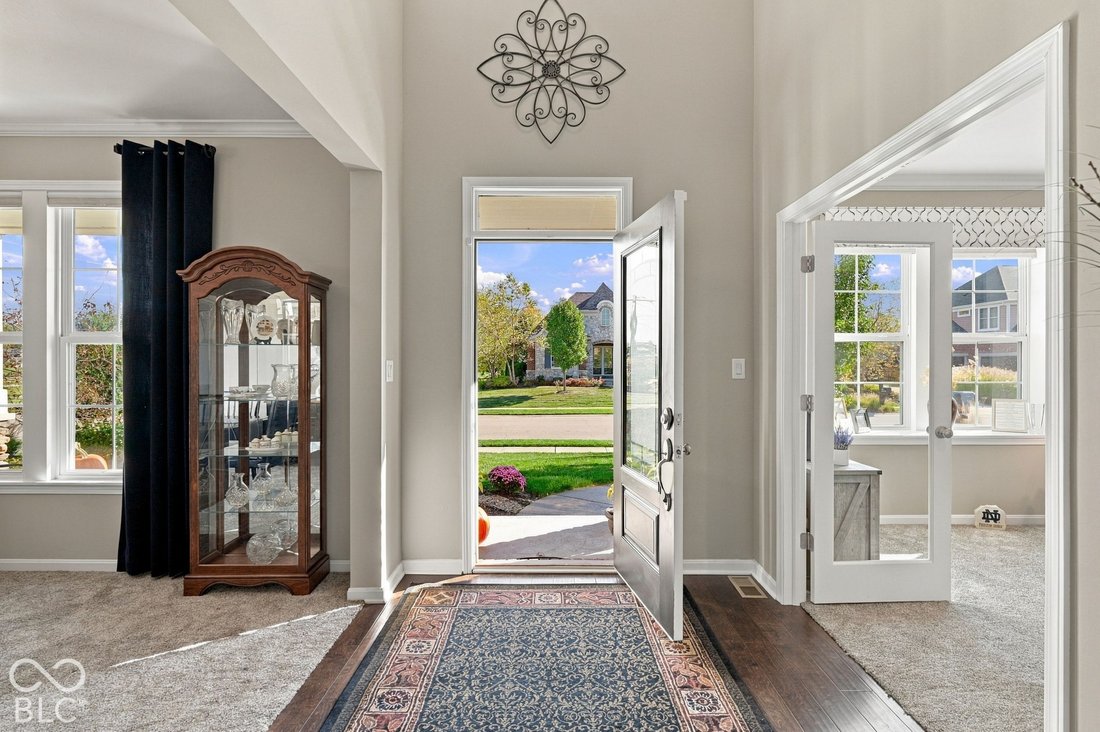
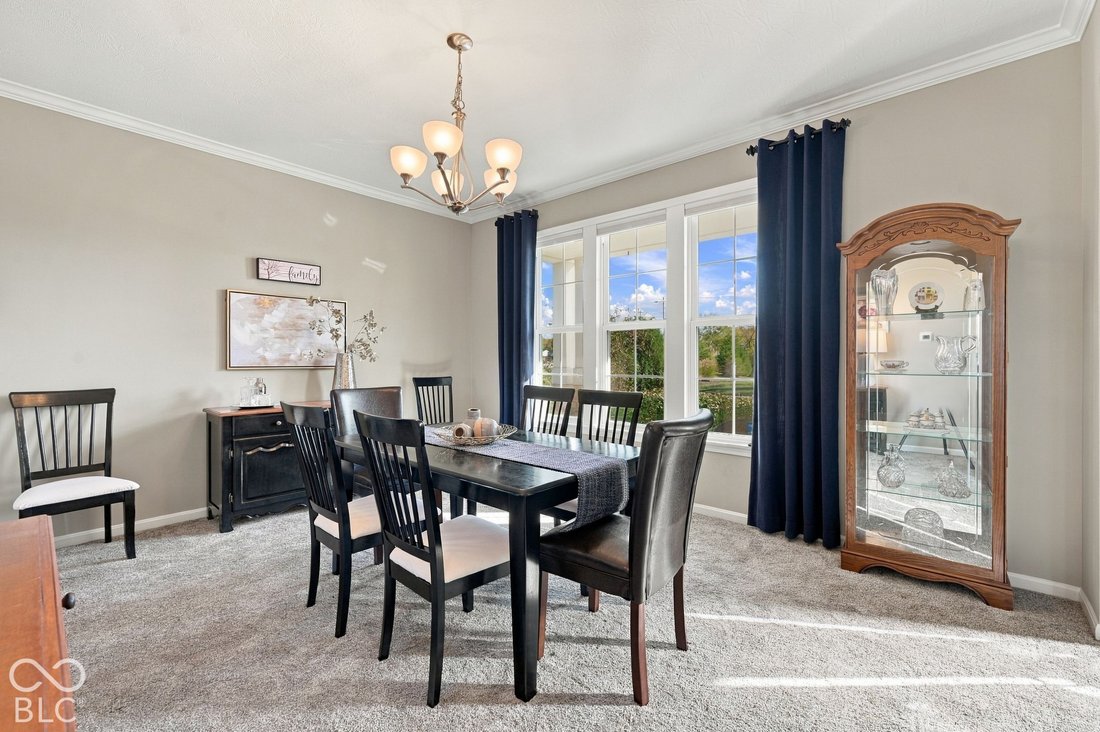
Built in 2018, this Fischer Homes Paxton Coastal Classic floorplan with 5-levels features a two-story foyer and great room anchored by a floor-to-ceiling stacked stone fireplace and a wall of windows looking out to the pond. You will enjoy evenings outside on the patio around the firepit overlooking the pond with fountain on this corner lot with aggregate sidewalk. The main floor includes an office/flex/formal living room, formal dining room, and a kitchen equipped with granite countertops, tile backsplash, stainless steel appliances, a large center island, an adjacent pocket office, and a bright morning room with a 4 ft. extension with lots of windows that opens up to the stairs to the patio. Upstairs, the primary suite, on its own floor, offers a private sitting area and an ensuite bath with dual vanities, a garden tub, a full shower, bench seating and two walk-in closets. Three additional bedrooms, a loft area and a large dedicated laundry room complete the upper level. Head toward the basement and find an expansive 5th Bedroom with private full bath and walk-in closet, could be used as additional recreation space or guest retreat with pond views. The finished basement provides additional living and recreation space and lots of storage. A 3-car garage includes an oversized 3rd car extension with 4ft extension for extra storage and an additional parking pad outside the garage. The home is equipped with two HVAC units. Recent updates: Water Heater 2026, Carpet, Garage Door Springs 2025, Ext. Paint 2024 & 2026.
-
Property type
House
-
Year built
2018
-
Price/sqft
$200
Features
- Walk In Closet
- Garage
- Fireplace
- Garden
- Waterfront
- Water View
- Fire Pit
- Parking
- 2D Floor Plan
Features
Lot
- Water View
- Waterfront
- New Builds
Indoor
- High Ceiling
- Fireplace
- Kitchen island
- Gas Stovetop
- Bar
- Laundry Room
- Basement
- Stone Countertops
- Walk In Closet
Outdoor
- Parking
- Fire Pit
- Garage
- Outdoor Living Space
- Garden
Explore the Area
14446 Tallyn Way, Carmel, IN 46074, Westfield, Indiana, United States
View on Google Maps
Price per sqft
Low
High
Joined 5 years ago
You have inquired about this property
The agent will contact you soon by
Listed by
23
Listings
2022
Joined
Book home tour with the agent
Choose a date and whether you'd like a virtual or in-person tour with the agent.
Preferred date
Tour type

Indy Metro Northeast
8555 N River Road, Ste. 200, 46240, Indianapolis, United States
View agency profile
Last updated
Yesterday
First listed
November 12
Listing reference
2179860058458052
Listing status
Similar Properties Nearby
New Listings in Westfield



Explore More Homes for Sale
Westfield, IN, United States property types
Westfield, IN, United States popular searches
- Properties with Pool in Westfield, IN, United States
- Waterfront properties in Westfield, IN, United States
- Modern properties in Westfield, IN, United States
- Gated Community properties in Westfield, IN, United States
- Properties with Cinema in Westfield, IN, United States
- Properties with Outdoor Kitchen in Westfield, IN, United States
- Golf View properties in Westfield, IN, United States
- Equestrian properties in Westfield, IN, United States
- Properties with Steam Room in Westfield, IN, United States
- Duplex properties in Westfield, IN, United States
Related Guides & Stories
Trusted by the World's Leading Brokers
The agents behind the world's most exceptional properties list with JamesEdition.
- Listings from Sotheby's, Christie's, BARNES, and Engel & Völkers
- Every listing reviewed before it goes live
- Connect directly with verified listing agents
By continuing you agree to our Terms and Privacy Policy.
Brokerages we
partnered with
partnered with