$789,650
Single Family Detached Carmel
- 5 Beds
- 5 Baths
- 4,956 Sqft
- 18,731 Sqft lot
- Updated: August 7
-
4
Views for last 30 days
- MLS#22104104
About the Property
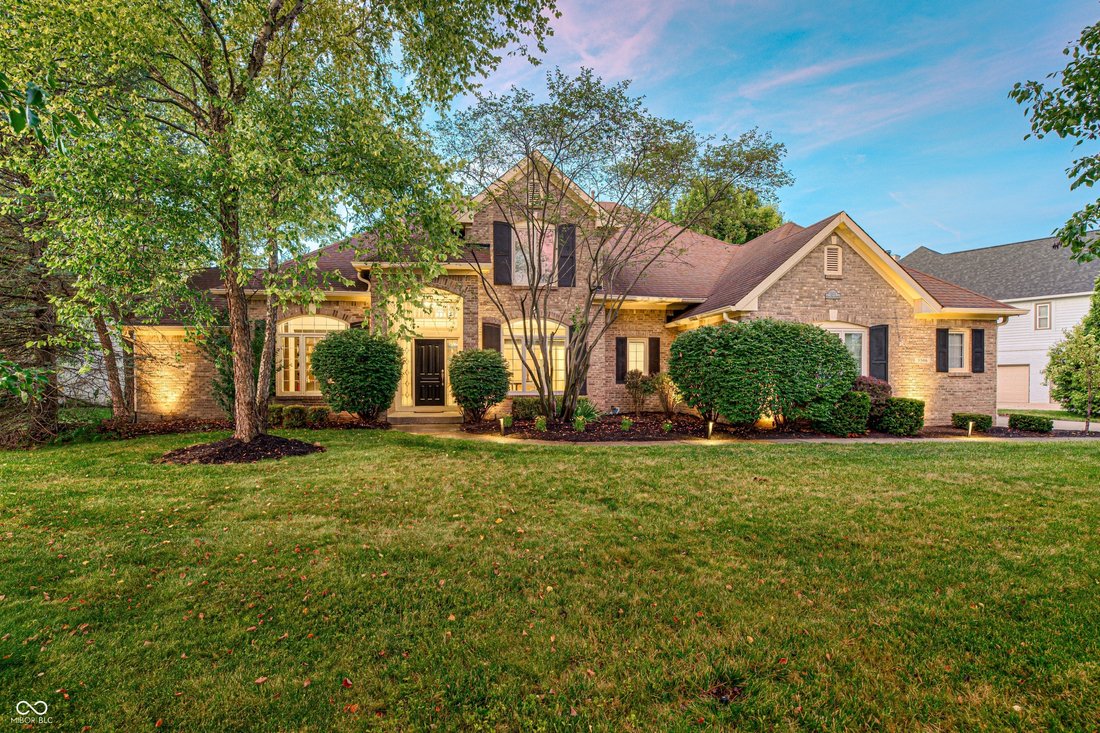
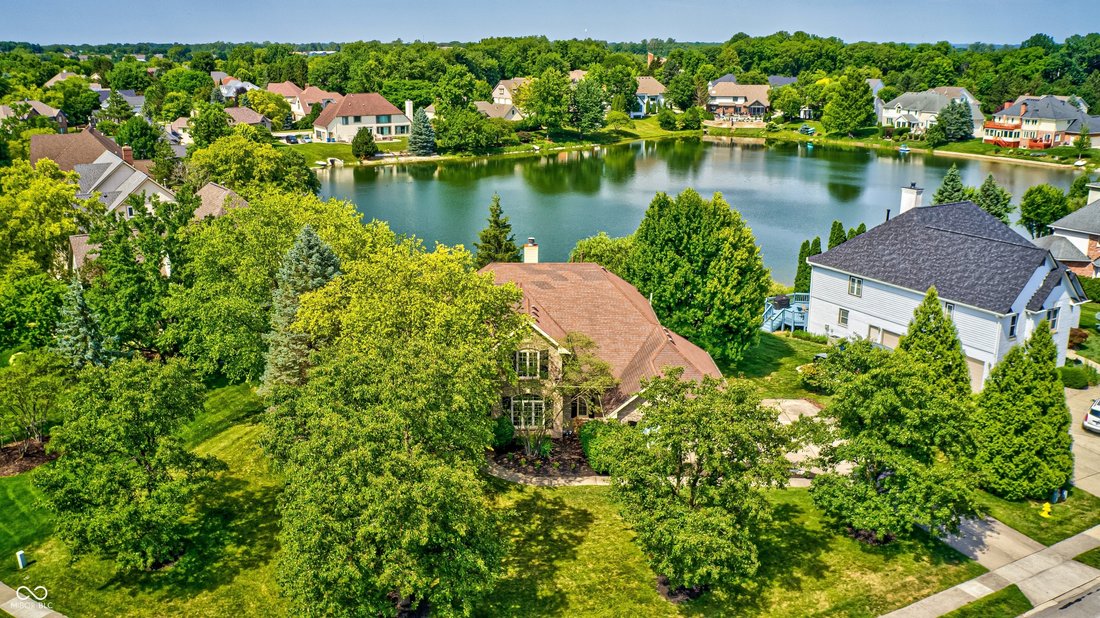
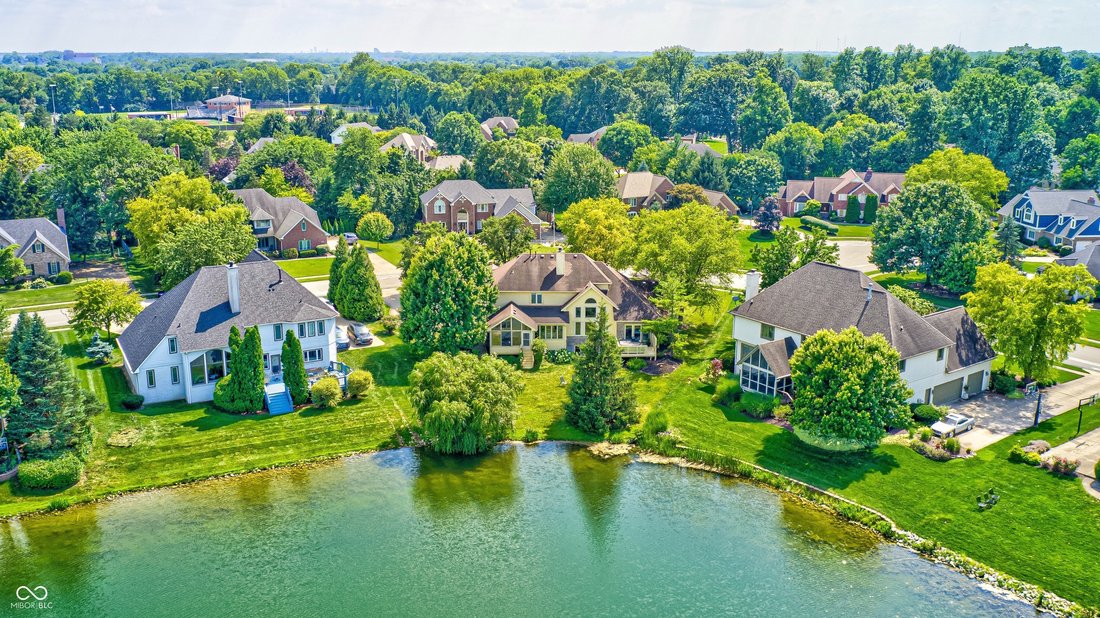
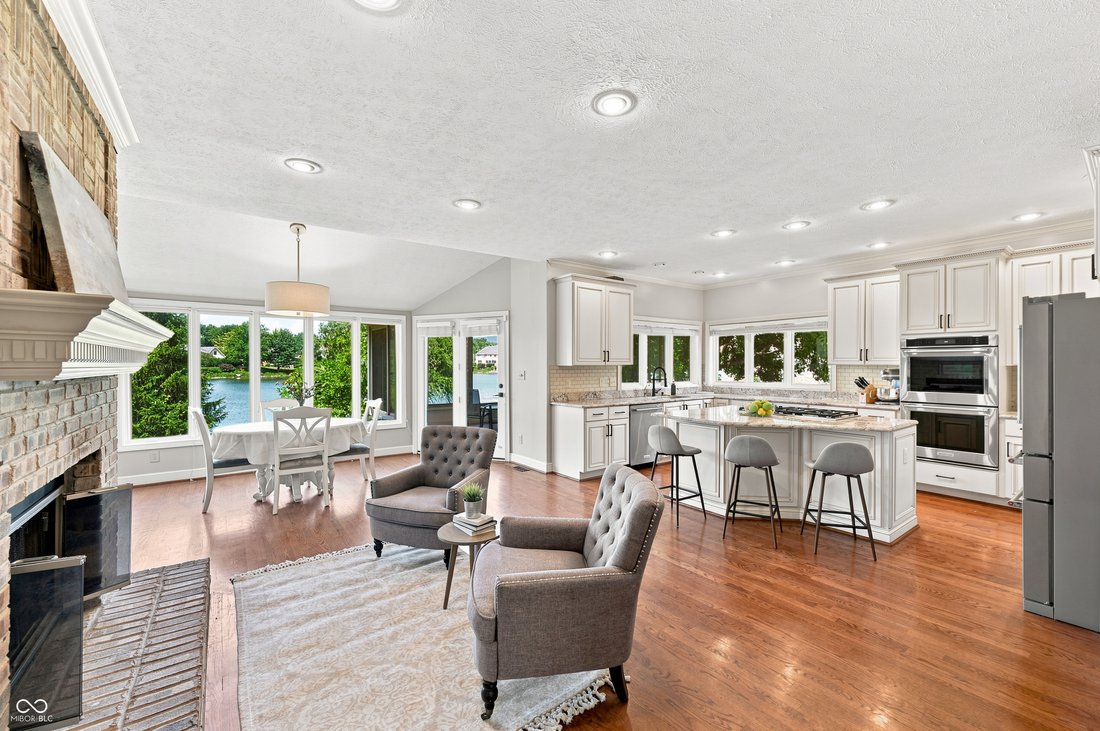
Discover this spacious home in the sought-after Carmel schools and closely located to Cherry Tree Elementary. Perfectly situated for serene pond views and convenient access to local amenities. The heart of the home is a gourmet kitchen boasting premium Wolf appliances, including a 5-burner gas range, luxurious granite countertops, a butler’s pantry, built-in bookcases, and hardwood floors, all sea
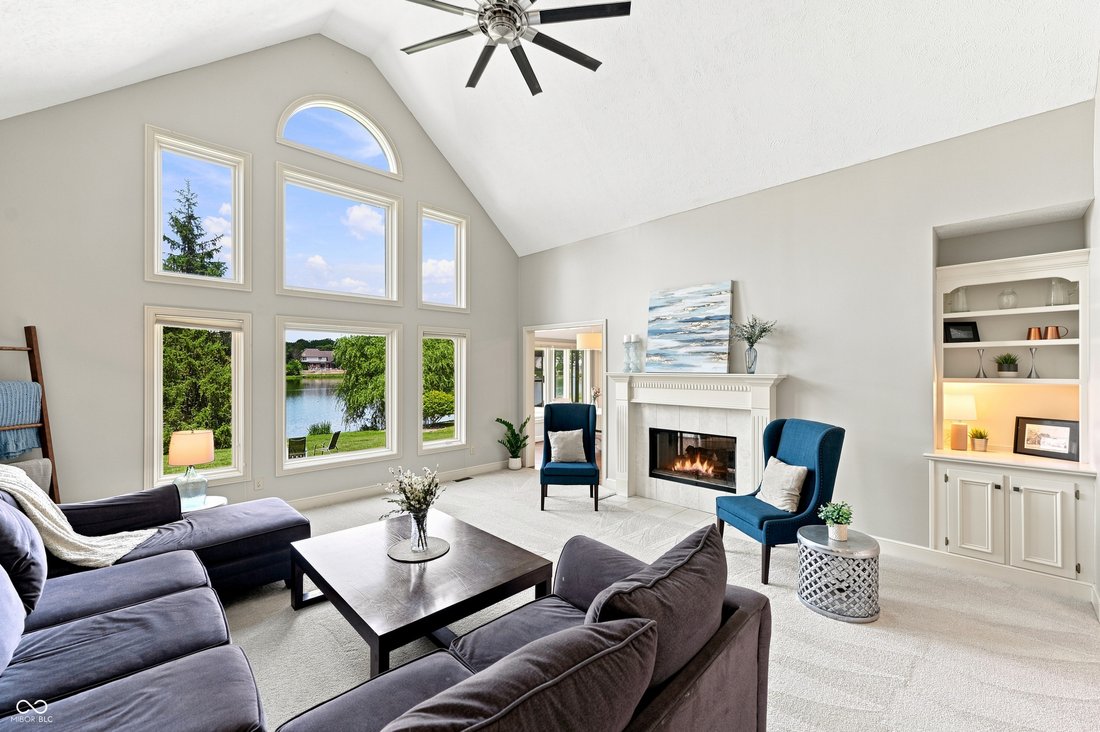
Discover this spacious home in the sought-after Carmel schools and closely located to Cherry Tree Elementary. Perfectly situated for serene pond views and convenient access to local amenities. The heart of the home is a gourmet kitchen boasting premium Wolf appliances, including a 5-burner gas range, luxurious granite countertops, a butler’s pantry, built-in bookcases, and hardwood floors, all seamlessly integrated into an open-concept layout that flows into a breakfast nook with panoramic pond vistas. Enjoy a book next to the double-sided fireplace in the kitchen while taking in the pond view. The grand great room captivates with vaulted ceilings and a fireplace, offering a cozy ambiance that can be enjoyed from multiple vantage points, while large windows frame picturesque views of the pond. Step into the inviting three-seasons room, providing a peaceful retreat to appreciate the outdoors without exposure to the elements, or venture outside to the patio where a hot tub awaits for ultimate relaxation, all set against the backdrop of direct pond access - perfect for feeding the ducks. The primary suite is private, located off the great room with its own deck and hot tub, plus did we mention the pond view? Work from home? The office is private but spacious to meet your working needs. Love to entertain? Check out this basement with three separate spaces for whatever flex space you may need. The exercise room can be set up as a bedroom as well, with a full bath downstairs. Upstairs, you will find 3 more bedrooms and 2 full baths, plus tons of storage between closet space and easy walk-in attic access. Plus, the little landing space can be utilized as a loft or reading nook. New carpet on main level and upstairs - 2026; new water heater - 2025. This property masterfully combines a variety of indoor spaces to spread out with a desirable waterfront setting, creating a truly exceptional living experience.
-
Property type
House
-
Year built
1995
-
Price/sqft
$159
Features
- Fireplace
- Waterfront
- Jacuzzi
- Office
- Basement
Explore the Area
5506 Salem Drive S, Carmel, IN 46033, Westfield, Indiana, United States
View on Google Maps
Price per sqft
Low
High
Joined 4 years ago
You have inquired about this property
The agent will contact you soon by
Listed by
6
Listings
2022
Joined
Book home tour with Stephanie Evelo
Choose a date and whether you'd like a virtual or in-person tour with the agent.
Preferred date
Tour type

Indy Metro Northeast
8555 N River Road, Ste. 200, 46240, Indianapolis, United States
View agency profile
Last updated
August 7
First listed
Jul 10
Listing reference
2135248203881298
Listing status
Similar Properties Nearby
New Listings in Westfield


Explore More Homes for Sale
Westfield, IN, United States property types
Westfield, IN, United States popular searches
- Properties with Pool in Westfield, IN, United States
- Waterfront properties in Westfield, IN, United States
- Modern properties in Westfield, IN, United States
- Properties with Outdoor Kitchen in Westfield, IN, United States
- Golf View properties in Westfield, IN, United States
- Properties with Cinema in Westfield, IN, United States
- Gated Community properties in Westfield, IN, United States
- City View properties in Westfield, IN, United States
- Equestrian properties in Westfield, IN, United States
- Riverfront properties in Westfield, IN, United States
- River View properties in Westfield, IN, United States
Related Guides & Stories
Trusted by the World's Leading Brokers
The agents behind the world's most exceptional properties list with JamesEdition.
- Listings from Sotheby's, Christie's, BARNES, and Engel & Völkers
- Every listing reviewed before it goes live
- Connect directly with verified listing agents
By continuing you agree to our Terms and Privacy Policy.
brokerages we
partnered with
partnered with