$1,050,000
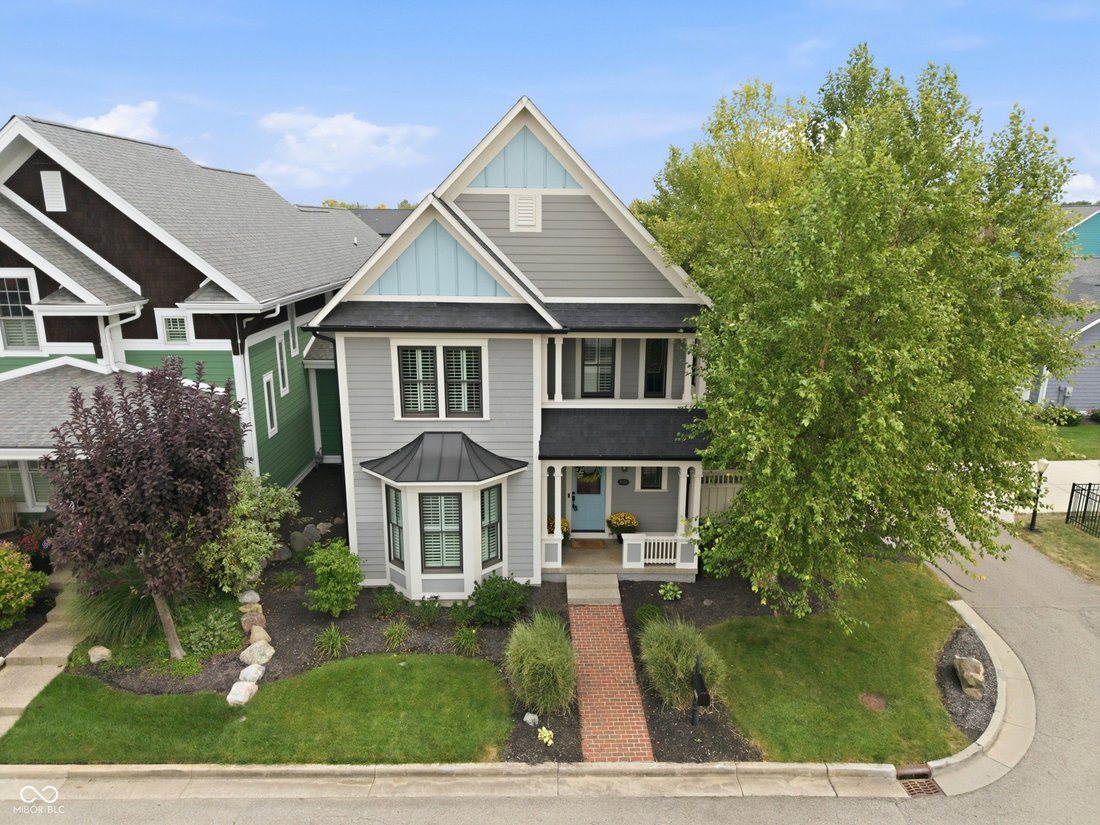
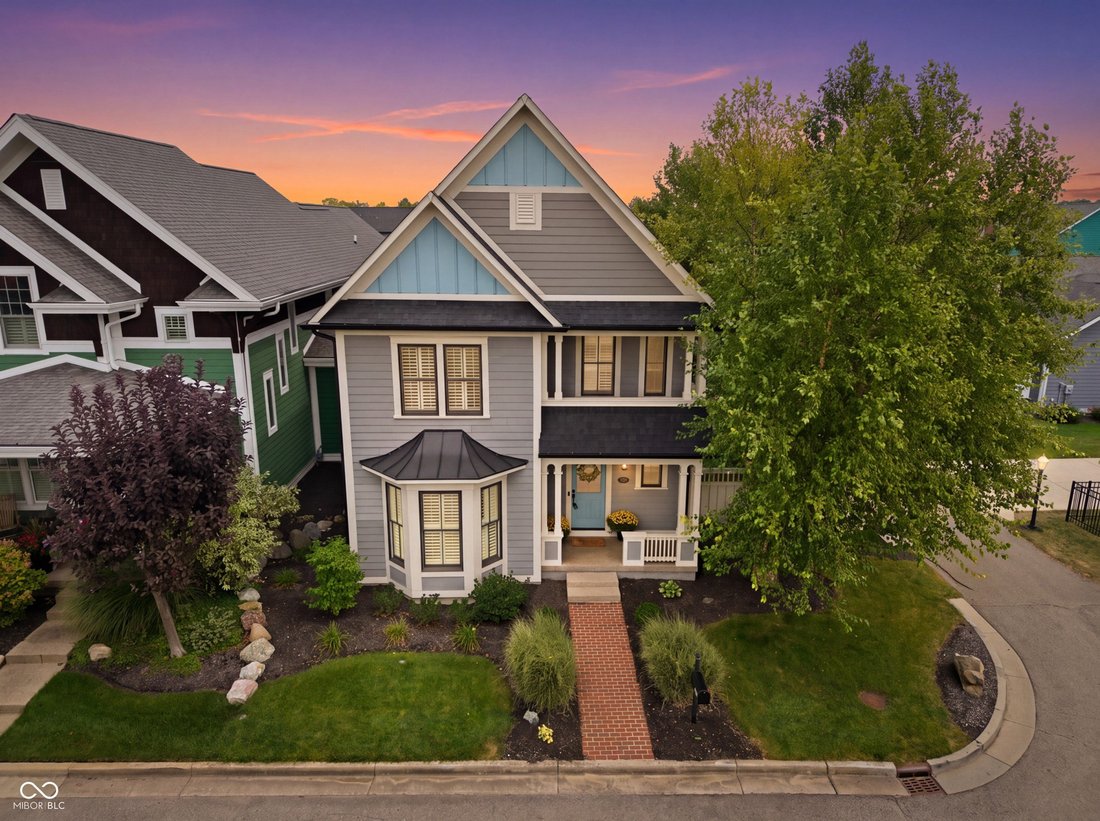
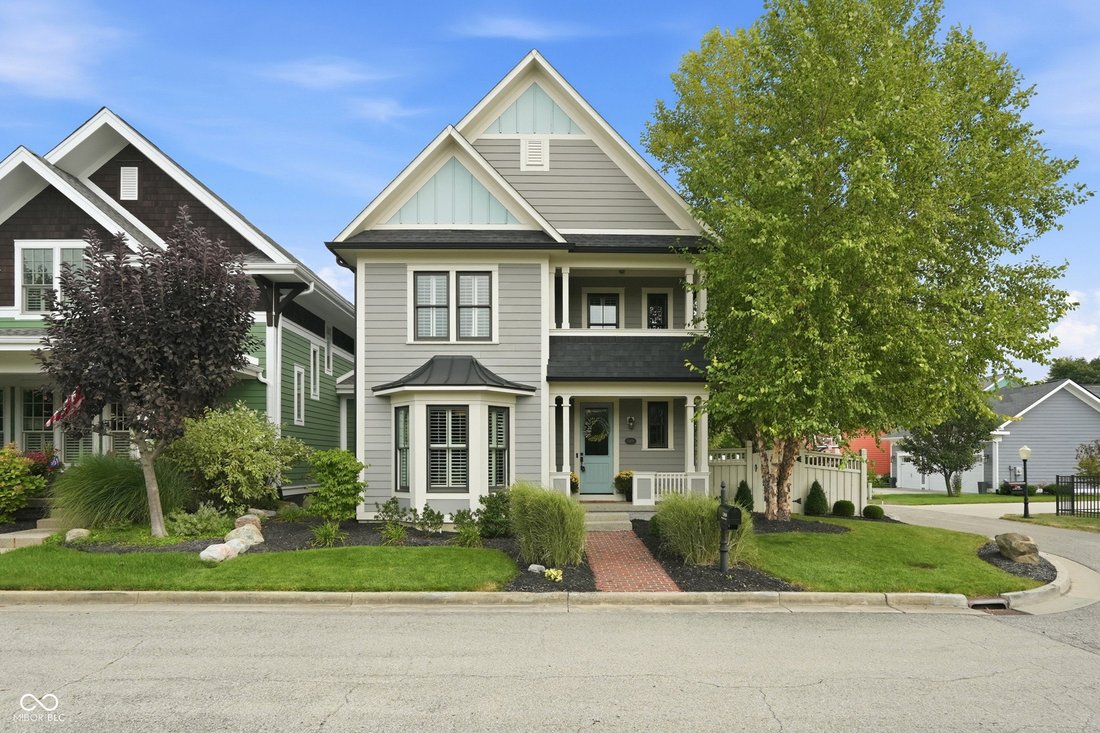
Exquisite Custom Home With Gourmet Kitchen And Elegance
- 4 Beds
- 4 Baths
- 3,738 Sqft
- Updated: Yesterday
- MLS#22121980
About the Property
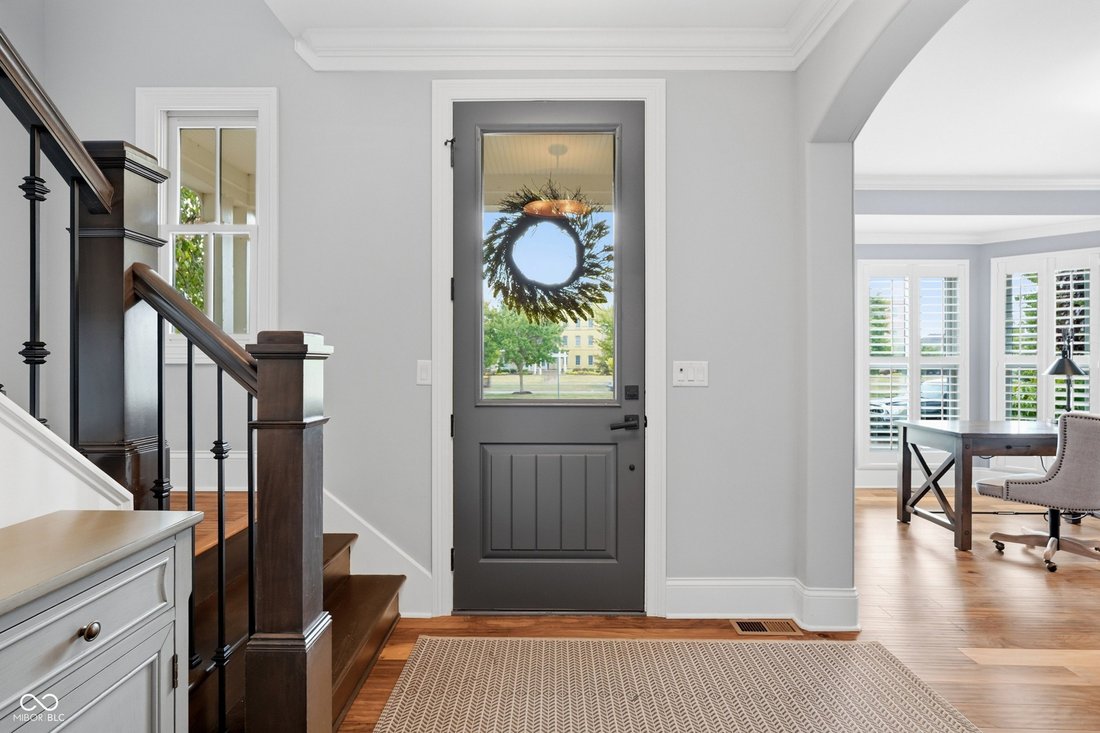
Custom built home by David Klain in the sought-after Village of Westclay is designed for living well in comfort and elegance! Spacious Den/Study located off of the Entry Hall is the perfect spot for working at home; second family office space across from kitchen great for homework, computer space, etc.! Gourmet kitchen with bright white cabinetry, SS appliances, custom tile backsplash, large pantr
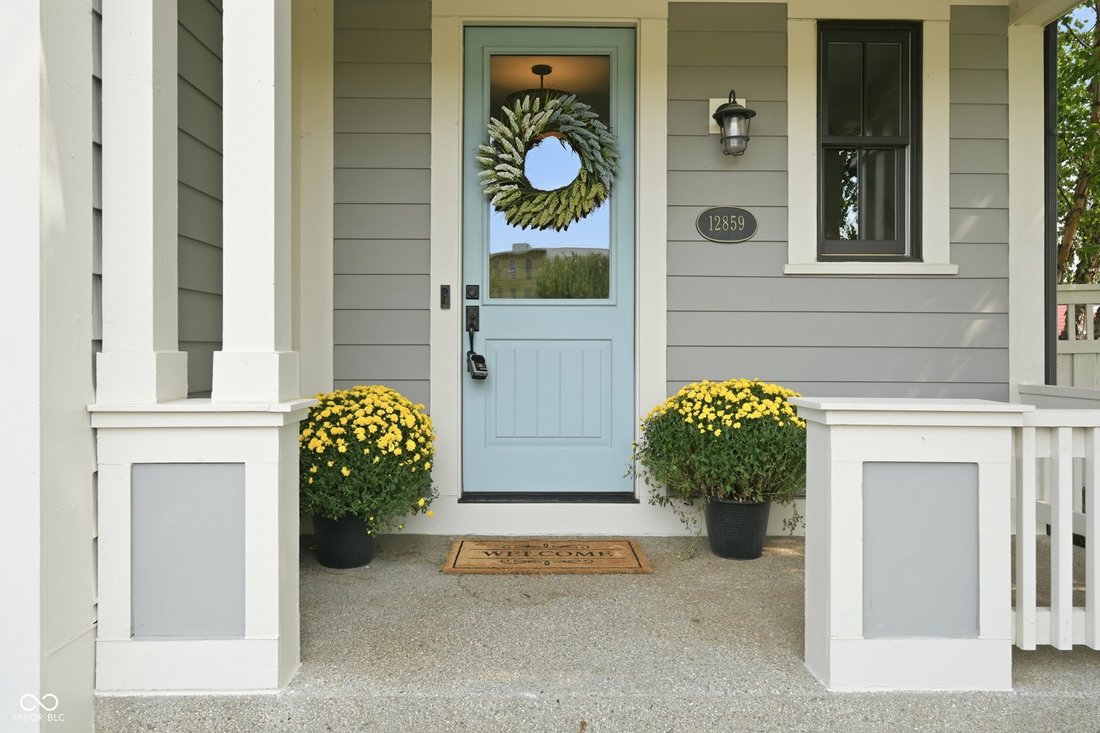
Custom built home by David Klain in the sought-after Village of Westclay is designed for living well in comfort and elegance! Spacious Den/Study located off of the Entry Hall is the perfect spot for working at home; second family office space across from kitchen great for homework, computer space, etc.! Gourmet kitchen with bright white cabinetry, SS appliances, custom tile backsplash, large pantry and center island is open to the Dining Area and Great Room with cozy fireplace. Hardwood flooring and plantation shutters enhance! Back hallway has lots of custom storage for coats, backpacks, etc. plus an installed water bottle filler! Covered porch on the main level is a great place for al fresco dining and entertaining. Primary suite with custom walk-in closet, luxurious bath with soaking tub and walk-in shower. Versatile upstairs Bonus Room great for hobbies or exercise and 400 square foot upper deck perfect for private relaxation! Two additional upstairs bedrooms share a large Jack and Jill bathroom and one has its own deck! Upstairs Laundry Room is so handy! Lower level includes Family Room for second casual living space plus large bedroom with walk-in closet and full bath with access from bedroom and hallway. Fully fenced yard, 3 car garage with epoxy floor and lots of built-in shelving.
-
Property type
House
-
Year built
2014
-
Price/sqft
$280
Features
- Garage
- Walk In Closet
- Fireplace
- Garden
- Open Kitchen
- Terrace
- Gate
- Gas Stovetop
- Stone Countertops
Features
Indoor
- Office
- Fireplace
- Kitchen island
- Gas Stovetop
- Bar
- Laundry Room
- Open Kitchen
- Basement
- Stone Countertops
- Walk In Closet
Outdoor
- Terrace
- Balcony
- Garage
- Gate
- Garden
Explore the Area
12859 Horlbeck Street Carmel IN 46032, Indiana, United States
View on Google Maps
Price per sqft
Low
High
Joined 2 months ago
You have inquired about this property
The agent will contact you soon by
Listed by
2
Listings
2026
Joined
Book home tour with Jane Wells
Choose a date and whether you'd like a virtual or in-person tour with the agent.
Preferred date
Tour type

F.C. Tucker Company
9279 N. Meridian St.Suite 201, 46260, Indianapolis, Indiana, United States
View agency profile
Throughout Indiana, the F. C. Tucker Company dominates the residential real estate marketplace. Serving Indiana sin
Throughout Indiana, the F. C. Tucker Company dominates the residential real estate marketplace. Serving Indiana since 1918, Tucker has offices in the Indianapolis metro area and more affiliated offices throughout the state. Tucker sales associates are full-time, full-service professionals, with the best education and training in the business. As a founding member of Leading Real Estate Companies of the World, F. C. Tucker is proud to hold the coveted RQC and WQC awards and to be the only company in Indiana to offer its clients the Luxury Portfolio marketing tools.
Last updated
Yesterday
First listed
Sep 12
Listing reference
3e50b502-ad9b-11f1-831f-6045bdd61ac4
Similar Properties Nearby
New Listings in Carmel


Explore More Homes for Sale
Carmel, IN, United States property types
Carmel, IN, United States popular searches
- Properties with Pool in Carmel, IN, United States
- Properties with Tennis Court in Carmel, IN, United States
- Water View properties in Carmel, IN, United States
- Modern properties in Carmel, IN, United States
- Gated Community properties in Carmel, IN, United States
- Waterfront properties in Carmel, IN, United States
- Golf View properties in Carmel, IN, United States
Related Guides & Stories
Trusted by the World's Leading Brokers
The agents behind the world's most exceptional properties list with JamesEdition.
- Listings from Sotheby's, Christie's, BARNES, and Engel & Völkers
- Every listing reviewed before it goes live
- Connect directly with verified listing agents
By continuing you agree to our Terms and Privacy Policy.
brokerages we
partnered with
partnered with