$1,400,000
Discover A Designer Built Masterpiece In Serene Surroundings
- 5 Beds
- 5 Baths
- 6,432 Sqft
- Updated: Yesterday
- MLS#22119873
About the Property
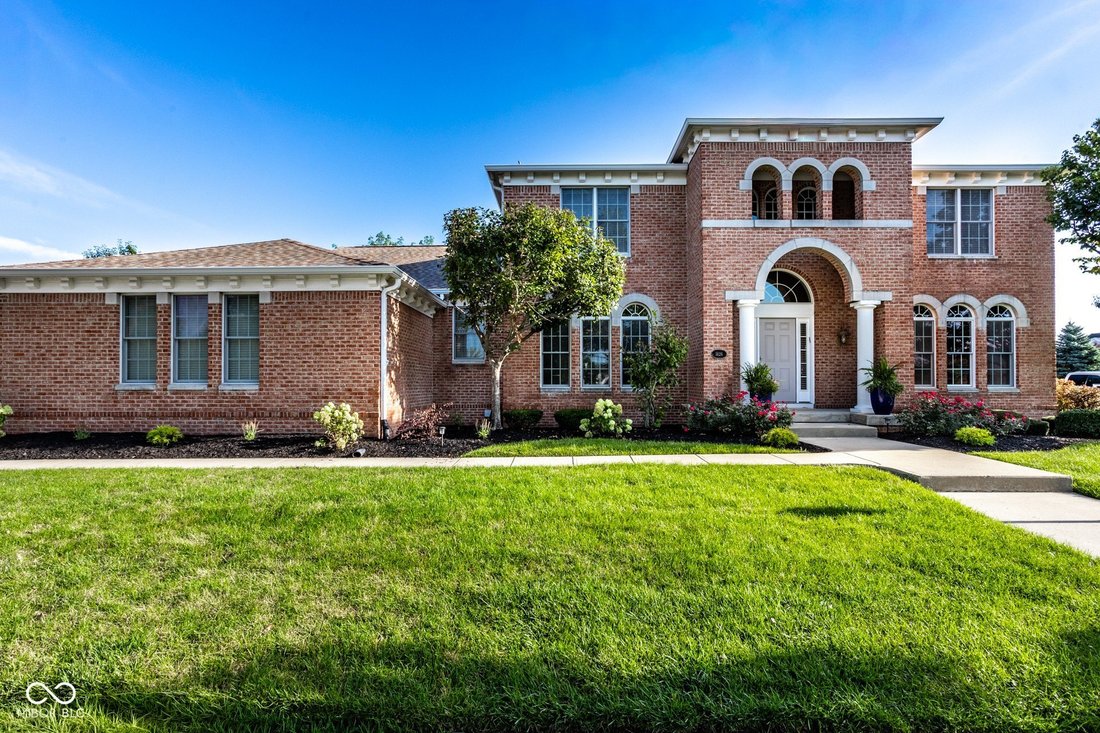
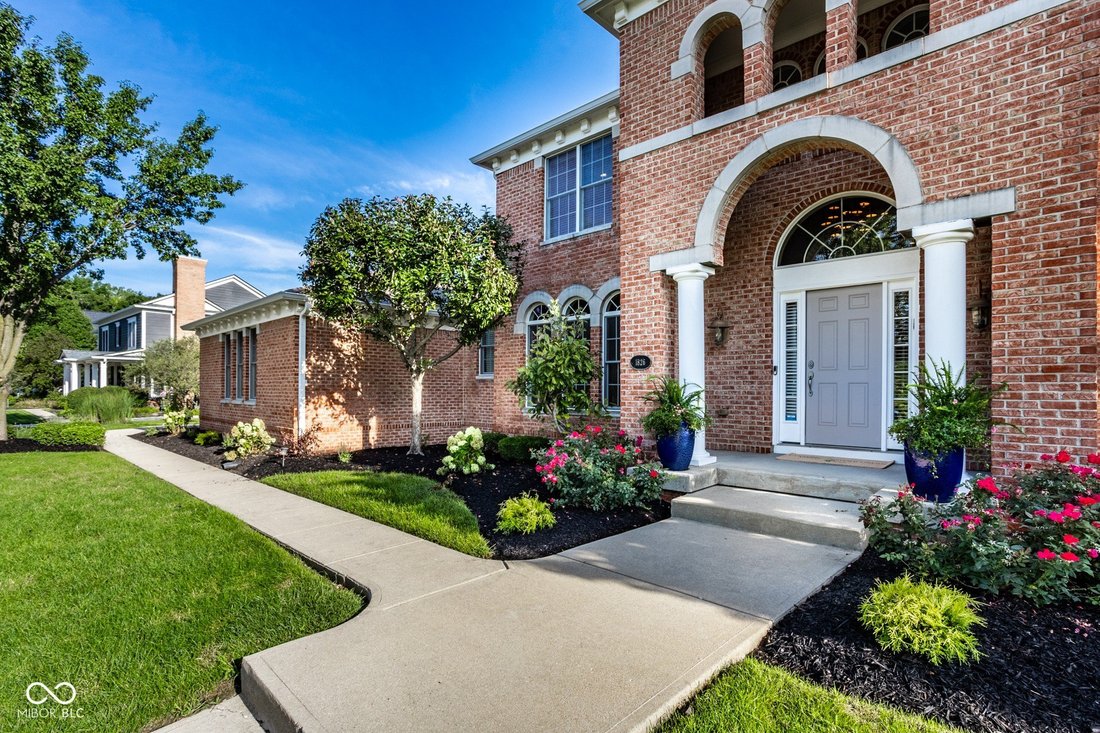
Imagine living in one of the original homes in the Village of West Clay. A pond across the street keeps you connected to nature and the view from the back of the house is softened by an expansive view of grassy space. And that’s just the exterior. This designer-built home with five bedrooms offers much to potential residents. The sidewalk connects the various neighborhoods of the Village and leads
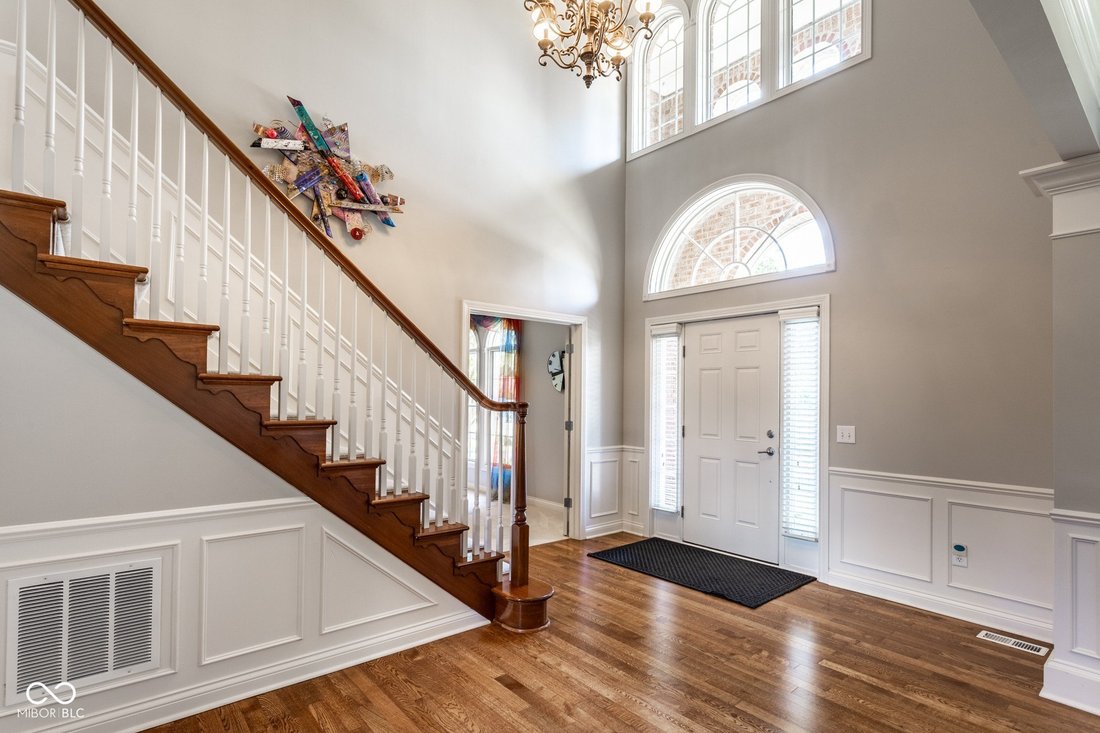
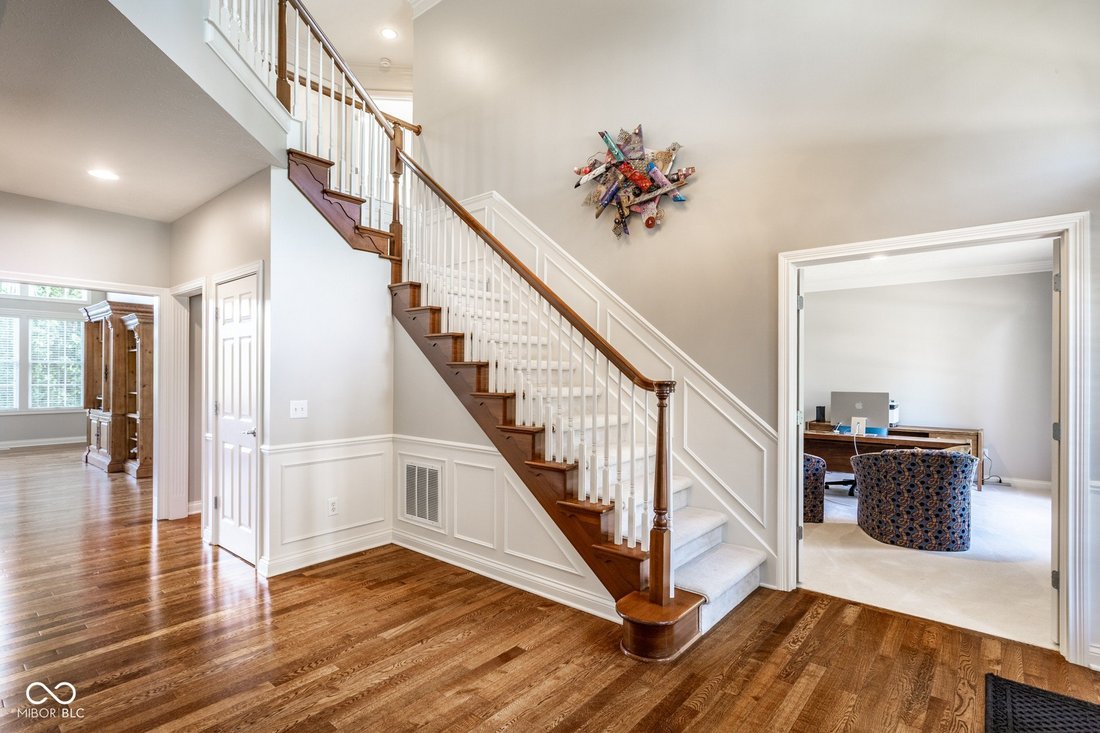
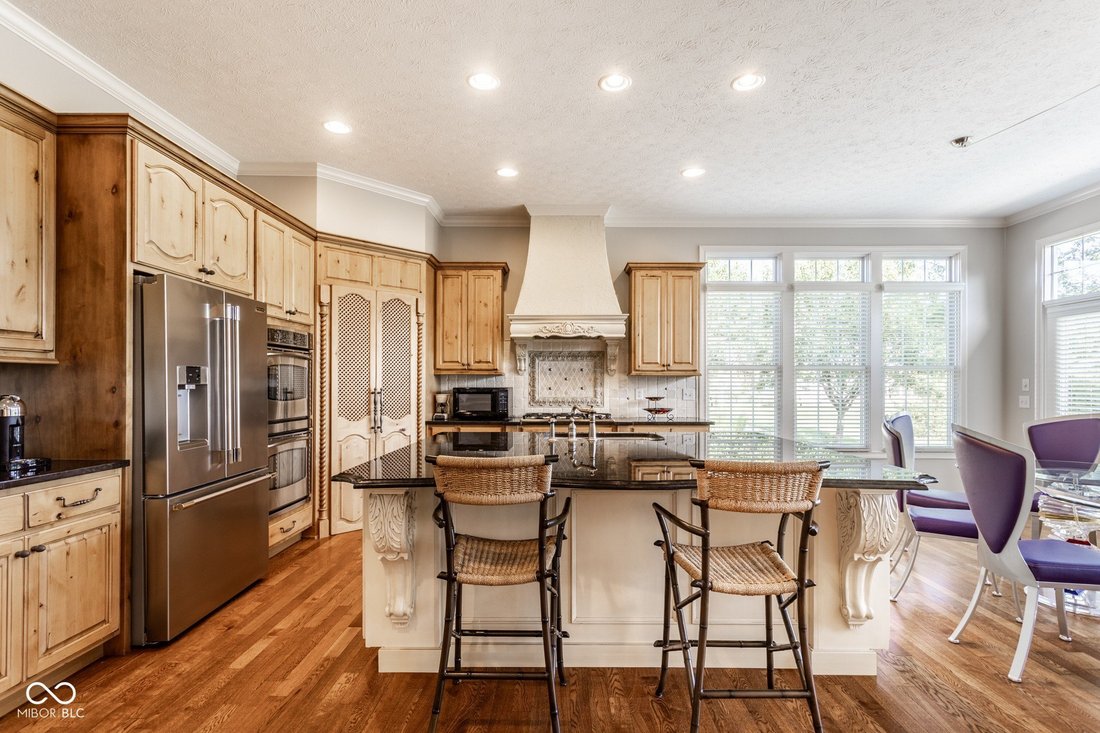
Imagine living in one of the original homes in the Village of West Clay. A pond across the street keeps you connected to nature and the view from the back of the house is softened by an expansive view of grassy space. And that’s just the exterior. This designer-built home with five bedrooms offers much to potential residents. The sidewalk connects the various neighborhoods of the Village and leads you to pathways that snake through the development. When first approaching the home, the tall entrance matches the split staircase and the living room. The front office offers as does every room in the house with two double-hung windows, great space and lighting. The dining room is large enough to host family and friends. The ensuite bedroom is tucked in the back and offers traditional amenities—water closet, double sink vanity, shower, and tub—but the dual walk-in closets are a strong selling point. Upstairs are three bedrooms. One has its own bathroom. The other two Jack-and-Jill rooms share a bath. All have large windows that allow the natural light to enter the room. The fifth bedroom is in the basement. With access to the full bathroom, the room is a large space which is tucked at the end of the full-sized basement which has lots of living spaces and storage areas. At the foot of the stairs is a room with French doors that could serve as a playroom or a second office. With new paint throughout the home, each space feels fresh. It’s the kitchen and living room that stop the show. With over 20’ ceilings in the living room and French doors going outside to the patio with its hot tub, the size allows for a variety of configurations. The double-sided gas fireplace connects the living room and the kitchen. With well-made cabinets with intentional detailing and stove’s range hood that anchors the room, this extra-large kitchen offers many opportunities for gatherings. This Carmel gem is just waiting for your search to end with a home.
-
Property type
House
-
Year built
2005
-
Price/sqft
$217
Features
- Walk In Closet
- Fireplace
- Jacuzzi
- Water View
- Gas Stovetop
- Balcony
- Stone Countertops
- Garden
- Basement
Features
Lot
- Water View
Indoor
- High Ceiling
- Office
- Fireplace
- Kitchen island
- Gas Stovetop
- Jacuzzi
- Bar
- Basement
- Stone Countertops
- Walk In Closet
Outdoor
- Balcony
- Garden
Explore the Area
1826 Fairmount Street Carmel IN 46032 USA, Indiana, United States
View on Google Maps
Price per sqft
Low
High
Joined 6 years ago
You have inquired about this property
The agent will contact you soon by
Listed by
1
Listings
2026
Joined
Book home tour with Cynthia Yosha-Snyder
Choose a date and whether you'd like a virtual or in-person tour with the agent.
Preferred date
Tour type

F.C. Tucker Company
9279 N. Meridian St.Suite 201, 46260, Indianapolis, Indiana, United States
View agency profile
Throughout Indiana, the F. C. Tucker Company dominates the residential real estate marketplace. Serving Indiana sin
Throughout Indiana, the F. C. Tucker Company dominates the residential real estate marketplace. Serving Indiana since 1918, Tucker has offices in the Indianapolis metro area and more affiliated offices throughout the state. Tucker sales associates are full-time, full-service professionals, with the best education and training in the business. As a founding member of Leading Real Estate Companies of the World, F. C. Tucker is proud to hold the coveted RQC and WQC awards and to be the only company in Indiana to offer its clients the Luxury Portfolio marketing tools.
Last updated
Yesterday
First listed
Aug 23
Listing reference
5c97dad8-9de1-11f1-831f-6045bdd61ac4
Similar Properties Nearby
New Listings in Carmel


Explore More Homes for Sale
Carmel, IN, United States property types
Carmel, IN, United States popular searches
- Properties with Pool in Carmel, IN, United States
- Properties with Tennis Court in Carmel, IN, United States
- Water View properties in Carmel, IN, United States
- Modern properties in Carmel, IN, United States
- Gated Community properties in Carmel, IN, United States
- Waterfront properties in Carmel, IN, United States
- Hilltop properties in Carmel, IN, United States
- City View properties in Carmel, IN, United States
- Properties with Steam Room in Carmel, IN, United States
Related Guides & Stories
Trusted by the World's Leading Brokers
The agents behind the world's most exceptional properties list with JamesEdition.
- Listings from Sotheby's, Christie's, BARNES, and Engel & Völkers
- Every listing reviewed before it goes live
- Connect directly with verified listing agents
By continuing you agree to our Terms and Privacy Policy.
brokerages we
partnered with
partnered with