$1,075,000
12963 Grenville
- 5 Beds
- 3 Baths
- 6,650 Sqft
- Updated: June 18
- 3
About the Property
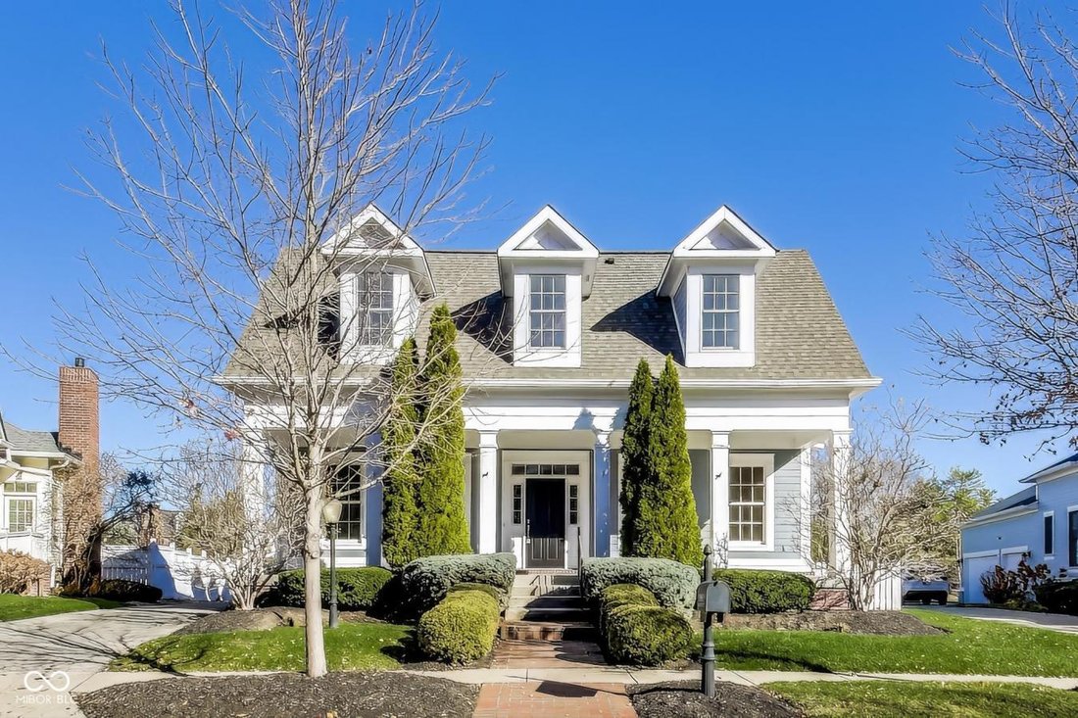
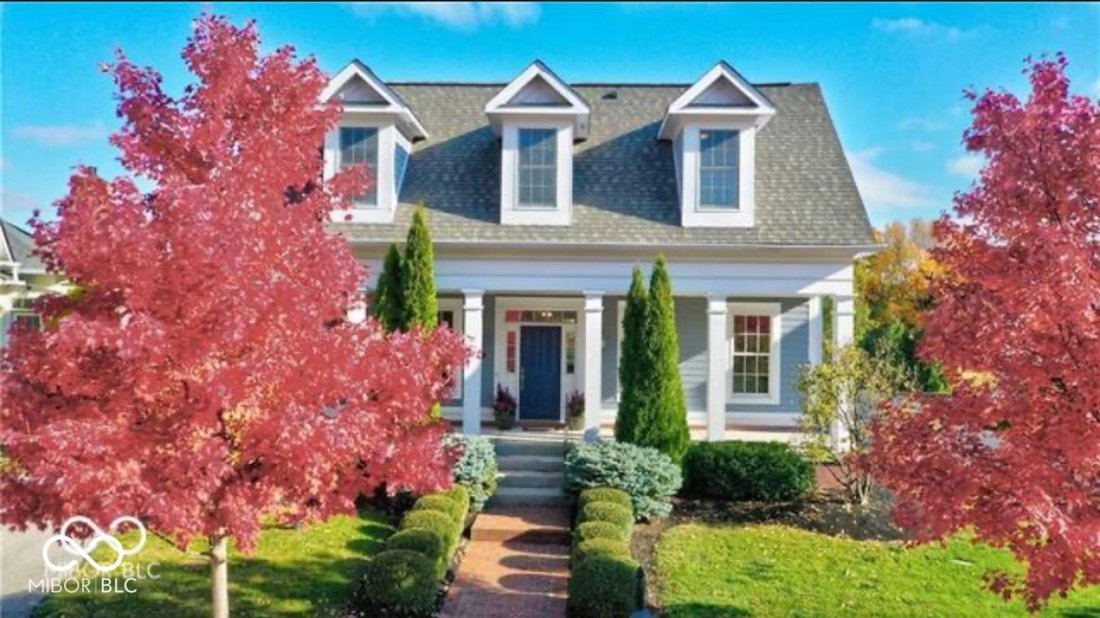
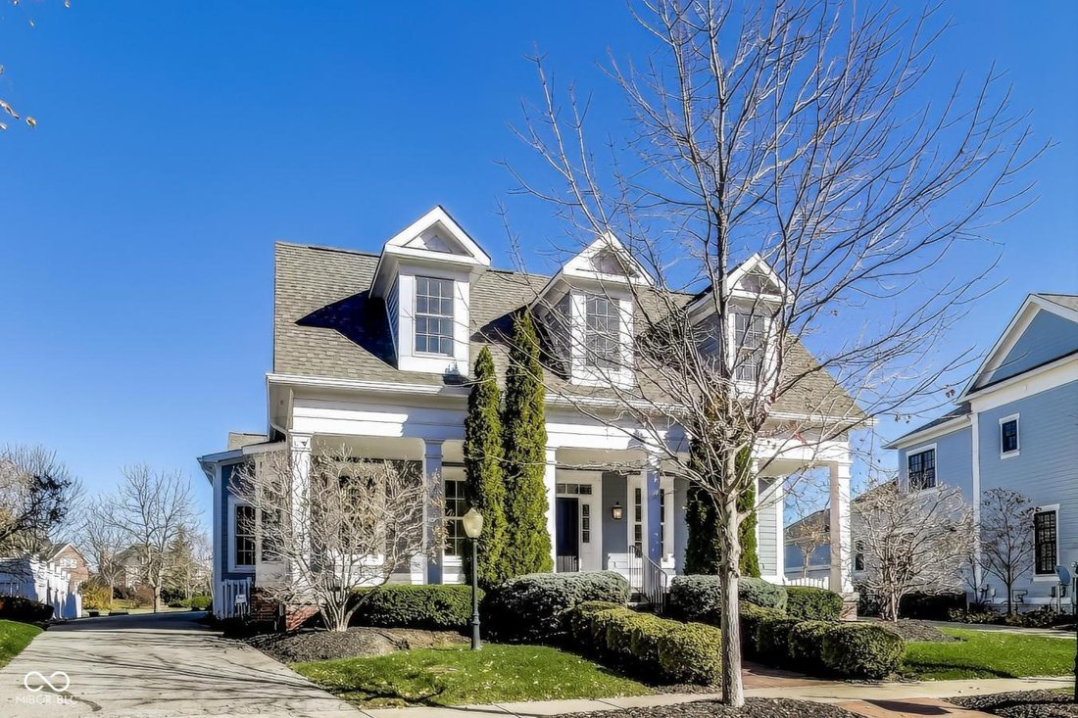
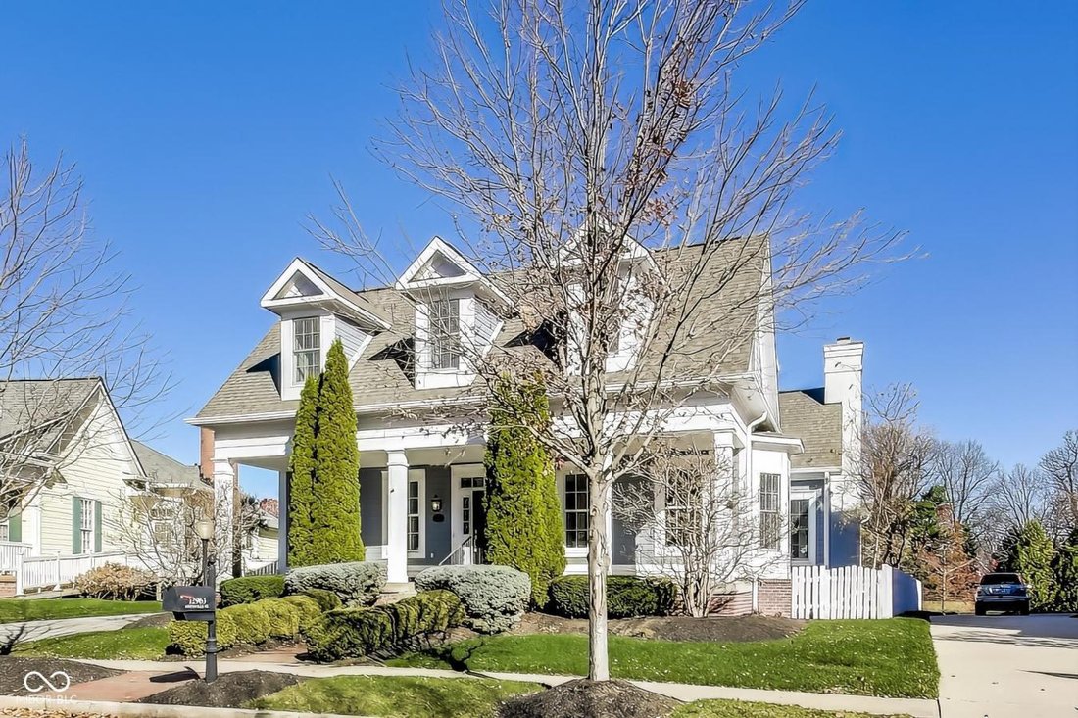
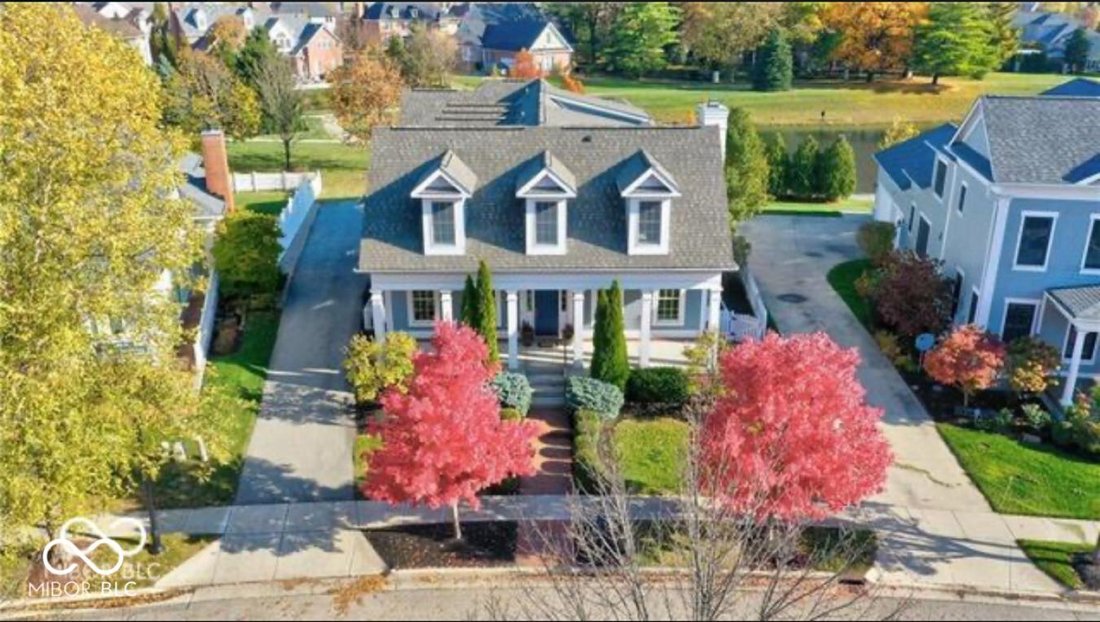
Nestled in the picturesque Village of WestClay, this stunning custom built home exudes charm and elegance. The home is perfectly situated in a prime location on Hidden Pond, offering peaceful, serene water views. Inside, the main level showcases warm hardwood floors, crown molding, and beautiful architectural details. The open floor plan includes a spacious office/den with built-ins, large formal
Nestled in the picturesque Village of WestClay, this stunning custom built home exudes charm and elegance. The home is perfectly situated in a prime location on Hidden Pond, offering peaceful, serene water views. Inside, the main level showcases warm hardwood floors, crown molding, and beautiful architectural details. The open floor plan includes a spacious office/den with built-ins, large formal dining room, and a great room that features soaring vaulted ceilings and a cozy wood burning fireplace. The kitchen has stainless steel appliances, gas range, a large walk in pantry, under cabinet lighting, and granite counters. The main level primary suite is a private retreat with new custom built-ins, large walk in closet, access to the adjoining sunroom that overlooks Hidden Pond, as well as access to the covered side porch. The primary bathroom features a clawfoot soaking tub and separate (huge!) shower. Unwind and enjoy the tranquil views of Hidden Pond from the enclosed sunroom featuring large skylights, or from the oversized hot tub on the back deck. Upstairs, you’ll find two large bedrooms, a full bathroom with separate vanities, and a spacious loft perfect for an office or playroom. Additionally, a large unfinished attic offers potential for finishing out or for extra storage. The lower level features a spacious recreation area complete with gas fireplace and is plumbed for a bar. Additionally, there are two bedrooms, a full bathroom, and a generously sized unfinished area with hookups for a second washer and dryer, utility sink, and ample built in shelving for storage. A convenient back staircase leads up to a second sunroom, offering access to the garage, the outdoors, and to the main level of the home. The side load three car garage features two separate service doors, a wall of built-in shelving, and extended bump outs for even more storage space. This home is a true hidden gem, a must-see!
-
Property type
House
-
Price/sqft
$161
Features
- Garage
- Walk In Closet
- Fireplace
- Water View
- Jacuzzi
- Washer Dryer
- Office
- Bar
Explore the Area
12963 Grenville, Carmel, Indiana, United States
View on Google Maps
Price per sqft
Low
High
Joined 2 years ago
You have inquired about this property
The agent will contact you soon by
Listed by
4
Listings
2024
Joined
Book home tour with Dawn Pollard -
Choose a date and whether you'd like a virtual or in-person tour with the agent.
Preferred date
Tour type

Last updated
June 18
First listed
December 8, 2024
Listing reference
208590
Similar Properties Nearby
New Listings in Carmel

Explore More Homes for Sale
Carmel, IN, United States property types
Carmel, IN, United States popular searches
- Properties with Pool in Carmel, IN, United States
- Water View properties in Carmel, IN, United States
- Properties with Tennis Court in Carmel, IN, United States
- Waterfront properties in Carmel, IN, United States
- Gated Community properties in Carmel, IN, United States
- Modern properties in Carmel, IN, United States
- Golf View properties in Carmel, IN, United States
- Lakefront properties in Carmel, IN, United States
- City View properties in Carmel, IN, United States
Related Guides & Stories
Trusted by the World's Leading Brokers
The agents behind the world's most exceptional properties list with JamesEdition.
- Listings from Sotheby's, Christie's, BARNES, and Engel & Völkers
- Every listing reviewed before it goes live
- Connect directly with verified listing agents
By continuing you agree to our Terms and Privacy Policy.
brokerages we
partnered with
partnered with