

$563,180
Carlus Traditionnelle
- 5 Beds
- 2 Baths
- 2,153 Sqft
- 1.22 Ac lot
- Updated: July 8
-
1
Views for last 30 days
About the Property
In Carlus, this beautiful family home of 200 m², built in 1999, is nestled in the heart of a wooded and fully fenced plot, offering a peaceful and green living environment. Upon entering, you discover a large and bright living area of about 85 m², featuring warm floating parquet flooring. The open, modern, and functional kitchen is complemented by a practical pantry that seamlessly extends the spa
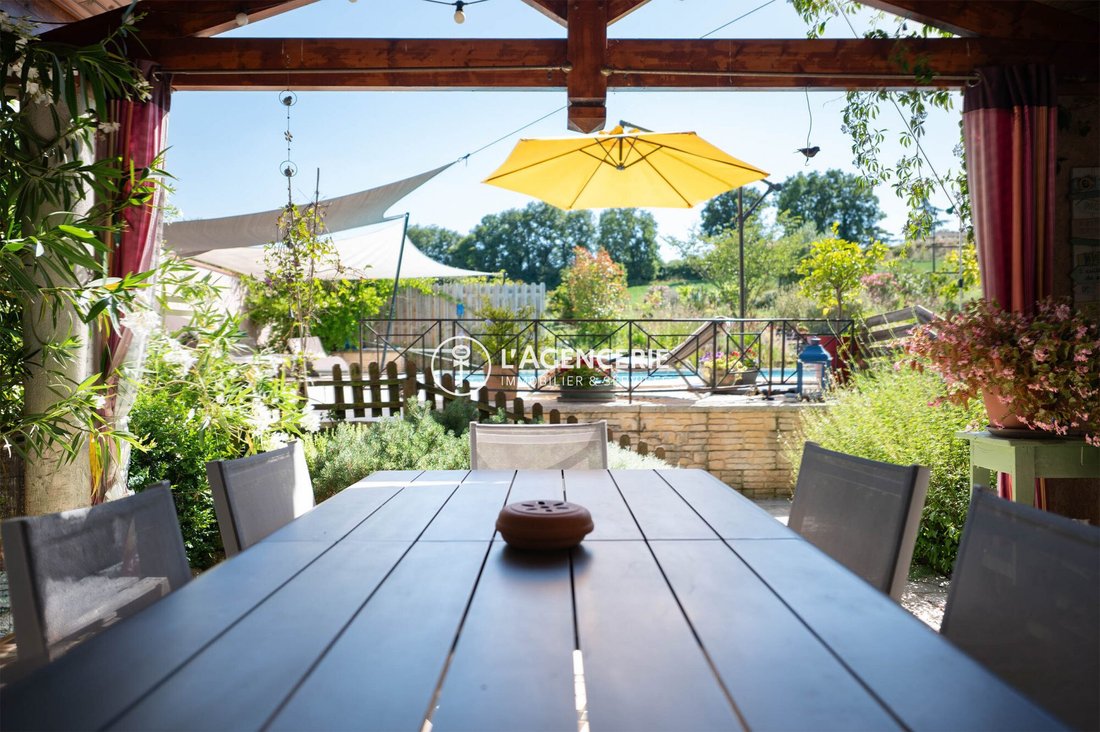
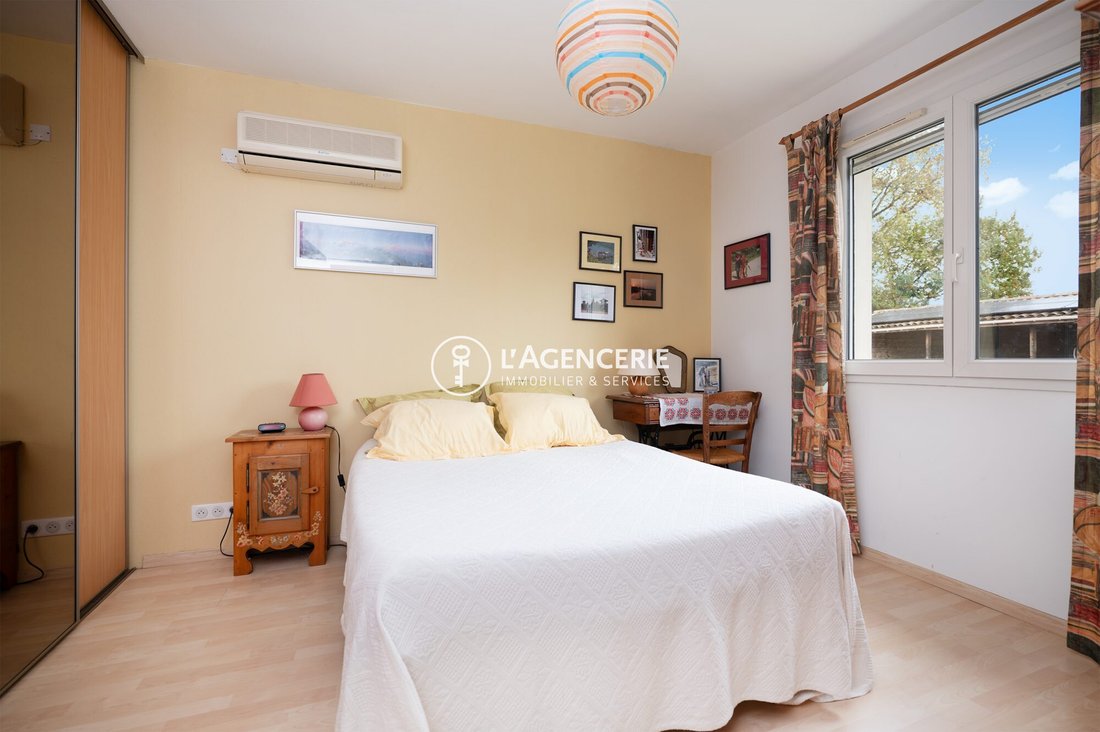
In Carlus, this beautiful family home of 200 m², built in 1999, is nestled in the heart of a wooded and fully fenced plot, offering a peaceful and green living environment. Upon entering, you discover a large and bright living area of about 85 m², featuring warm floating parquet flooring. The open, modern, and functional kitchen is complemented by a practical pantry that seamlessly extends the space. The ground floor includes: - Three comfortable bedrooms with built-in storage - A pleasant bathroom - A separate toilet Upstairs, two additional bright bedrooms share a second bathroom and a third toilet, providing true independence for the whole family. The overall comfort of the house is enhanced by: - Efficient electric heating - A wood stove installed in 2016 - Reversible air conditioning in all rooms since 2024 - PVC double-glazed windows equipped with mosquito screens Wooden shutters, complemented by an electric shutter in the living room, add authentic charm to the property. Outside, the property boasts many assets: - A spacious garage - A covered terrace ideal for enjoying sunny days - Former horse stalls converted into a lean-to offering generous storage space - A wooden shed - A pool house The carefully maintained garden features: - A generous orchard with many fruit varieties - A fertile vegetable garden - A greenhouse for year-round cultivation The built-in 10 × 5 m pool, constructed in 2017, is a true relaxation area. It is equipped with a recent liner and a salt treatment system installed in 2023. The installation of twelve solar panels in 2018 contributes to better energy efficiency. Among recent works, the new and compliant septic tank completed in 2024 provides additional peace of mind. This warm, perfectly maintained, and ideally located property offers a privileged living environment where comfort, space, and nature blend harmoniously. A must-see without delay. Fees included: 4.95% VAT charged to the buyer. Price excluding fees: €465,000. Energy class D, Climate class B. Estimated annual energy expenses for standard use: between €3,699 and €5,006 over the years 2021, 2022, and 2023 (subscriptions included). Information on risks to which this property is exposed is available on the Géorisques website. Your advisor at L’Agencerie - Albi: Real estate advisor - Jenni RAYNAUD Carte T [hidden information] RCP Galian - [hidden information]
Information on the risks to which this property is exposed is available on the Géorisques website: https://www.georisques.gouv.fr/
Information on the risks to which this property is exposed is available on the Géorisques website: https://www.georisques.gouv.fr/
-
Property type
House
-
Year built
1999
-
Price/sqft
$261
-
Consumption
D
Explore the Area
Carlus, Occitania, France
View on Google Maps
Price per sqft
Low
High
Joined 3 years ago
You have inquired about this property
The agent will contact you soon by
Listed by
38
Listings
2023
Joined
Book home tour with the agent
Choose a date and whether you'd like a virtual or in-person tour with the agent.
Preferred date
Tour type
Last updated
July 8
First listed
Mar 21
Listing reference
1344-LAGENCERIE2
Trusted by the World's Leading Brokers
The agents behind the world's most exceptional properties list with JamesEdition.
- Listings from Sotheby's, Christie's, BARNES, and Engel & Völkers
- Every listing reviewed before it goes live
- Connect directly with verified listing agents
By continuing you agree to our Terms and Privacy Policy.