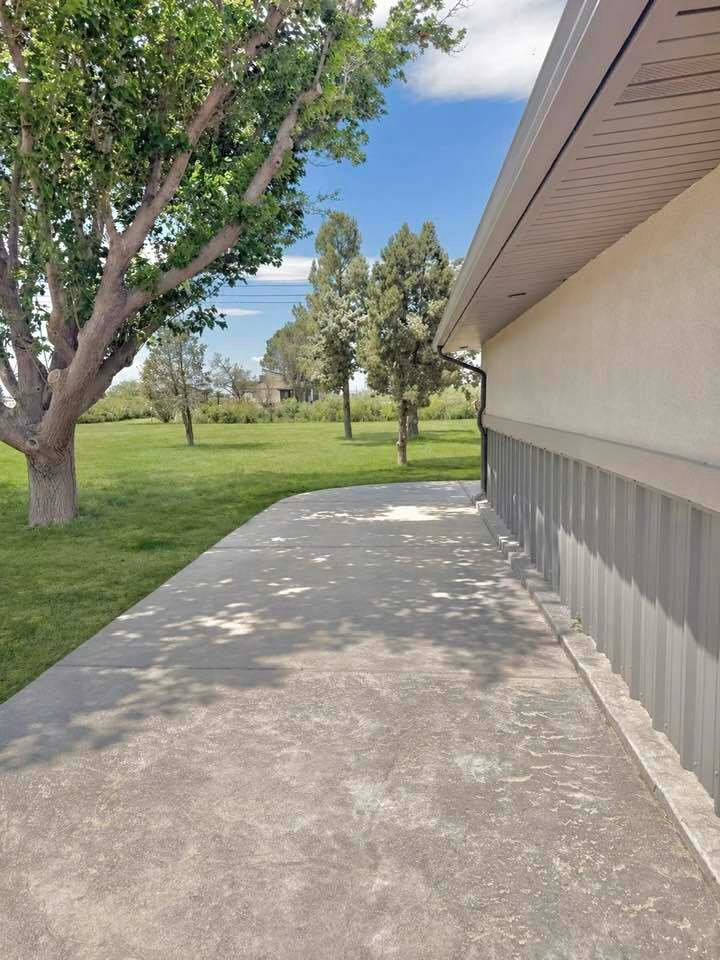
3 Bedrooms Single Family Detached
- 3 Beds
- 2 Baths
- 2,504 Sqft
- 1.3 Ac lot
- Updated: August 18
- 2
- MLS#20262576
About the Property
Refined Country Living on 1.3 Acres with Designer Finishes & Premier Shops
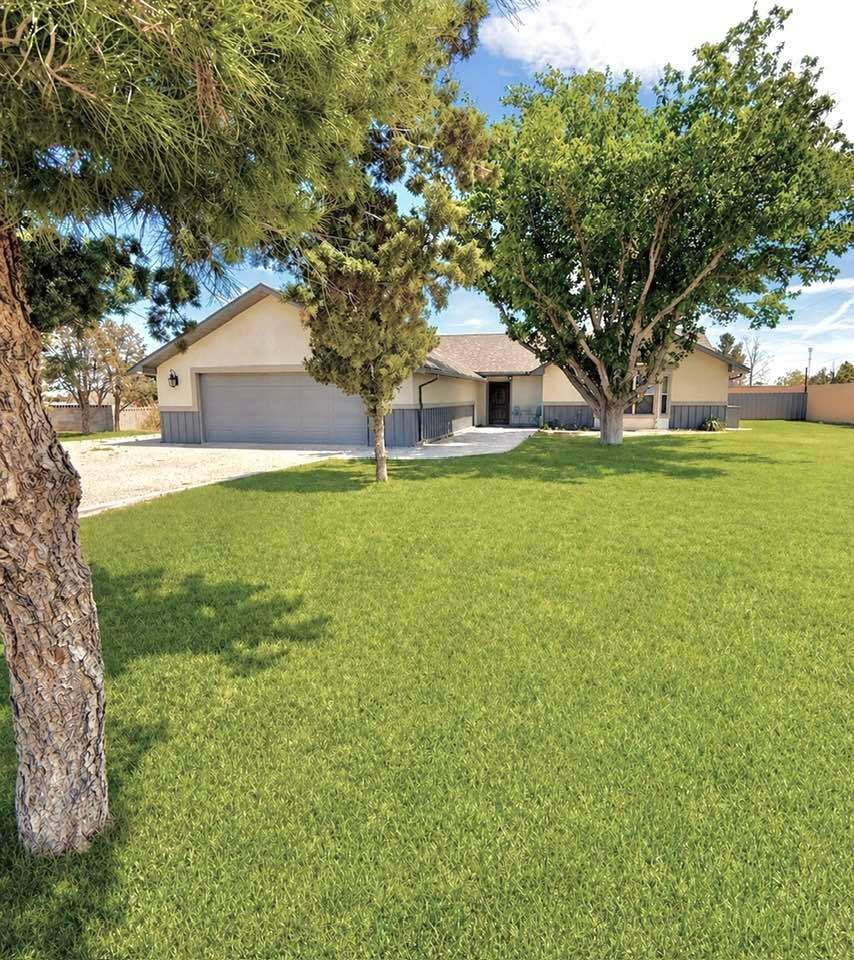
Set on 1.3 acres, fully remodeled 3-bedroom, 2.5-bath, oversized garage, residence blends elevated design with functionality. At the heart of the home, the chef’s kitchen includes a striking 11’x 5’ Corian countertop island with custom drawers, expansive prep space, high-end appliances & a dedicated butler’
Refined Country Living on 1.3 Acres with Designer Finishes & Premier Shops
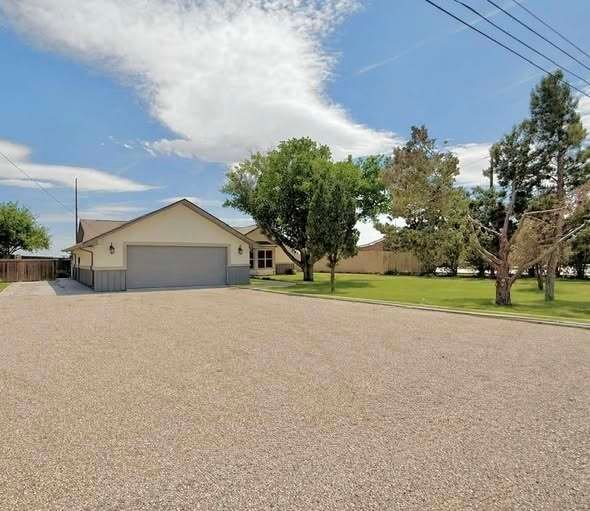
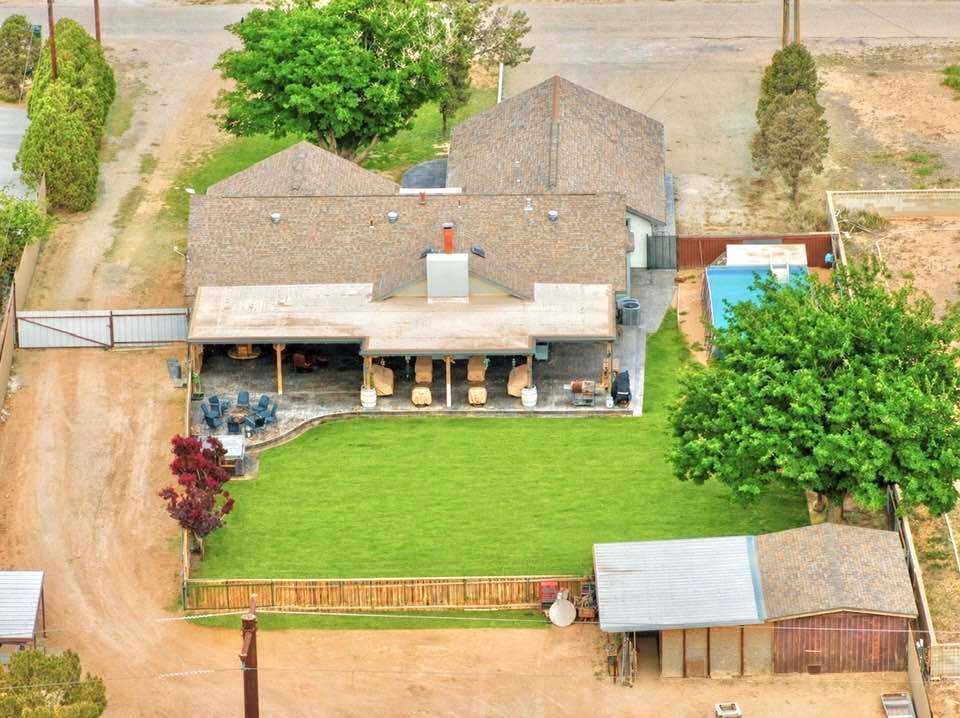
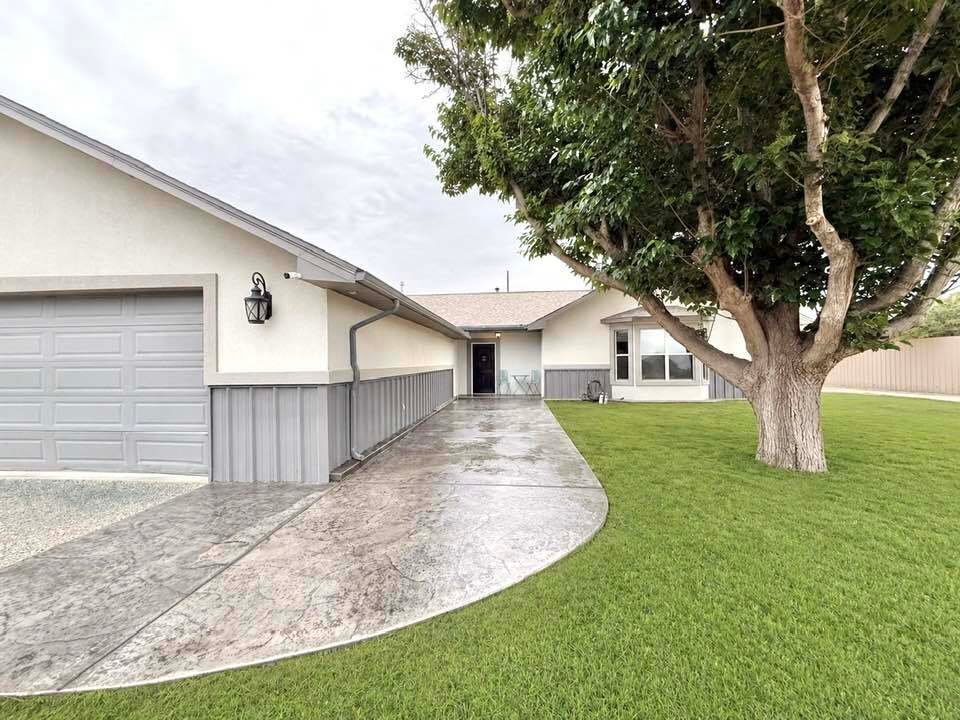
Set on 1.3 acres, fully remodeled 3-bedroom, 2.5-bath, oversized garage, residence blends elevated design with functionality. At the heart of the home, the chef’s kitchen includes a striking 11’x 5’ Corian countertop island with custom drawers, expansive prep space, high-end appliances & a dedicated butler’s pantry. Designed for effortless entertaining & everyday living. The open-concept layout flows seamlessly into the main living area where you can curl up in front of the cozy wood-burning fireplace. Retire for the evening to the primary suite offering a spa-inspired retreat, custom stone walk-in shower, custom cabinets & vessel stone sinks. A versatile third bedroom / bonus room adds a distinctive architectural feature, a glass-panel, garage-style door that opens directly to the covered patio, creating a seamless indoor-outdoor experience. Outdoors, you’ll enjoy a full-length stamped & stained, two-tiered concrete covered patio. The patio includes rustic wood beams & accents, built-in whisky barrel planters, built –in vented cooking area, a hot tub, above-ground pool & more. Ideal for relaxing in a private acreage setting.
A rare highlight of the property is the inclusion of two custom built, climate-controlled shops—fully insulated and thoughtfully equipped for premium storage, hobbies, or business use.
• 30x30 Shop: Fully insulated with spray foam, mini split system, LED lighting, abundant power, and a large overhead door—ideal for projects, hobbies, or storage.
• 30x40 Shop: Equipped with a 200-amp power system, mini split HVAC, spray foam insulation, LED lighting, upper storage, & even a half bath—built for serious work or business use. Additional features include RV hookups, extensive R-panel fencing with custom gates, underground sprinklers, upgraded exterior finishes, a large 4-car garage, and multiple outbuildings offering flexibility for animals, storage, or workspace. Set on acreage with room to breathe, grow, and create, this property delivers the space, upgrades, and versatility that are hard to find—combining luxury living with true functionality. Seller will provide a detailed list of customizations. Water Softener System serviced professionally. Seller is willing to change the bar / 3rd bedroom into a bedroom and separate office.
-
Property type
House
-
Price/sqft
$265
Features
Explore the Area
The agent will contact you soon by
Listed by
Book home tour with Shelly Garriott
Choose a date and whether you'd like a virtual or in-person tour with the agent.

Similar Properties Nearby
New Listings in Carlsbad
Explore More Homes for Sale
Carlsbad, NM, United States property types
Carlsbad, NM, United States popular searches
- Properties with Game Room in Carlsbad, NM, United States
- Properties with Fitness Center / Gym in Carlsbad, NM, United States
- Waterfront properties in Carlsbad, NM, United States
- Panoramic / Scenic View properties in Carlsbad, NM, United States
- Renovated properties in Carlsbad, NM, United States
- Properties with Open Kitchen in Carlsbad, NM, United States
- Properties with Balcony in Carlsbad, NM, United States
- City View properties in Carlsbad, NM, United States
Related Guides & Stories
Trusted by the World's Leading Brokers
The agents behind the world's most exceptional properties list with JamesEdition.
- Listings from Sotheby's, Christie's, BARNES, and Engel & Völkers
- Every listing reviewed before it goes live
- Connect directly with verified listing agents
By continuing you agree to our Terms and Privacy Policy.
partnered with