$2,173,209
Carlingwood Westboro And Area Residential
- 3 Beds
- 4 Baths
- Updated: September 3
- 1
About the Property
A rare offering in one of Ottawa’s most coveted neighbourhoods, this exceptional residence is a masterful expression of architecture, craftsmanship & thoughtful design. Conceived in collaboration w acclaimed Kariouk Architects, expertly built by Sanchez Homes, this one-of-a-kind home was created to redefine urban living through an inspired relationship b/w interior space & exterior. Comple
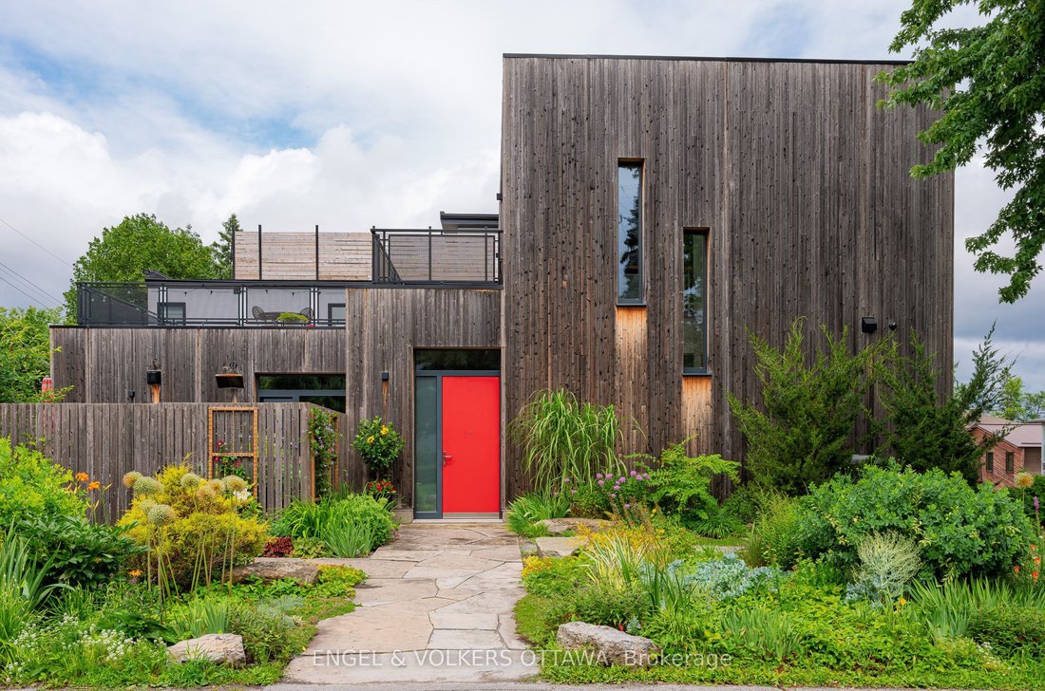
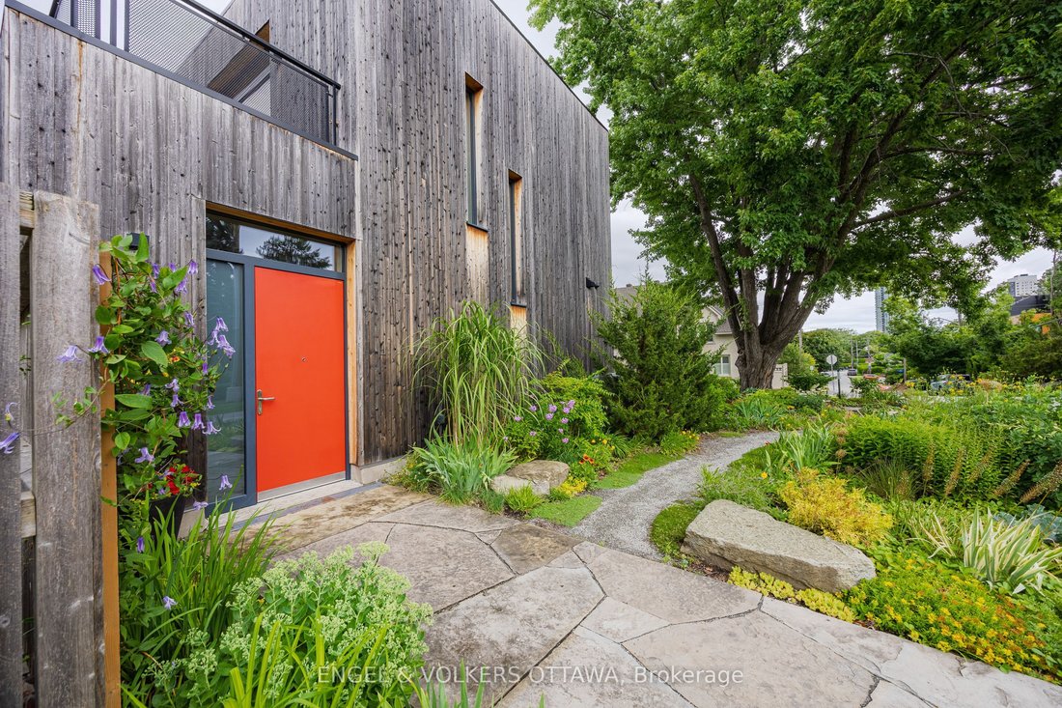
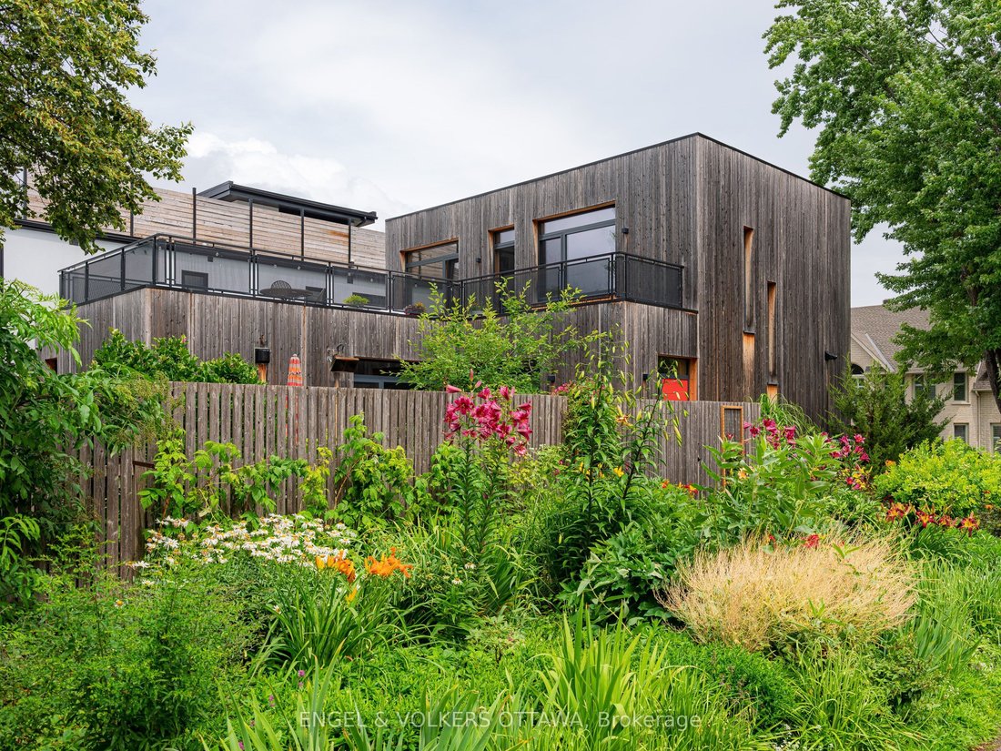
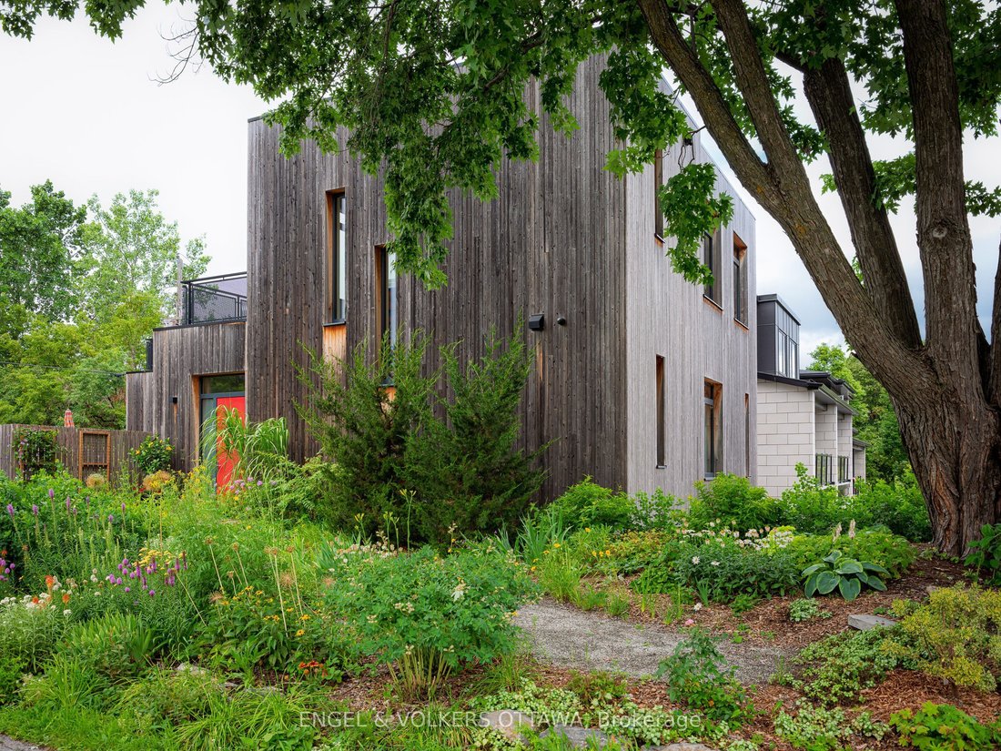
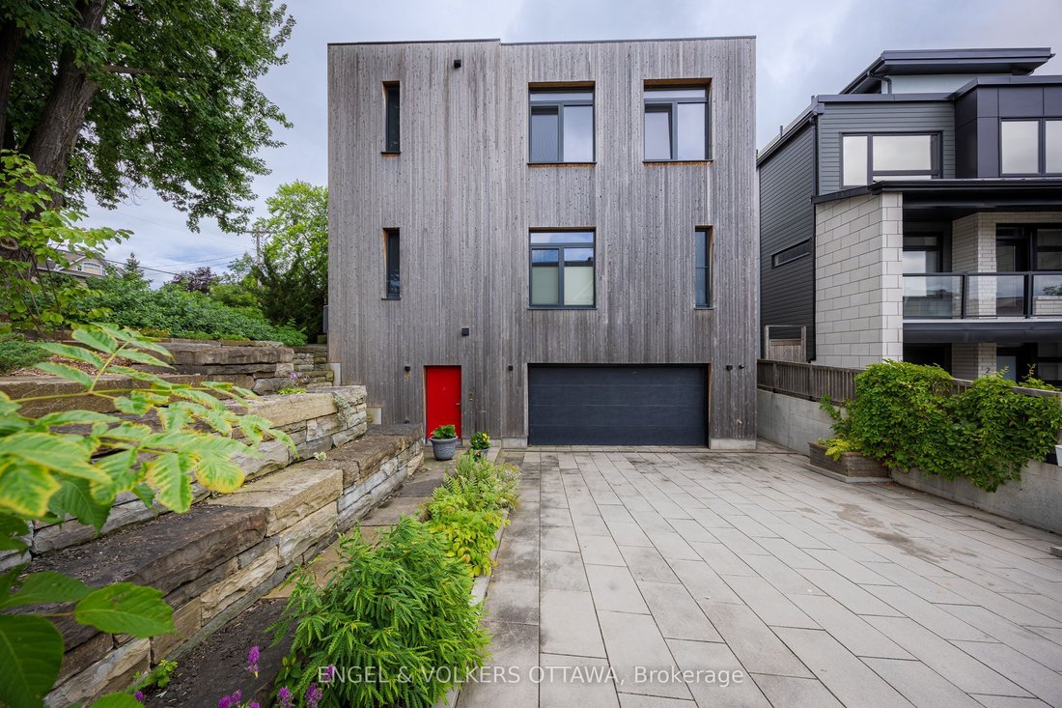
A rare offering in one of Ottawa’s most coveted neighbourhoods, this exceptional residence is a masterful expression of architecture, craftsmanship & thoughtful design. Conceived in collaboration w acclaimed Kariouk Architects, expertly built by Sanchez Homes, this one-of-a-kind home was created to redefine urban living through an inspired relationship b/w interior space & exterior. Completed in 2017, the home is perfectly oriented to capture Ottawa River views, open skies & spectacular sunsets. Expansive walls of glass blur the line b/w indoors & out, filling the home w natural light while seamlessly connecting beautifully landscaped gardens, sandstone patios & spectacular 650+ sq. ft. cedar-clad rooftop terrace. Every space is intentionally designed to encourage living, working, entertaining & relaxing in harmony w its surroundings. Natural materials incl Brazilian slate, limestone, naturally weathering Western Red Cedar, custom millwork create a warm, timeless aesthetic, complemented by 10-ft ceilings, oversized solid-core doors, Austrian-engineered triple-pane tilt & turn windows. The chef-inspired bespoke Handwerk kitchen cabinetry, impressive 10’+ island, premium Miele appliances. Offering 3 bdrm, 4 btrm, inc main-floor primary suite, the flexible layout adapts beautifully to changing lifestyles, w expansive upper-level spaces ideal for bedrooms, family living, creative studios, gym, inspiring home offices. The lower level incl a private 1 bdrm suite w separate entrance, a 300+ bottle climate-controlled wine cellar, oversized double garage, exceptional mechanical systems w multi-zone hydronic radiant heating & dedicated snow-melt technology. Steps from Westboro Beach, Ottawa River, Kichi Zibi Mkan, LRT, boutique shopping, cafés & restaurants. This is a truly distinctive architectural home where thoughtful design, natural materials & exceptional indoor-outdoor living create an experience unlike any other. Floorplans att. Brand new cedar 650+ deck. 36 hrs on offers.
-
Property type
House
Features
- Pool
- Fireplace
- Terrace
- Garage
- Wine Cellar
- Elevator
- River View
- Water View
- Fitness Center / Gym
Features
Lot
- Water View
- River View
Indoor
- High Ceiling
- Fireplace
- Kitchen island
- Gas Stovetop
- Bar
- Wine Cellar
- Elevator
- Basement
- Stone Countertops
- Fitness Center / Gym
Outdoor
Explore the Area
252 Atlantis Avenue, Ottawa, Ontario, Canada
View on Google Maps
Price per sqft
Low
High

Joined 3 years ago
You have inquired about this property
The agent will contact you soon by
Listed by
2
Listings
2024
Joined
Book home tour with Jennifer Keeley
Choose a date and whether you'd like a virtual or in-person tour with the agent.
Preferred date
Tour type

Last updated
September 3
First listed
Aug 12
Agent licence
Listing reference
X13644620
Similar Properties Nearby
New Listings in Ottawa






Explore More Homes for Sale
Ottawa, Canada property types
Ottawa, Canada popular searches
- Properties with Pool in Ottawa, Canada
- Properties with Garden in Ottawa, Canada
- Properties with Terrace in Ottawa, Canada
- Properties with Garage in Ottawa, Canada
- Properties with Balcony in Ottawa, Canada
- Properties with Fitness Center / Gym in Ottawa, Canada
- Water View properties in Ottawa, Canada
- Properties with Open Kitchen in Ottawa, Canada
- Renovated properties in Ottawa, Canada
- Waterfront properties in Ottawa, Canada
- City View properties in Ottawa, Canada
- Modern properties in Ottawa, Canada
- Properties with Sauna in Ottawa, Canada
- Properties with Game Room in Ottawa, Canada
- River View properties in Ottawa, Canada
- Properties with Cinema in Ottawa, Canada
- Panoramic / Scenic View properties in Ottawa, Canada
- Properties with Library in Ottawa, Canada
- Mountain View properties in Ottawa, Canada
- Properties with Elevator in Ottawa, Canada
- New Builds properties in Ottawa, Canada
- Properties with Tennis Court in Ottawa, Canada
- Equestrian properties in Ottawa, Canada
- Properties with Indoor Pool in Ottawa, Canada
- Golf View properties in Ottawa, Canada
- Properties with Private Beach in Ottawa, Canada
- Lakefront properties in Ottawa, Canada
- Properties with Helipad in Ottawa, Canada
- Mansion properties in Ottawa, Canada
- Beachfront properties in Ottawa, Canada
Ottawa, Canada neighborhoods
- Homes for sale in Cardinal Heights, Canada
- Homes for sale in Nepean, Canada
- Homes for sale in Kanata, Canada
- Homes for sale in Vanier, Canada
- Homes for sale in Gloucester, Canada
- Homes for sale in Stittsville, Canada
- Homes for sale in Rockcliffe Park, Canada
- Homes for sale in Woodlawn, Canada
- Homes for sale in Fitzroy Harbour, Canada
- Homes for sale in North Gower, Canada
- Homes for sale in Somerset Ward, Canada
- Homes for sale in Vars, Canada
Related Guides & Stories
Trusted by the World's Leading Brokers
The agents behind the world's most exceptional properties list with JamesEdition.
- Listings from Sotheby's, Christie's, BARNES, and Engel & Völkers
- Every listing reviewed before it goes live
- Connect directly with verified listing agents
By continuing you agree to our Terms and Privacy Policy.