$1,421,662
Villa D'architecte Classée Double A / Secteur Residentiel
- 4 Beds
- 1 Baths
- 4,188 Sqft
- 31,915 Sqft lot
- Updated: May 20
- 1
About the Property
PLAN, IMMERSIVE VIRTUAL MATTERPORT TOUR and DIAGNOSTICS available on request ARCHITECT-DESIGNED VILLA Rated Double A / RESIDENTIAL AREA / PROPRIETES PRIVEES / Bruno VUILLEMIN: [hidden information] / On the outskirts of Carcassonne, sought-after village and residential area, luxurious Architect-designed Villa built in 2024, south-facing, two-story with 442m2 footprint (389m2 living space) on a 2,96
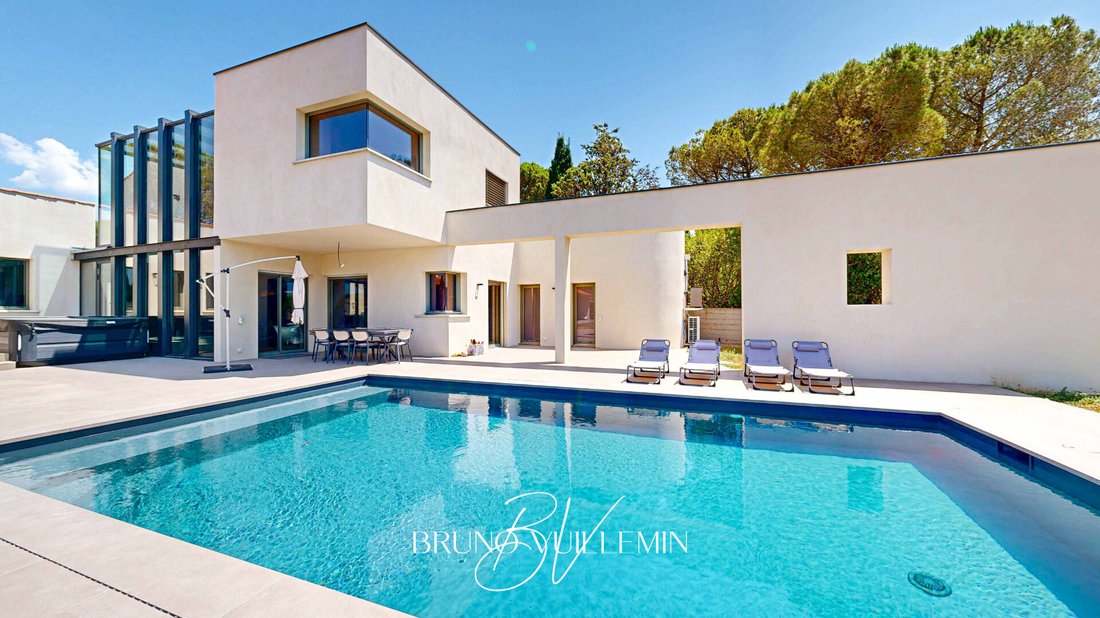
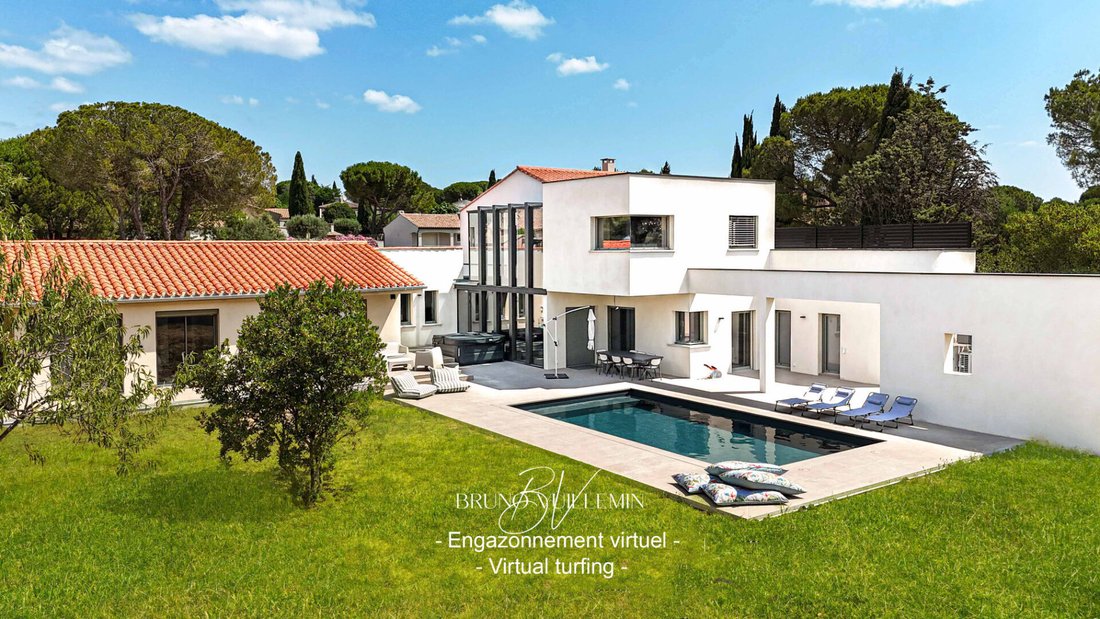
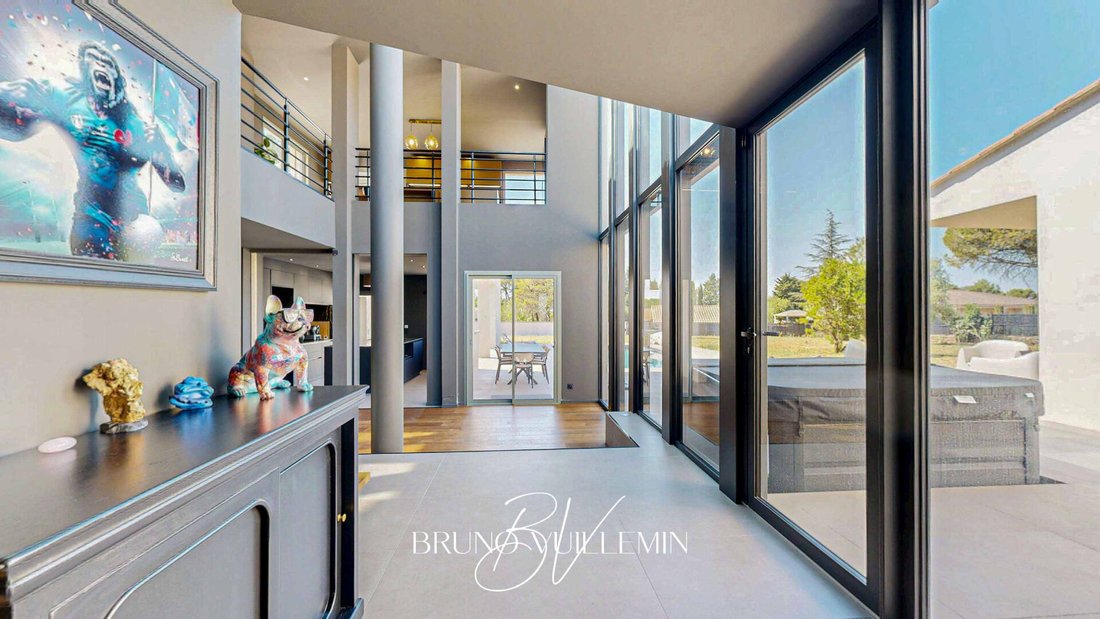
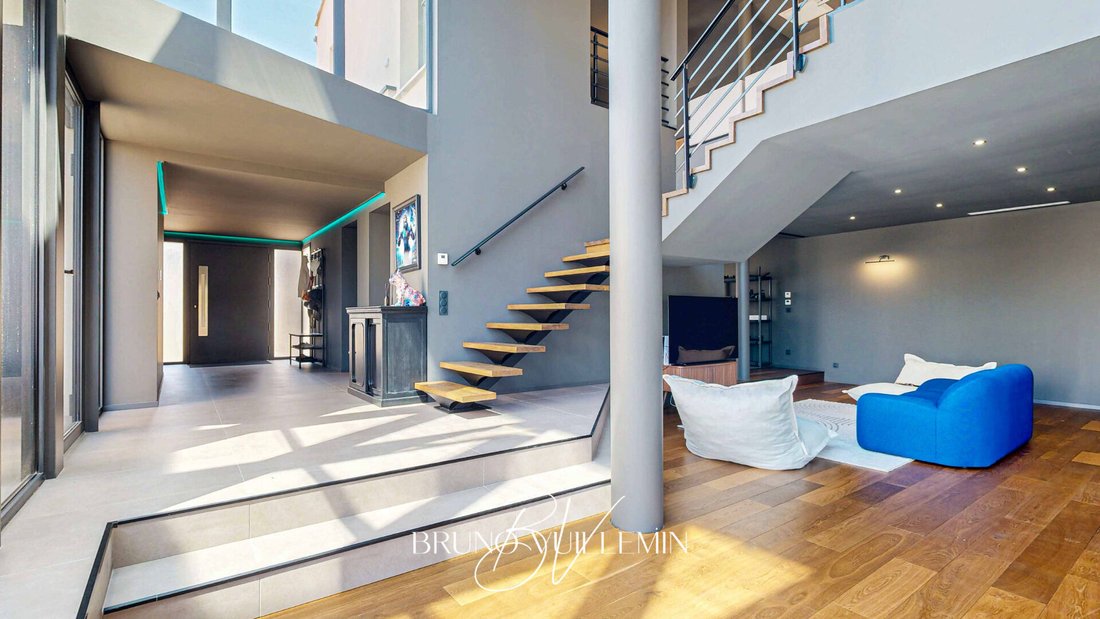
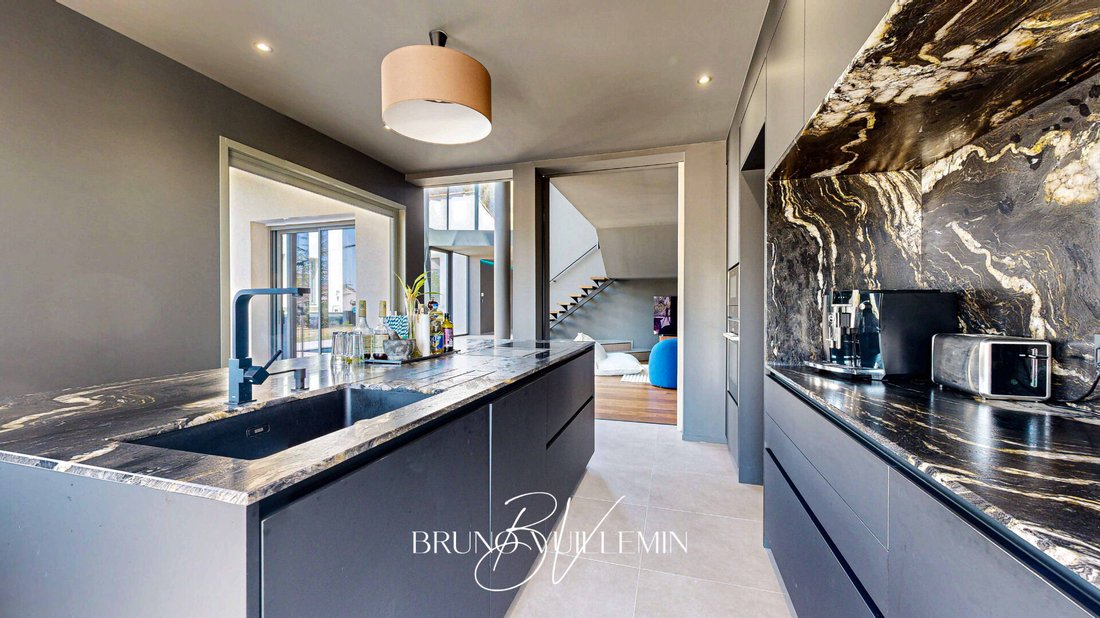
PLAN, IMMERSIVE VIRTUAL MATTERPORT TOUR and DIAGNOSTICS available on request ARCHITECT-DESIGNED VILLA Rated Double A / RESIDENTIAL AREA / PROPRIETES PRIVEES / Bruno VUILLEMIN: [hidden information] / On the outskirts of Carcassonne, sought-after village and residential area, luxurious Architect-designed Villa built in 2024, south-facing, two-story with 442m2 footprint (389m2 living space) on a 2,965m2 fenced plot, to be landscaped according to the future owners’ tastes. The masonry pool measures 9.00m x 5.00m with a depth of 1.50m, salt-treated with automated pH management. The spa offers 5 seats. A 36m2 garage completes the property. This villa is divided into 3 areas: Summer space, Winter space, and Night space, composed as follows: Ground Floor (summer space): - Entrance hall, dressing room, and toilet with hand basin - Living area of 54m2 with high ceilings - VENETA CUCINE kitchen with rare Cosmic Black Leather marble, high-end Miele appliances, access to terrace, pool, and spa - Pantry - 26m2 gym, easily adaptable for other uses such as library, music room, etc. Level 1 (winter space): Accessed via a beautiful metal and wood staircase - 58m2 living and dining room - VENETA CUCINE kitchen with rare Patagonia Prestige Leather marble, high-end Miele appliances, access to south-facing terrace - Toilet with hand basin Ground Floor (night space): - Office - 4 suites ranging from 26m2 to 35m2 each, including bedroom, dressing room, bathroom and shower room, toilet - 21m2 laundry room This villa, covered by ten-year guarantees, is distinguished by the quality of materials used, including: - All joinery in TECHNAL aluminum, anti-burglary treated glass, some openings equipped with adjustable LAKAL sunshades - Heat is distributed via underfloor heating powered by a pellet boiler (6-ton silo) which also supplies hot water for the entire house. Each room has individual programmers. - Air conditioning consists of two multi-zone ducted units under the roof (night and day) with programming for each room. - All sanitary equipment is by KARTELL. Finally, the entire villa is automated: shutters, boiler, gate, internal and external alarm. The originality of its layout, construction quality, high-end products, and location make this villa a rare and prestigious property to discover. Discerning buyers with solid references will appreciate what this exceptional villa offers. Viewing will be arranged after a thorough buyer qualification. Price: €1,254,000 including €54,000 fees payable by the buyer, or €1,200,000 excluding fees. Energy Performance Certificate: Class A - Greenhouse Gas Emissions: Class A. Estimated average annual energy costs for standard use based on energy prices from [hidden information]: between €2,120 and €2,960. Information on risks to which this property is exposed is available on the Géorisques website: [hidden information] This announcement was written under the editorial responsibility of Bruno VUILLEMIN, acting as a commercial agent registered with RSAC under No. . Mandate: 447120 / The professional guarantees and secures your real estate project. SAS PROPRIETES PRIVEES / ZAC du chêne ferré / 44 allée des cinq continents 44120 VERTOU, CPI card [hidden information] CCI Nantes St Nazaire. RCS NANTES [hidden information]. Percentage of fees including tax payable by the buyer. Bruno VUILLEMIN (EI) Commercial Agent - RSAC Number: CARCASSONNE [hidden information].
Information on the risks to which this property is exposed is available on the Géorisques website: https://www.georisques.gouv.fr/
Information on the risks to which this property is exposed is available on the Géorisques website: https://www.georisques.gouv.fr/
-
Property type
Villa
-
Year built
2024
-
Price/sqft
$339
Features
Explore the Area
Carcassonne, Occitania, France
View on Google Maps
Price per sqft
Low
High
Joined 5 months ago
You have inquired about this property
The agent will contact you soon by
Listed by
28
Listings
2026
Joined
Book home tour with the agent
Choose a date and whether you'd like a virtual or in-person tour with the agent.
Preferred date
Tour type
Last updated
May 20
First listed
May 20
Listing reference
447120VUB
Similar Properties Nearby
New Listings in Carcassonne

Explore More Homes for Sale
Carcassonne property types
Carcassonne popular searches
- River View properties in Carcassonne
- Mountain View properties in Carcassonne
- Waterfront properties in Carcassonne
- Hilltop properties in Carcassonne
- Equestrian properties in Carcassonne
- New Builds properties in Carcassonne
- Properties with Pool in Carcassonne
- Properties with Vineyard / Winery in Carcassonne
- Mansion properties in Carcassonne
- Renovated properties in Carcassonne
Related Guides & Stories
Trusted by the World's Leading Brokers
The agents behind the world's most exceptional properties list with JamesEdition.
- Listings from Sotheby's, Christie's, BARNES, and Engel & Völkers
- Every listing reviewed before it goes live
- Connect directly with verified listing agents
By continuing you agree to our Terms and Privacy Policy.