$1,407,187
Un Domaine D'exception Au Coeur Du Cabardès, Aux Portes De Carcassonne
- 6 Beds
- 1 Baths
- 9,150 Sqft
- 4.76 Ac lot
- Updated: August 1
- 1
About the Property
AN EXCEPTIONAL ESTATE IN THE HEART OF CABARDÈS, AT THE GATES OF CARCASSONNE / PROPRIETES / Bruno VUILLEMIN: [hidden information]
IMMERSIVE VIRTUAL MATTERPORT TOURS available for each building.
ESTATE on 2 hectares - 850m² Living Space - UNIQUE IN THE CARCASSONNE AREA
Situated in a dominant position over a sought-after village in Cabardès, just minutes from Carcassonne an
IMMERSIVE VIRTUAL MATTERPORT TOURS available for each building.
ESTATE on 2 hectares - 850m² Living Space - UNIQUE IN THE CARCASSONNE AREA
Situated in a dominant position over a sought-after village in Cabardès, just minutes from Carcassonne an
AN EXCEPTIONAL ESTATE IN THE HEART OF CABARDÈS, AT THE GATES OF CARCASSONNE / PROPRIETES / Bruno VUILLEMIN: [hidden information]
IMMERSIVE VIRTUAL MATTERPORT TOURS available for each building.
ESTATE on 2 hectares - 850m² Living Space - UNIQUE IN THE CARCASSONNE AREA
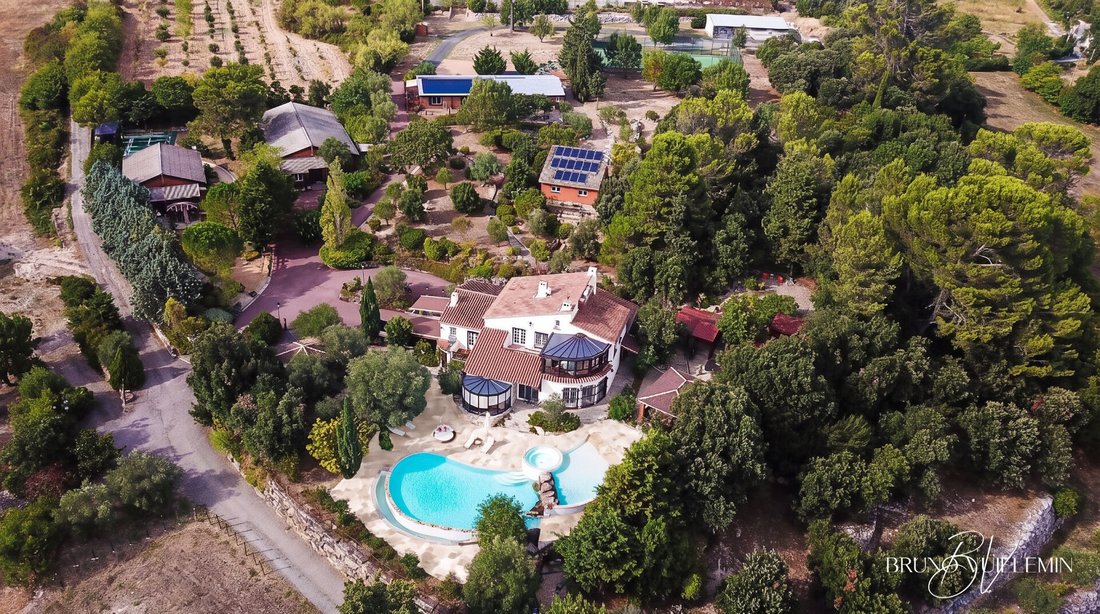
Situated in a dominant position over a sought-after village in Cabardès, just minutes from Carcassonne and its UNESCO-listed medieval city, this 2-hectare estate features a Mediterranean tree-lined park surrounding a unique architectural ensemble—a true art of living where reception, leisure, and family privacy each have their own space.
Designed for high-end tourism as well as generous family living or any other professional activity, this property includes:
- A manor house
- Two independent apartments
- A reception hall accommodating up to 120 guests
- A cinema-games-sports area with a hammam
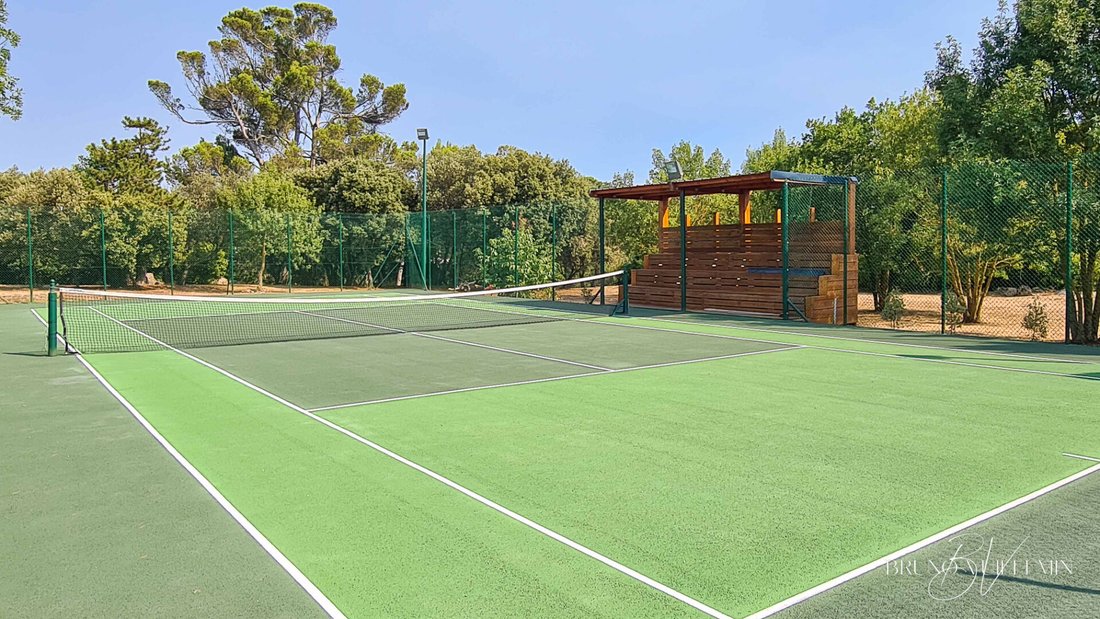
- Illuminated tennis and badminton courts, each with its own stands
THE MAIN HOUSE OF 300 m² LIVING SPACE
Built on two levels, the manor house combines character with contemporary comfort. Its fully equipped Gaggenau kitchen, open to the reception rooms, connects with a living room, a library, and an office flooded with light thanks to three verandas. Four bedrooms, including a suite with a dressing room, offer an intimate and refined setting.
A wine cellar, laundry room, pantry, and garage complete this space designed for daily life and entertaining. The house benefits from double glazing, an air/water heat pump, and ducted air conditioning.
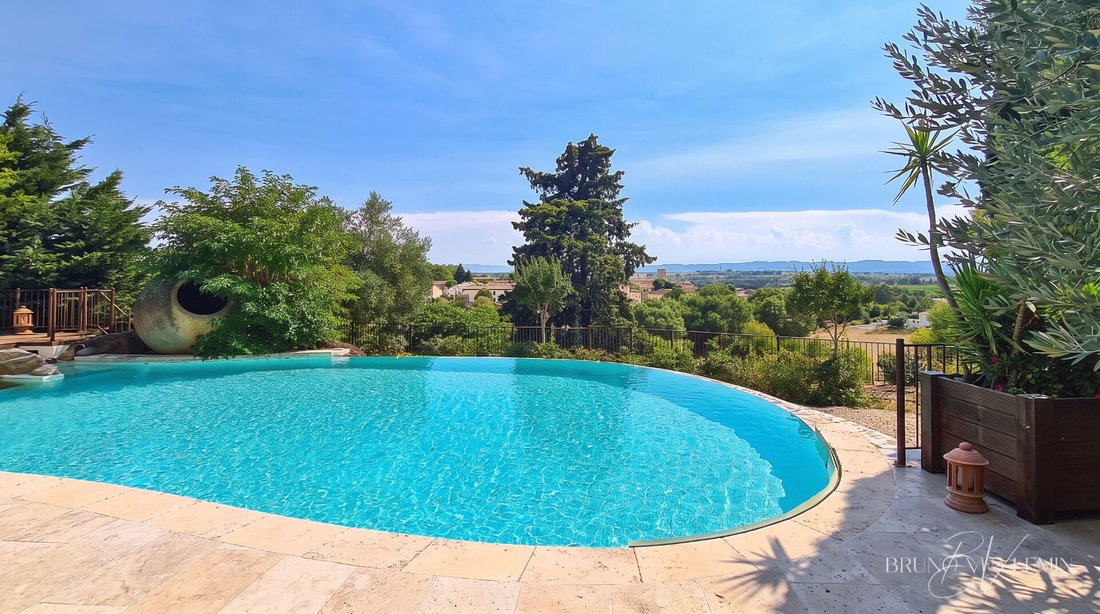
Outside, the salt-treated infinity pool, heated and equipped with a jacuzzi, along with the summer kitchen, extend the Mediterranean lifestyle right to the water’s edge.
TWO INDEPENDENT APARTMENTS
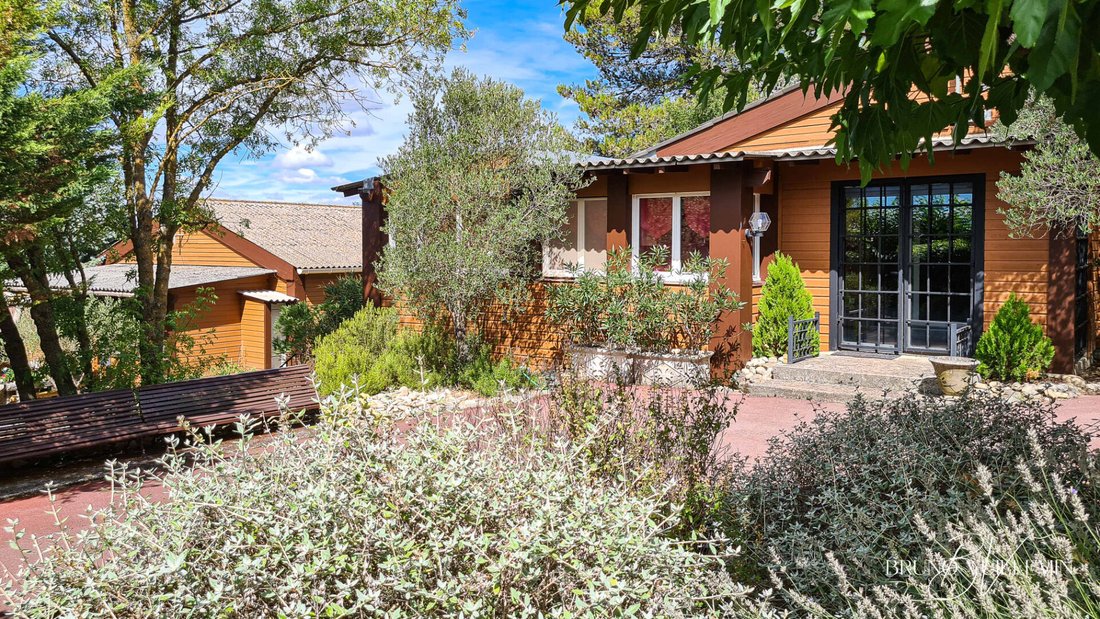
Two air-conditioned studios—a 53 m² and a 67 m² with mezzanine—each offer a fully equipped open kitchen and a private bathroom. Ideally configured for rental activity, they allow for a smooth operation of the estate’s tourism potential.
A 260 m² RECEPTION HALL
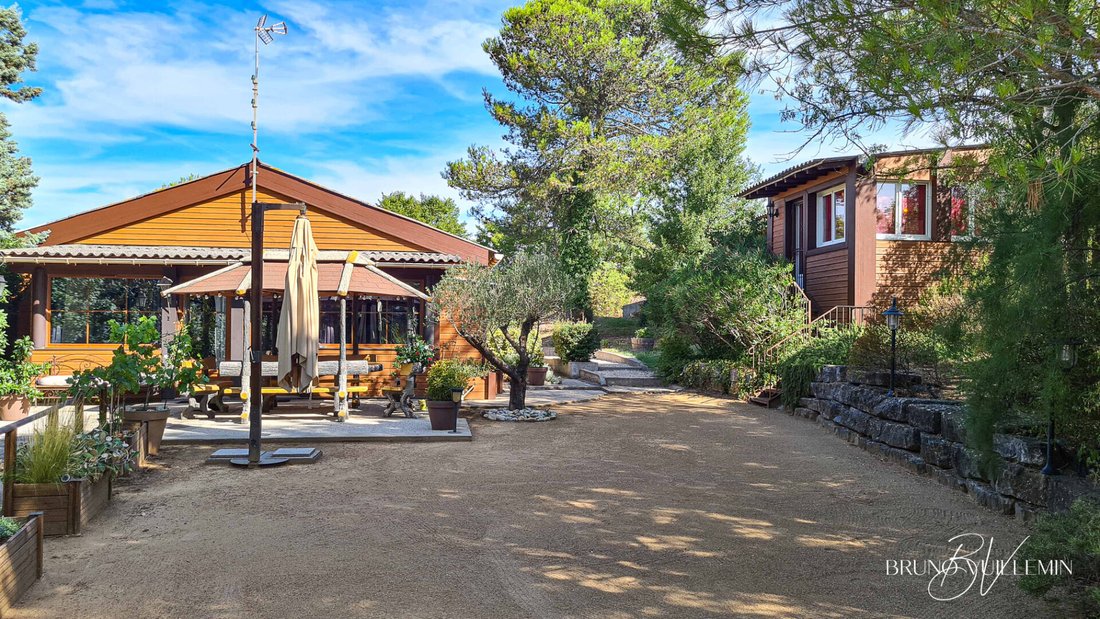
Air-conditioned and featuring two lounges and a fully equipped kitchen, this hall can host up to 120 seated guests for dinners. Its flexible layout opens many possibilities: additional gîtes, a loft, or even a garage for a car collection, depending on the future owners’ project.
A 265 m² CINEMA, GAMES, AND SPORTS AREA
Featuring foosball, billiards, table tennis, card game lounge, audio and video equipment, this convivial space extends to a gym equipped with high-end fitness machines, a hammam, and a bathroom with a balneotherapy bathtub. The roof of this building is fitted with solar panels (9 kW) with production monitoring via tablet.
COMPLETE FACILITIES
The estate also includes a 200 m² workshop-garage, a 47 m² insulated outbuilding fully serviced and adaptable into an apartment, a gazebo, a vegetable garden, and a chicken coop—not to mention the illuminated tennis and badminton courts, each with its own stands.
A PROJECT WITH MULTIPLE PURPOSES
Meticulously maintained, this estate is equally suited as an exceptional family residence or a tourism business project, guest rooms, receptions, seminars, supported by existing infrastructure.
Price: €1,250,000 including €50,000 fees payable by the buyer, or €1,200,000 excluding fees.
Energy Performance Certificate: Class B - Greenhouse Gas Emissions: Class B.
Estimated average annual energy costs for standard use based on 2021 energy prices: between €1,750 and €2,430.
This announcement was written under the editorial responsibility of Bruno VUILLEMIN, acting as a commercial agent registered with RSAC under No. .
Mandate: 460273 / The professional guarantees and secures your real estate project.
SAS PROPRIETES PRIVEES / ZAC du chêne ferré / 44 allée des cinq continents 44120 VERTOU, Professional card CPI [hidden information] CCI Nantes St Nazaire. RCS NANTES [hidden information]. Percentage of fees payable by the buyer included.
Bruno VUILLEMIN (EI) Commercial Agent - RSAC Number: CARCASSONNE [hidden information].
Information on the risks to which this property is exposed is available on the Géorisques website: https://www.georisques.gouv.fr/
IMMERSIVE VIRTUAL MATTERPORT TOURS available for each building.
ESTATE on 2 hectares - 850m² Living Space - UNIQUE IN THE CARCASSONNE AREA
Situated in a dominant position over a sought-after village in Cabardès, just minutes from Carcassonne and its UNESCO-listed medieval city, this 2-hectare estate features a Mediterranean tree-lined park surrounding a unique architectural ensemble—a true art of living where reception, leisure, and family privacy each have their own space.
Designed for high-end tourism as well as generous family living or any other professional activity, this property includes:
- A manor house
- Two independent apartments
- A reception hall accommodating up to 120 guests
- A cinema-games-sports area with a hammam
- Illuminated tennis and badminton courts, each with its own stands
THE MAIN HOUSE OF 300 m² LIVING SPACE
Built on two levels, the manor house combines character with contemporary comfort. Its fully equipped Gaggenau kitchen, open to the reception rooms, connects with a living room, a library, and an office flooded with light thanks to three verandas. Four bedrooms, including a suite with a dressing room, offer an intimate and refined setting.
A wine cellar, laundry room, pantry, and garage complete this space designed for daily life and entertaining. The house benefits from double glazing, an air/water heat pump, and ducted air conditioning.
Outside, the salt-treated infinity pool, heated and equipped with a jacuzzi, along with the summer kitchen, extend the Mediterranean lifestyle right to the water’s edge.
TWO INDEPENDENT APARTMENTS
Two air-conditioned studios—a 53 m² and a 67 m² with mezzanine—each offer a fully equipped open kitchen and a private bathroom. Ideally configured for rental activity, they allow for a smooth operation of the estate’s tourism potential.
A 260 m² RECEPTION HALL
Air-conditioned and featuring two lounges and a fully equipped kitchen, this hall can host up to 120 seated guests for dinners. Its flexible layout opens many possibilities: additional gîtes, a loft, or even a garage for a car collection, depending on the future owners’ project.
A 265 m² CINEMA, GAMES, AND SPORTS AREA
Featuring foosball, billiards, table tennis, card game lounge, audio and video equipment, this convivial space extends to a gym equipped with high-end fitness machines, a hammam, and a bathroom with a balneotherapy bathtub. The roof of this building is fitted with solar panels (9 kW) with production monitoring via tablet.
COMPLETE FACILITIES
The estate also includes a 200 m² workshop-garage, a 47 m² insulated outbuilding fully serviced and adaptable into an apartment, a gazebo, a vegetable garden, and a chicken coop—not to mention the illuminated tennis and badminton courts, each with its own stands.
A PROJECT WITH MULTIPLE PURPOSES
Meticulously maintained, this estate is equally suited as an exceptional family residence or a tourism business project, guest rooms, receptions, seminars, supported by existing infrastructure.
Price: €1,250,000 including €50,000 fees payable by the buyer, or €1,200,000 excluding fees.
Energy Performance Certificate: Class B - Greenhouse Gas Emissions: Class B.
Estimated average annual energy costs for standard use based on 2021 energy prices: between €1,750 and €2,430.
This announcement was written under the editorial responsibility of Bruno VUILLEMIN, acting as a commercial agent registered with RSAC under No. .
Mandate: 460273 / The professional guarantees and secures your real estate project.
SAS PROPRIETES PRIVEES / ZAC du chêne ferré / 44 allée des cinq continents 44120 VERTOU, Professional card CPI [hidden information] CCI Nantes St Nazaire. RCS NANTES [hidden information]. Percentage of fees payable by the buyer included.
Bruno VUILLEMIN (EI) Commercial Agent - RSAC Number: CARCASSONNE [hidden information].
Information on the risks to which this property is exposed is available on the Géorisques website: https://www.georisques.gouv.fr/
-
Property type
Villa
-
Year built
1970
-
Price/sqft
$153
Features
- Pool
- Terrace
- Garage
- Mountain View
- Tennis Court
- Jacuzzi
- Bar
- Stone Countertops
Explore the Area
Carcassonne, Occitania, France
View on Google Maps
Price per sqft
Low
High
Joined 5 months ago
You have inquired about this property
The agent will contact you soon by
Listed by
28
Listings
2026
Joined
Book home tour with the agent
Choose a date and whether you'd like a virtual or in-person tour with the agent.
Preferred date
Tour type
Last updated
August 1
First listed
July 30
Listing reference
460273VUB
Similar Properties Nearby
New Listings in Carcassonne

Explore More Homes for Sale
Carcassonne property types
Carcassonne popular searches
- River View properties in Carcassonne
- Mountain View properties in Carcassonne
- Waterfront properties in Carcassonne
- Hilltop properties in Carcassonne
- Equestrian properties in Carcassonne
- New Builds properties in Carcassonne
- Properties with Pool in Carcassonne
- Properties with Vineyard / Winery in Carcassonne
- Mansion properties in Carcassonne
- Renovated properties in Carcassonne
Related Guides & Stories
Trusted by the World's Leading Brokers
The agents behind the world's most exceptional properties list with JamesEdition.
- Listings from Sotheby's, Christie's, BARNES, and Engel & Völkers
- Every listing reviewed before it goes live
- Connect directly with verified listing agents
By continuing you agree to our Terms and Privacy Policy.