$907,252
Price decreased by $63,587 on Sep 02, 2026
Propriété 450 M² Avec Piscine À Carcassonne
- 8 Beds
- 7 Baths
- 4,844 Sqft
- 11,841 Sqft lot
- Updated: September 6
- 1
About the Property
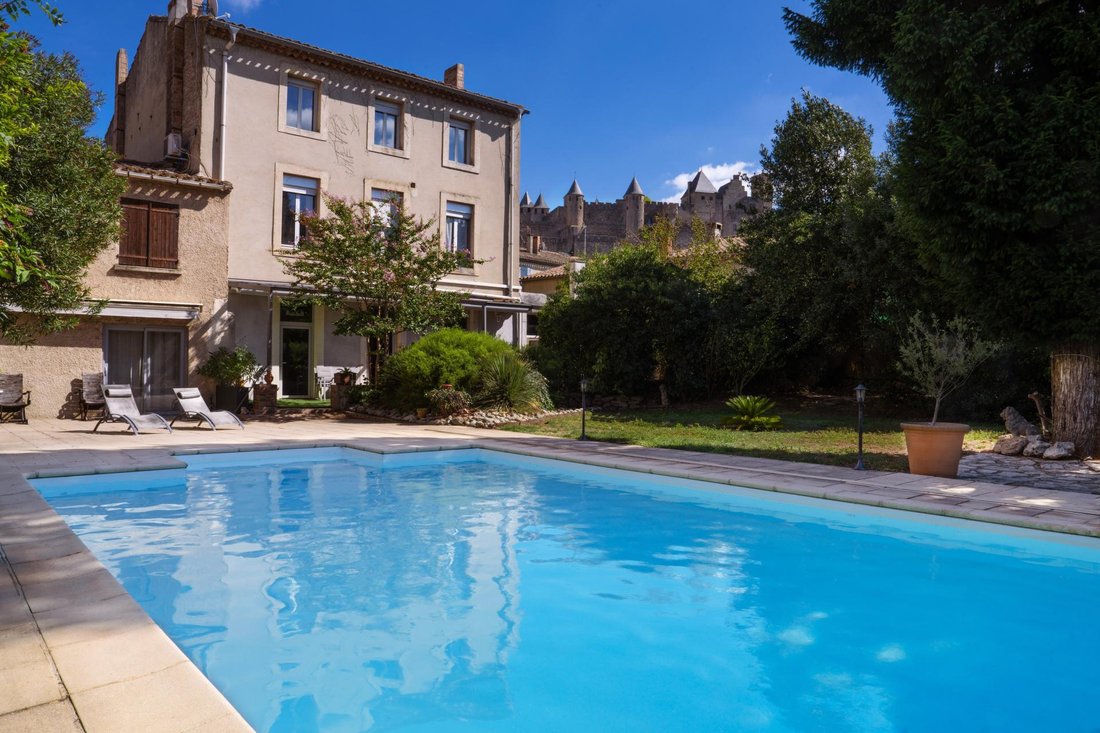
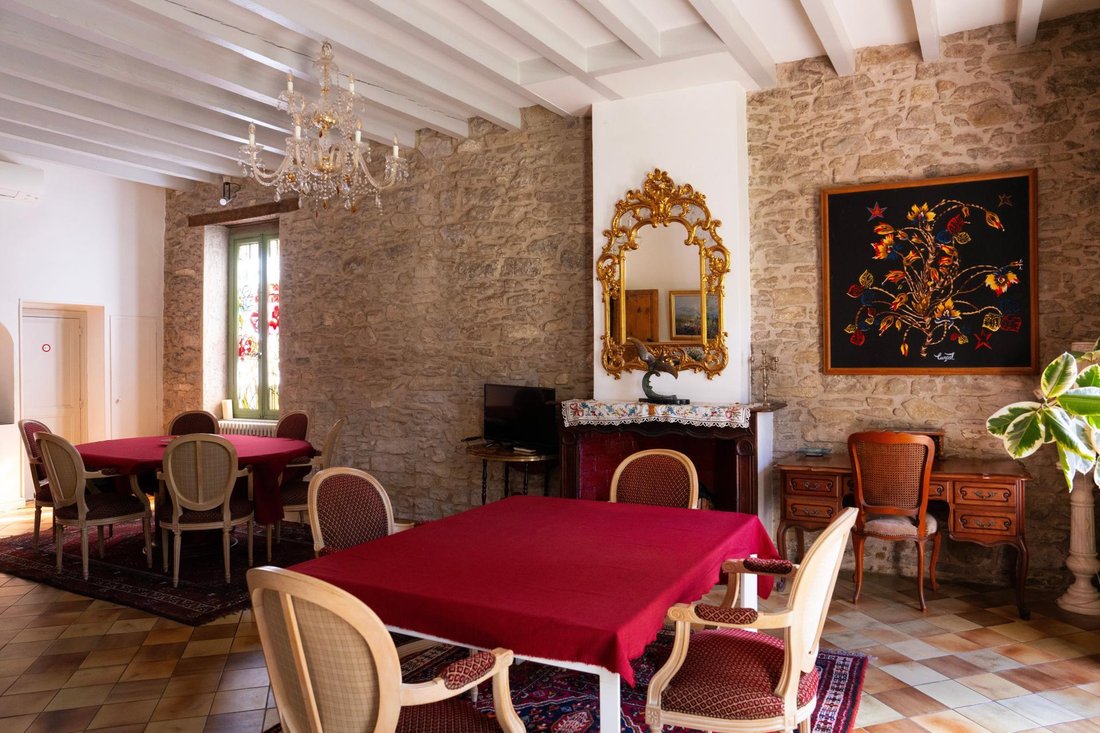
At the foot of the Carcassonne Medieval Citadel, this property offers over 450 m² of living space on a 1,100 m² plot with a swimming pool. It is composed of two independent [hidden information] /br /Main house 315 m²br /br /The property includes an entrance hall, a living room opening onto a patio, a separate kitchen and an [hidden information] /br /On the first floor, there are four suites, each
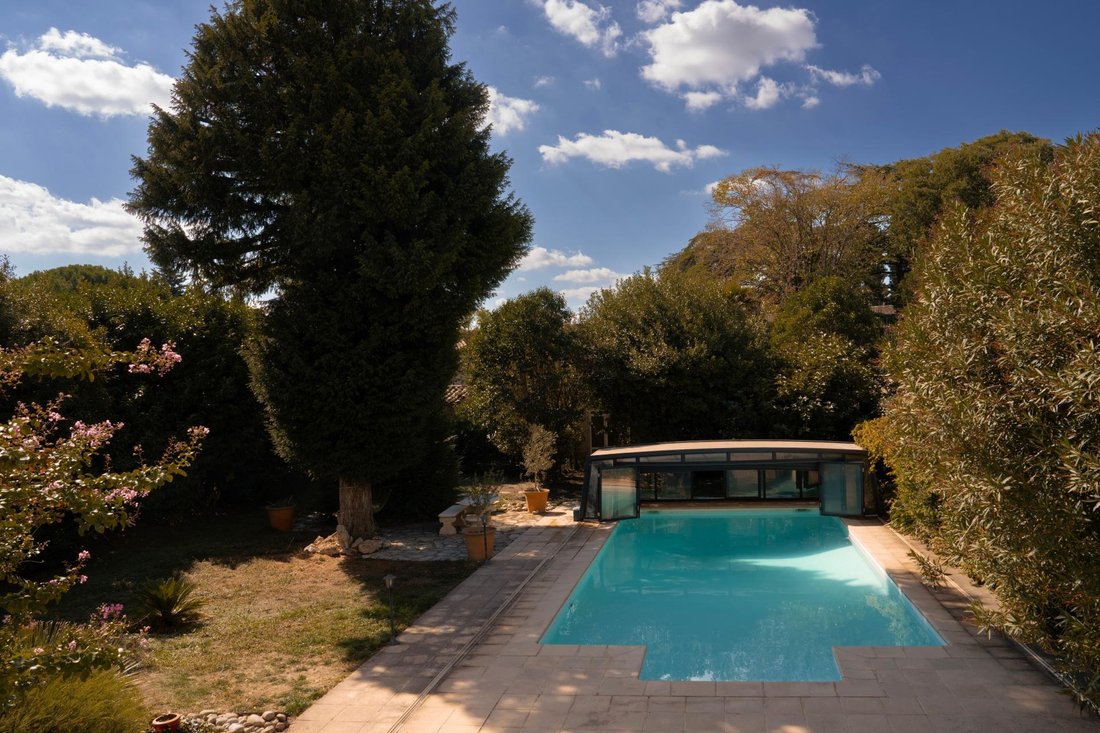
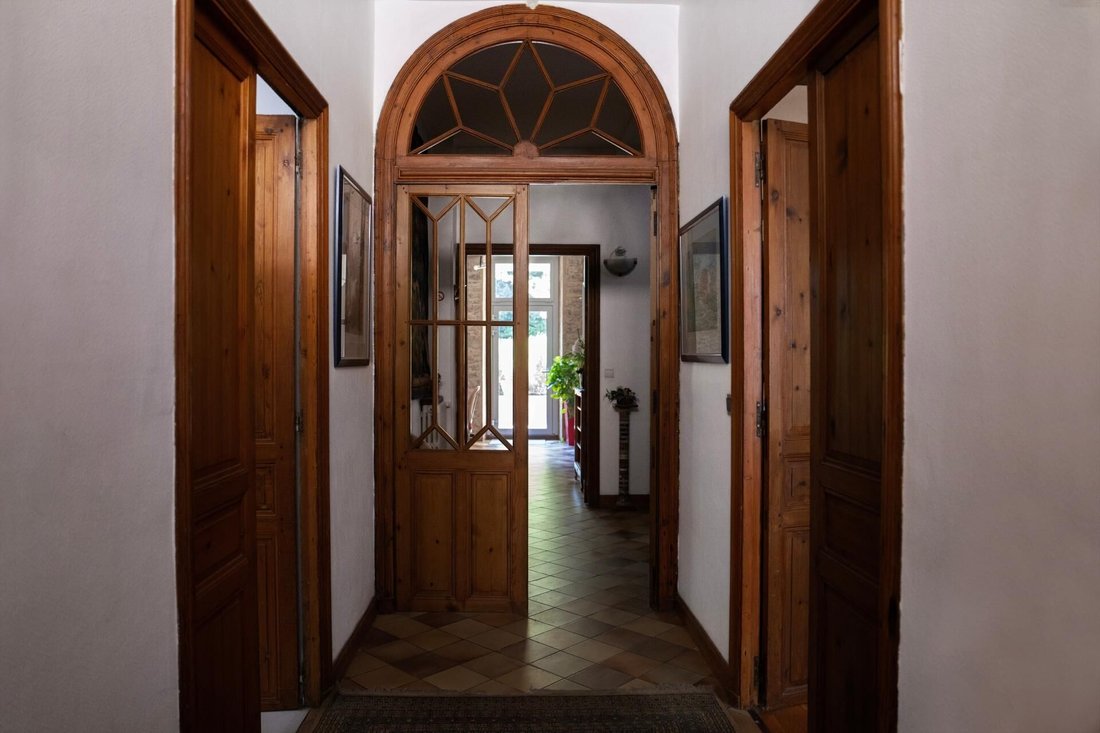
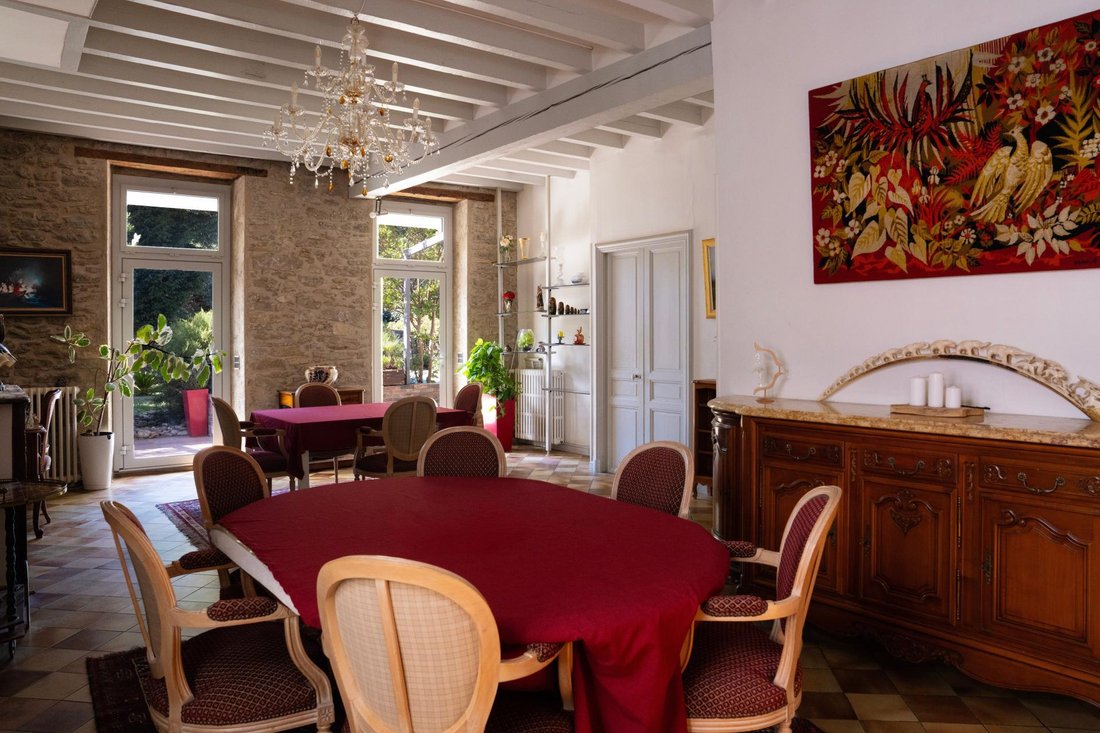
At the foot of the Carcassonne Medieval Citadel, this property offers over 450 m² of living space on a 1,100 m² plot with a swimming pool. It is composed of two independent [hidden information] /br /Main house 315 m²br /br /The property includes an entrance hall, a living room opening onto a patio, a separate kitchen and an [hidden information] /br /On the first floor, there are four suites, each with its own bathroom or shower room, WC, dressing area and living [hidden information] /br /The second floor offers two additional suites, including a family suite with two [hidden information] /br /A basement with wine cellar and utility room completes the [hidden information] /br /Features: reversible air conditioning, gas heating system, mixed double glazing, electric roller shutters, fibre internet, motorised [hidden information] /br /Second house 127 m²br /br /On the ground floor: entrance, multi-purpose room, utility room and [hidden information] /br /On the first floor: open-plan living area with kitchen, two bedrooms, bathroom and [hidden information] /br /It also benefits from a private motorised [hidden information] /br /Outdoor areasbr /br /South-facing plot with landscaped garden and [hidden information] /br /11 x 6 m swimming pool with tiled deck and sliding [hidden information] /br /Terrace with pizza oven, bike storage and additional outdoor storage spaces.
Information on the risks to which this property is exposed is available on the Géorisques website: https://www.georisques.gouv.fr/
Information on the risks to which this property is exposed is available on the Géorisques website: https://www.georisques.gouv.fr/
-
Property type
House
-
Year built
1948
-
Price/sqft
$187
-
Emissions
C
-
Consumption
C
Features
- Garden
- Pool
- Terrace
- Garage
- Wine Cellar
- Fireplace
- Basement
- Gas Stovetop
- Office
Features
Indoor
- High Ceiling
- Office
- Fireplace
- Air Conditioning
- Kitchen island
- Gas Stovetop
- Bar
- Wine Cellar
- Basement
- Stone Countertops
Outdoor
- Terrace
- Pool
- Garage
- Garden
Explore the Area
Carcassonne, Occitania, France
View on Google Maps
Price per sqft
Low
High
Joined 3 years ago
You have inquired about this property
The agent will contact you soon by
Listed by
4622
Listings
2023
Joined
Book home tour with the agent
Choose a date and whether you'd like a virtual or in-person tour with the agent.
Preferred date
Tour type
Last updated
September 6
First listed
June 2
Listing reference
1661779
Similar Properties Nearby
New Listings in Carcassonne

Explore More Homes for Sale
Carcassonne property types
Carcassonne popular searches
- River View properties in Carcassonne
- Mountain View properties in Carcassonne
- Waterfront properties in Carcassonne
- Hilltop properties in Carcassonne
- Equestrian properties in Carcassonne
- New Builds properties in Carcassonne
- Properties with Pool in Carcassonne
- Properties with Vineyard / Winery in Carcassonne
- Mansion properties in Carcassonne
- Renovated properties in Carcassonne
Related Guides & Stories
Trusted by the World's Leading Brokers
The agents behind the world's most exceptional properties list with JamesEdition.
- Listings from Sotheby's, Christie's, BARNES, and Engel & Völkers
- Every listing reviewed before it goes live
- Connect directly with verified listing agents
By continuing you agree to our Terms and Privacy Policy.