$913,664
Ensemble Immobilier Avec Jardin, Piscine Et Vue Sur La Cité Médiévale
- 10 Beds
- 5 Baths
- 4,790 Sqft
- 11,841 Sqft lot
- Updated: August 25
- 1
About the Property
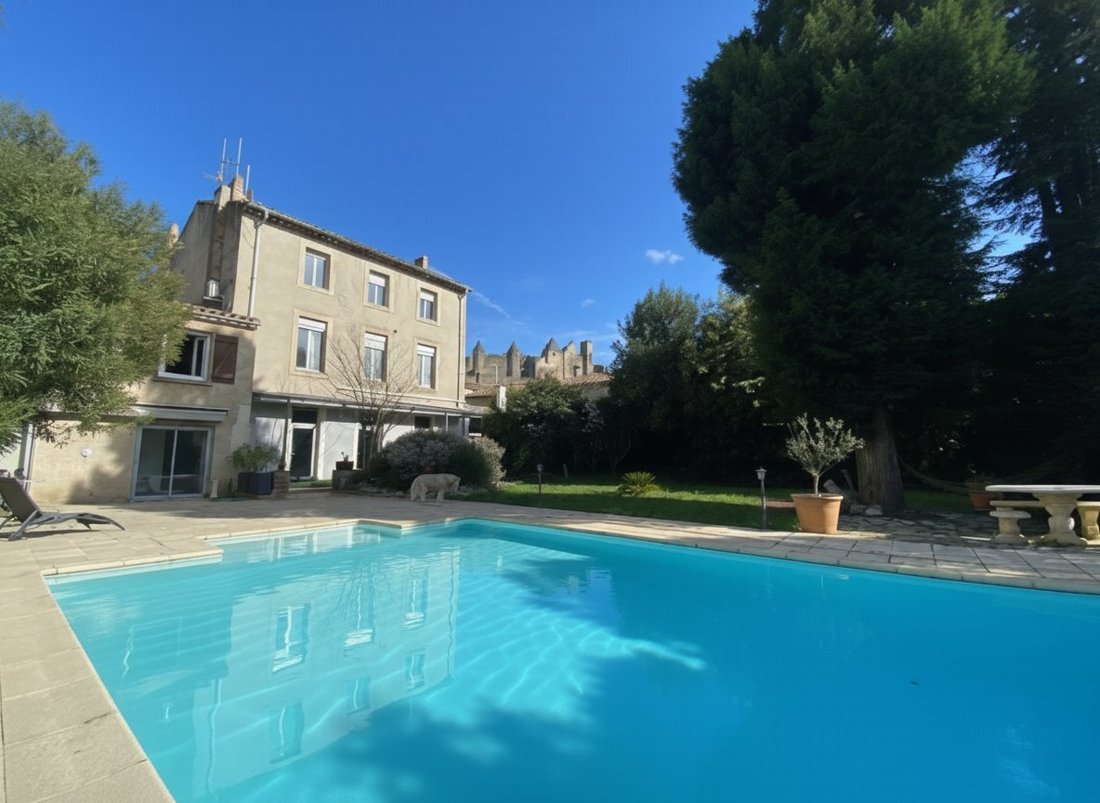
Real estate complex of approximately 445 m² (18 rooms), 10 bedrooms, consisting of a manor house and an attached secondary house, two garages, a garden of about 1,100 m² with a heated pool under a retractable dome, a technical room, and a shed, offering a breathtaking view of the medieval city. The manor house (315 m²) spans three levels. On the ground floor: large entrance hall, office, spacious
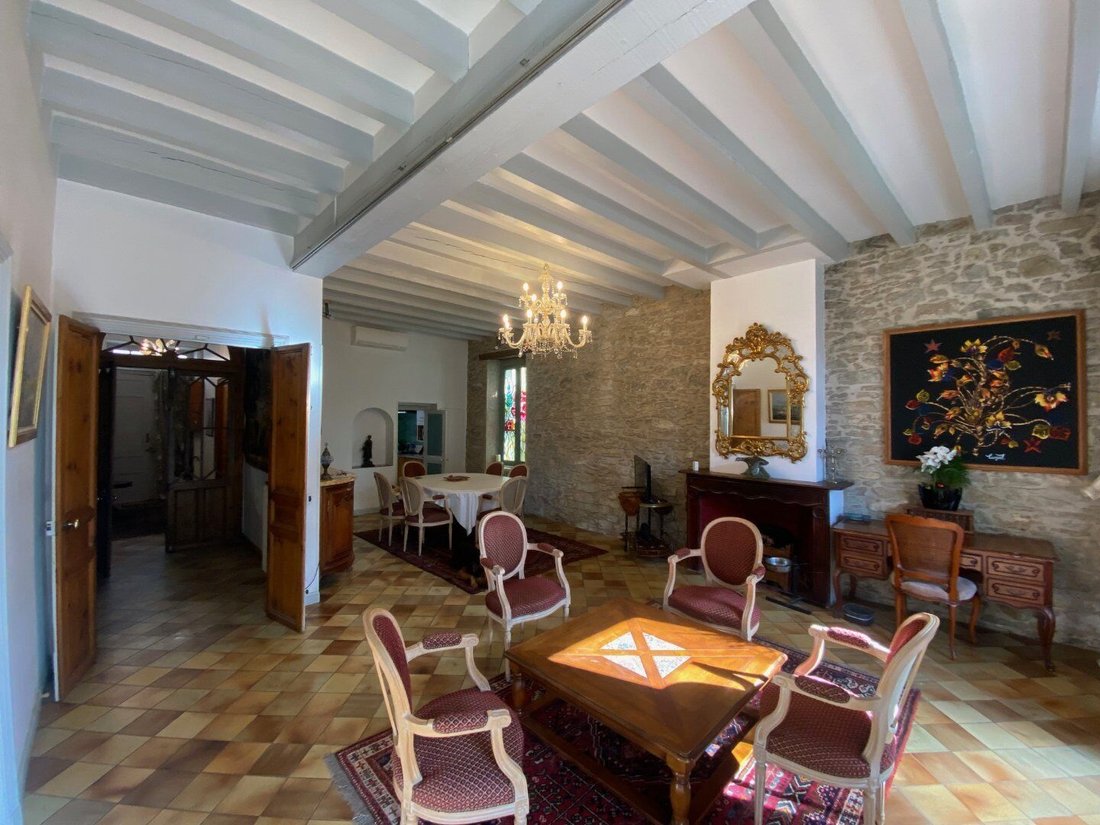
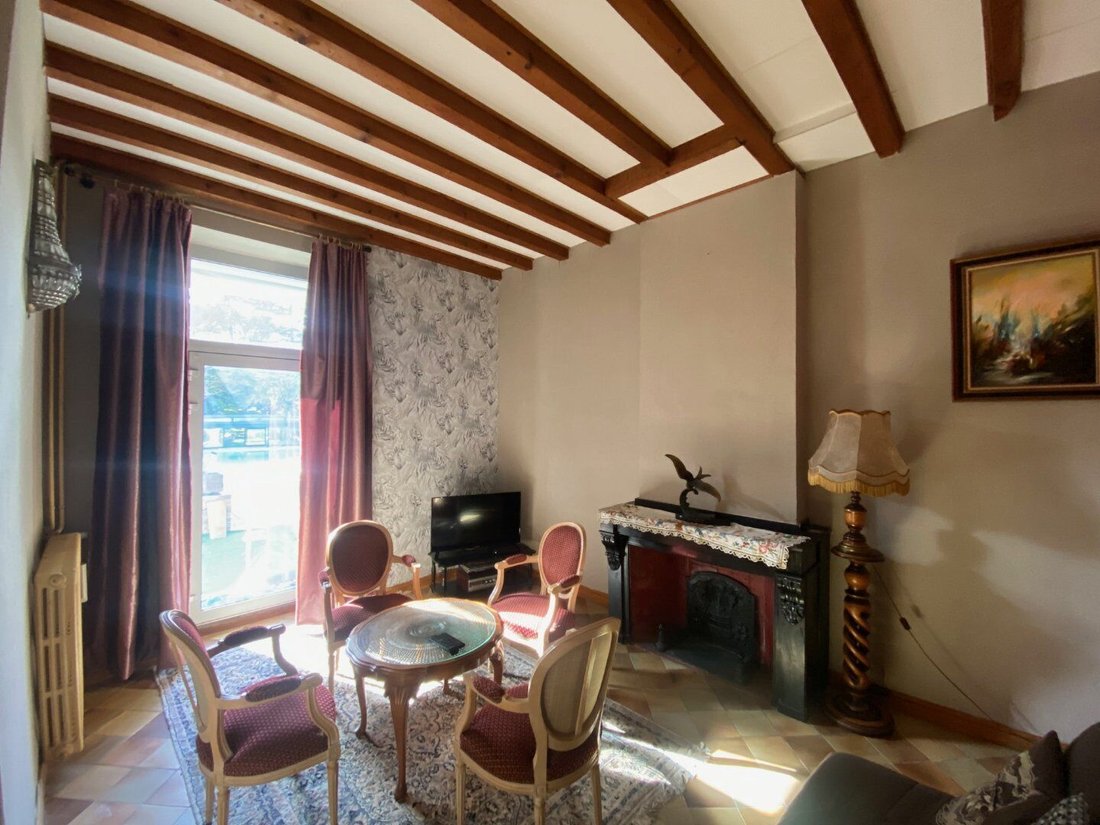
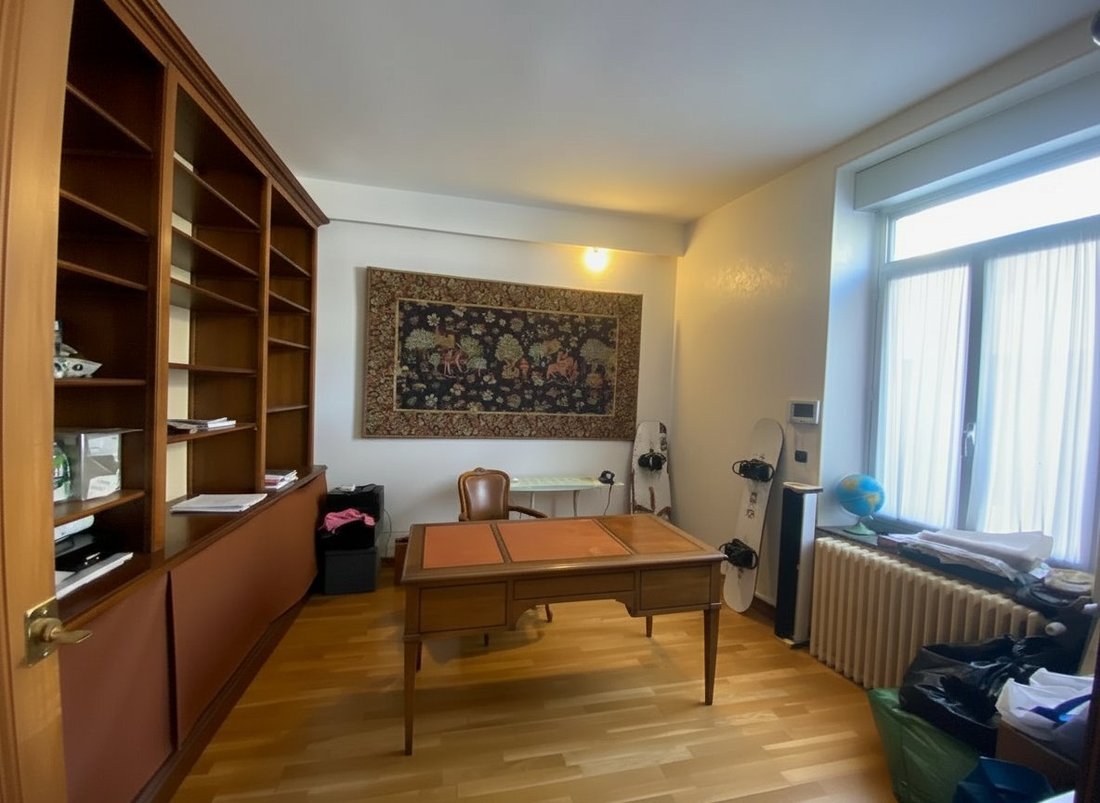
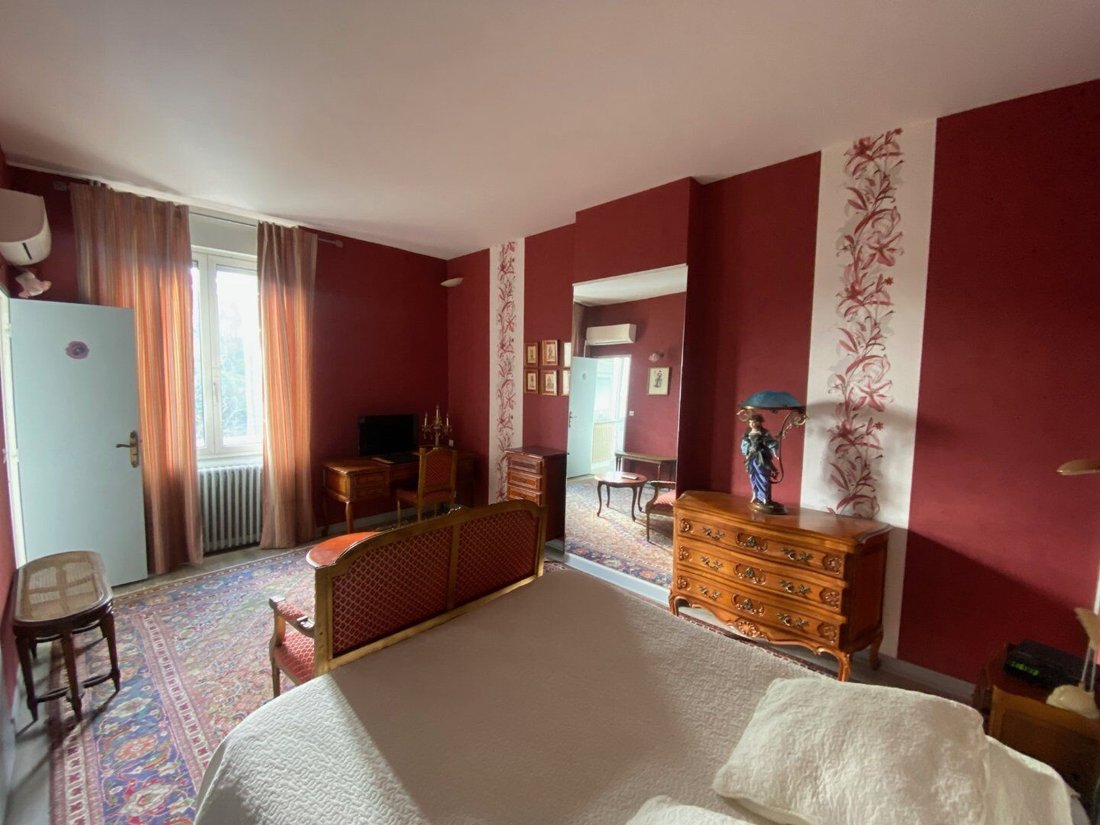
Real estate complex of approximately 445 m² (18 rooms), 10 bedrooms, consisting of a manor house and an attached secondary house, two garages, a garden of about 1,100 m² with a heated pool under a retractable dome, a technical room, and a shed, offering a breathtaking view of the medieval city. The manor house (315 m²) spans three levels. On the ground floor: large entrance hall, office, spacious living room in a row opening onto a terrace and garden, fitted and equipped kitchen connected to the garage (automated door), workshop, and WC. On the 1st floor: landing serving four suites with private bathrooms, closets/wardrobes, and separate WCs, including one suite with a small lounge. On the 2nd floor: suite with shower room and small lounge overlooking the city, two additional bedrooms, a shared bathroom, WC, and laundry room. The attached secondary house (127 m²), with independent entrance and garage, offers on the ground floor an entrance, a long corridor leading to a living room and a living area opening onto the garden, a storage room, and a toilet room equipped for a washing machine. Upstairs: landing with closet, two bedrooms of about 20 m², fitted and equipped open-plan kitchen with dining room, and bathroom with WC. In the basement of the manor house are the boiler room with gas boiler and a cellar. The entire property benefits from an air/air heat pump serving both homes, two water heaters (300 L and 150 L), and air conditioning in the bedrooms of both houses. The property has previously operated as a guesthouse with strong profitability. A rental study is available on request from one of our partners, estimating rental income of €83,000 per year with an occupancy rate of 41%. Investors, conversion projects, or secondary residence generating income: do not miss this offer. Property tax: €7,000 per year.
Information on the risks to which this property is exposed is available on the Géorisques website: https://www.georisques.gouv.fr/
Information on the risks to which this property is exposed is available on the Géorisques website: https://www.georisques.gouv.fr/
-
Property type
Villa
-
Year built
1900
-
Price/sqft
$190
Features
- Pool
- Terrace
- Garage
- Fireplace
- City View
- Office
- Outdoor Living Space
- Air Conditioning
Explore the Area
Carcassonne, Occitania, France
View on Google Maps
Price per sqft
Low
High
Joined 5 months ago
You have inquired about this property
The agent will contact you soon by
Listed by
24
Listings
2026
Joined
Book home tour with the agent
Choose a date and whether you'd like a virtual or in-person tour with the agent.
Preferred date
Tour type
Last updated
August 25
First listed
April 29
Listing reference
12012402708
Similar Properties Nearby
New Listings in Carcassonne


Explore More Homes for Sale
Carcassonne property types
Carcassonne popular searches
- River View properties in Carcassonne
- Mountain View properties in Carcassonne
- Waterfront properties in Carcassonne
- Hilltop properties in Carcassonne
- Equestrian properties in Carcassonne
- New Builds properties in Carcassonne
- Properties with Pool in Carcassonne
- Properties with Vineyard / Winery in Carcassonne
- Mansion properties in Carcassonne
- Renovated properties in Carcassonne
Related Guides & Stories
Trusted by the World's Leading Brokers
The agents behind the world's most exceptional properties list with JamesEdition.
- Listings from Sotheby's, Christie's, BARNES, and Engel & Völkers
- Every listing reviewed before it goes live
- Connect directly with verified listing agents
By continuing you agree to our Terms and Privacy Policy.