Price On Request
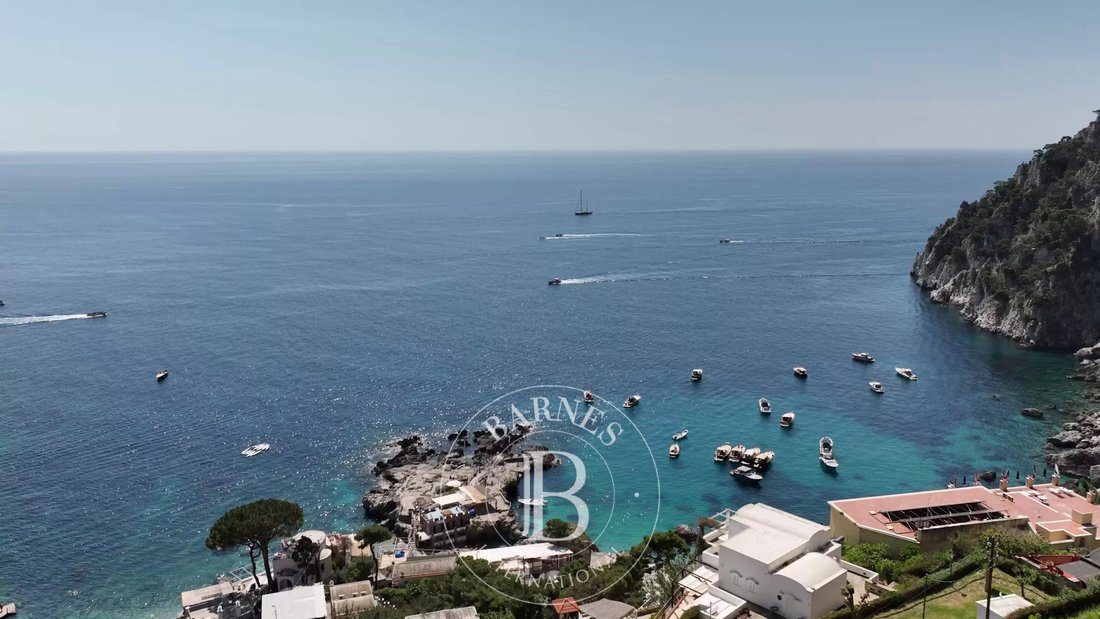
Villa Trophy In Capri With A Swimming Pool, Grounds And Private Chapel
- 5 Beds
- 6 Baths
- 4,575 Sqft
- Updated: July 8
- 21
About the Property
Located between Via Marina Piccola and Via Mulo, in a strategic position linking the centre of Capri with Marina Piccola, Barnes presents a trophy property of rare potential, set within a private estate of over 4,300 square metres.
The property comprises a main villa of approximately 425 square metres, extensive terraced outdoor areas, a pine forest, a citrus grove, a greenhouse, a viewin
The property comprises a main villa of approximately 425 square metres, extensive terraced outdoor areas, a pine forest, a citrus grove, a greenhouse, a viewin
Located between Via Marina Piccola and Via Mulo, in a strategic position linking the centre of Capri with Marina Piccola, Barnes presents a trophy property of rare potential, set within a private estate of over 4,300 square metres.
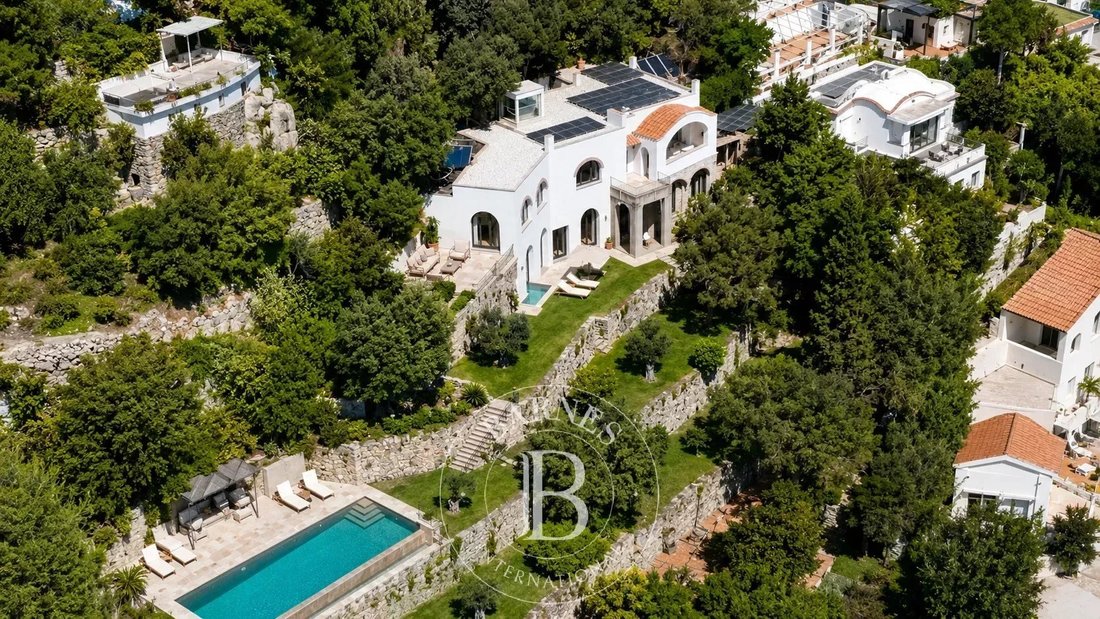
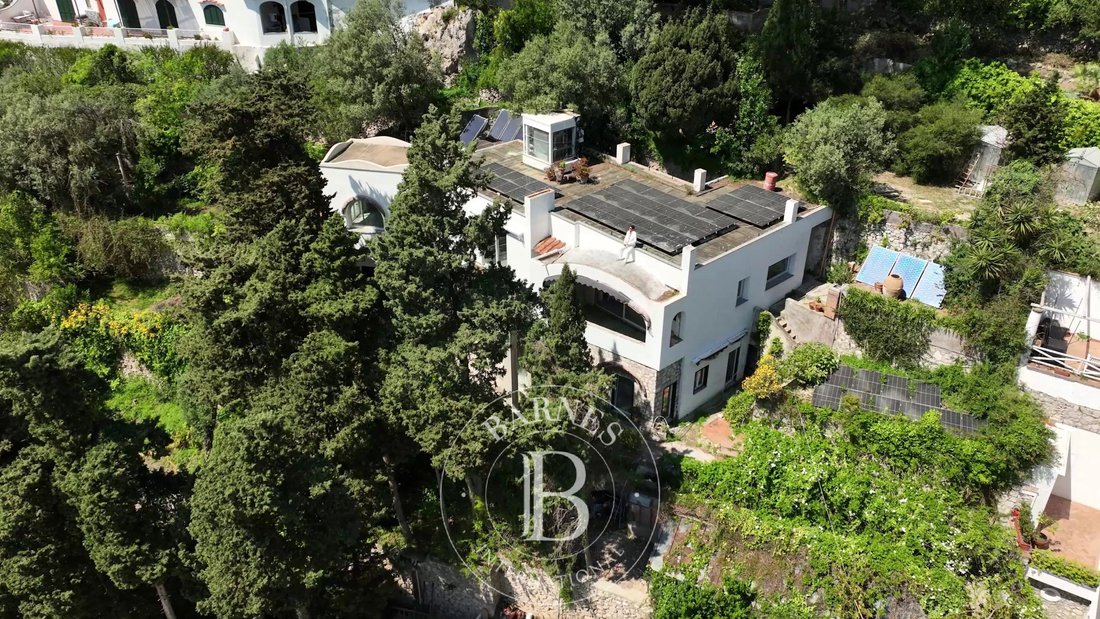
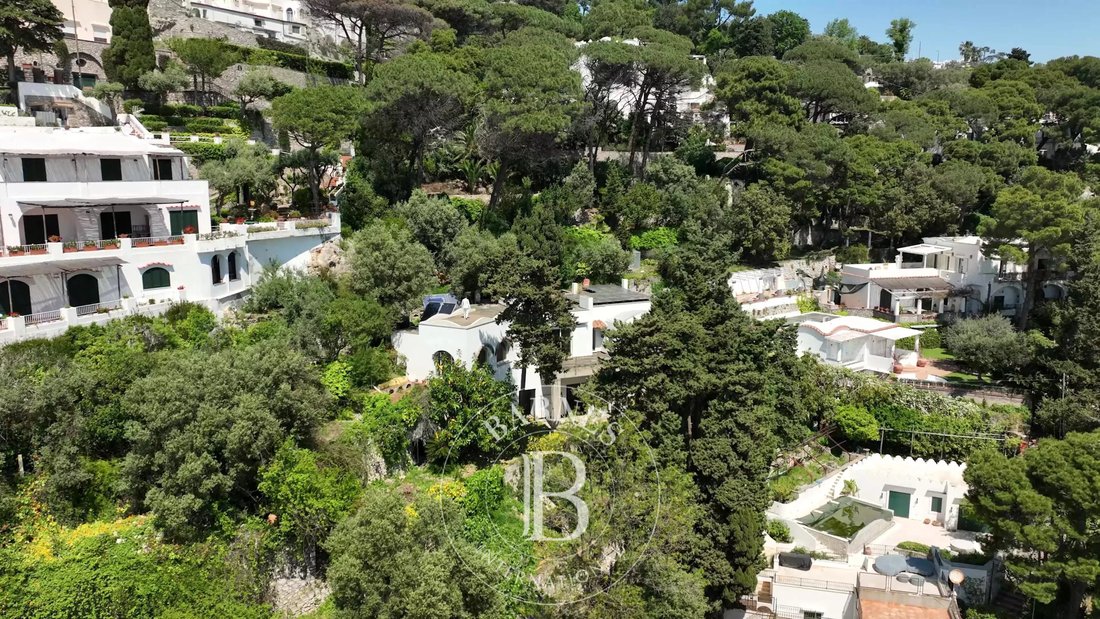
The property comprises a main villa of approximately 425 square metres, extensive terraced outdoor areas, a pine forest, a citrus grove, a greenhouse, a viewing terrace and a consecrated chapel.
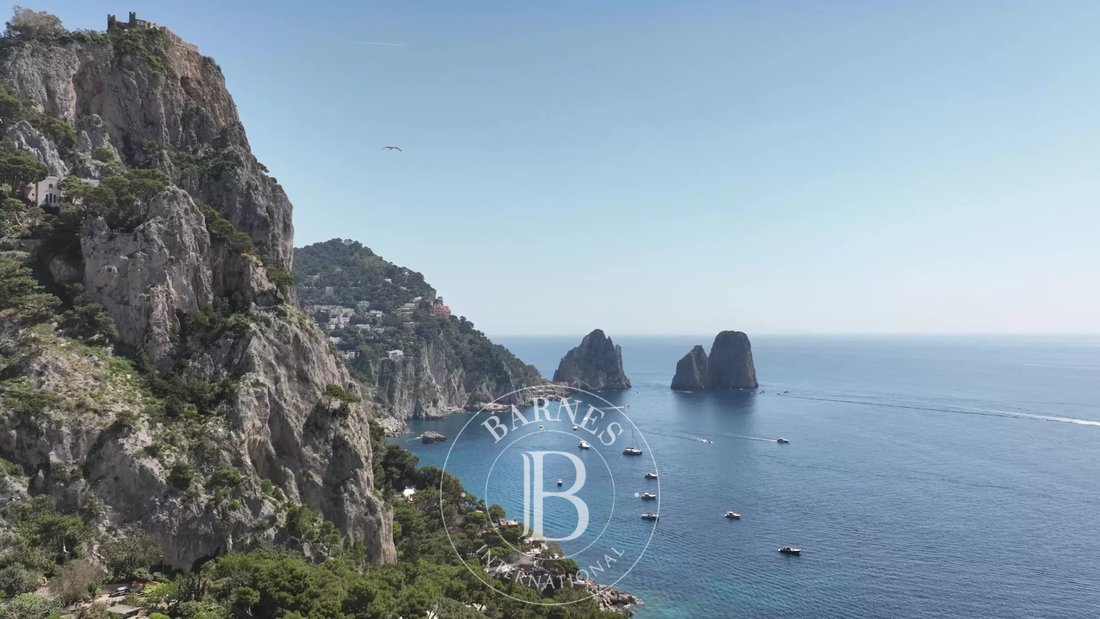
The villa enjoys views towards Marina Piccola and the Faraglioni, currently partially obscured by overgrown and unkempt vegetation, which could be enhanced through a targeted landscaping project.
The fact that the island can be accessed both on foot from Via Mulo and by vehicle from Via Marina Piccola is a rarity.
In addition to the location, the property’s key strengths include: a development plan that has already been approved, with planning permission extended until 2028; an approved swimming pool; and a building site that can be resumed immediately.
The project envisages a flexible and functional layout, ideal for both private use and high-end hospitality.
Ground floor:
Separate two-room apartment with bathroom, kitchen and terrace
Suite with private indoor swimming pool
Additional bedroom with en-suite bathroom
Ground-floor kitchen
Spacious outdoor areas directly connected to the main living spaces
Porch and terraces serving this level
First floor:
Large living area with access to the terrace
Second kitchen
Two bedrooms with private en-suite bathrooms featuring windows
Two large front terraces, one of which is a loggia
Additional side terraces that can be used as lounge, dining or relaxation areas.
Features:
Access via lift
Panoramic terrace suitable for use
Unobstructed views of Marina Piccola, the coastline and the island’s most iconic landmarks.
The overall layout comprises 5 bedrooms and 6 bathrooms, as well as two kitchens, spacious living areas, separate quarters for guests or staff, and numerous private outdoor areas.
Approved swimming pool and project value
The project includes an approved panoramic swimming pool of approximately 28 square metres, with a balancing tank and a plant room.
The swimming pool, combined with the viewing terrace, the panoramic roof, the green spaces and the location between Via Marina Piccola and Via Mulo, allows one to envisage a property capable of rivalling the finest private residences on the island.
The villa is currently awaiting completion and personalisation; significant works have already been carried out or commenced, including structural reinforcement, energy efficiency improvements, new-generation windows and doors, independent systems, photovoltaic and solar thermal installations, and a lift connecting the main levels.
The consecrated chapel, nestled in the pine forest, is a rare and distinctive feature, particularly appealing for private ceremonies, weddings and high-profile events.
The property comprises a main villa of approximately 425 square metres, extensive terraced outdoor areas, a pine forest, a citrus grove, a greenhouse, a viewing terrace and a consecrated chapel.
The villa enjoys views towards Marina Piccola and the Faraglioni, currently partially obscured by overgrown and unkempt vegetation, which could be enhanced through a targeted landscaping project.
The fact that the island can be accessed both on foot from Via Mulo and by vehicle from Via Marina Piccola is a rarity.
In addition to the location, the property’s key strengths include: a development plan that has already been approved, with planning permission extended until 2028; an approved swimming pool; and a building site that can be resumed immediately.
The project envisages a flexible and functional layout, ideal for both private use and high-end hospitality.
Ground floor:
Separate two-room apartment with bathroom, kitchen and terrace
Suite with private indoor swimming pool
Additional bedroom with en-suite bathroom
Ground-floor kitchen
Spacious outdoor areas directly connected to the main living spaces
Porch and terraces serving this level
First floor:
Large living area with access to the terrace
Second kitchen
Two bedrooms with private en-suite bathrooms featuring windows
Two large front terraces, one of which is a loggia
Additional side terraces that can be used as lounge, dining or relaxation areas.
Features:
Access via lift
Panoramic terrace suitable for use
Unobstructed views of Marina Piccola, the coastline and the island’s most iconic landmarks.
The overall layout comprises 5 bedrooms and 6 bathrooms, as well as two kitchens, spacious living areas, separate quarters for guests or staff, and numerous private outdoor areas.
Approved swimming pool and project value
The project includes an approved panoramic swimming pool of approximately 28 square metres, with a balancing tank and a plant room.
The swimming pool, combined with the viewing terrace, the panoramic roof, the green spaces and the location between Via Marina Piccola and Via Mulo, allows one to envisage a property capable of rivalling the finest private residences on the island.
The villa is currently awaiting completion and personalisation; significant works have already been carried out or commenced, including structural reinforcement, energy efficiency improvements, new-generation windows and doors, independent systems, photovoltaic and solar thermal installations, and a lift connecting the main levels.
The consecrated chapel, nestled in the pine forest, is a rare and distinctive feature, particularly appealing for private ceremonies, weddings and high-profile events.
-
Property type
Villa
Features
- Garden
- Pool
- Terrace
- Water View
- Jacuzzi
- Elevator
- Mountain View
- Panoramic / Scenic View
- Outdoor Living Space
Features
Lot
- Panoramic / Scenic View
- Mountain View
- Water View
Indoor
- High Ceiling
- Jacuzzi
- Elevator
Outdoor
- Terrace
- Pool
- Outdoor Living Space
- Garden
Explore the Area
Via Mulo, Capri, Campania, Italy
View on Google Maps
Price per sqft
Low
High
Located on the scenic island of Capri, this property offers convenient access to the ferry port and Capri’s town center. Nearby are upscale dining venues, luxury boutiques, and cultural sites such as Villa Jovis. The area is surrounded by natural beauty including the famous Faraglioni rocks and scenic walking trails. Naples International Airport is approximately 60 minutes by car and ferry, connecting you globally.
Get nearby
Attractions
Schools
Naples International Airport
Airport
60 min
Marina Grande Capri
Port / Marina
5 min
Villa Jovis
Culture & Heritage
10 min
Da Paolino Lemon Trees Restaurant
Dining & Wine
8 min
Quisisana Spa & Wellness
Luxury Wellness & Spas
7 min
Via Camerelle Shopping District
Shopping & Lifestyle
8 min
Faraglioni Rocks
Outdoor & Nature
12 min
Capri International School
International School
10 min
Listed by
66
Listings
2023
Joined
Book home tour with Barnes Roma
Choose a date and whether you'd like a virtual or in-person tour with the agent.
Preferred date
Tour type

Last updated
July 8
First listed
May 18
Listing reference
BARNES652
Similar Properties Nearby
New Listings in Capri






Explore More Homes for Sale
Capri property types
Capri popular searches
- Sea View properties in Capri
- Properties with Garden in Capri
- Waterfront properties in Capri
- Investment Property properties in Capri
- Modern properties in Capri
- Properties with Pool in Capri
- Mansion properties in Capri
- Renovated properties in Capri
- Properties with Cinema in Capri
- Beachfront properties in Capri
- Water View properties in Capri
- Ocean View properties in Capri
Related Guides & Stories
Trusted by the World's Leading Brokers
The agents behind the world's most exceptional properties list with JamesEdition.
- Listings from Sotheby's, Christie's, BARNES, and Engel & Völkers
- Every listing reviewed before it goes live
- Connect directly with verified listing agents
By continuing you agree to our Terms and Privacy Policy.