$946,757
18th Century Masia For Sale In Capmany, Alt Emporda, Girona.
- 4 Beds
- 2 Baths
- 4,844 Sqft
- 26.45 Ac lot
- Updated: August 13
- 3
About the Property
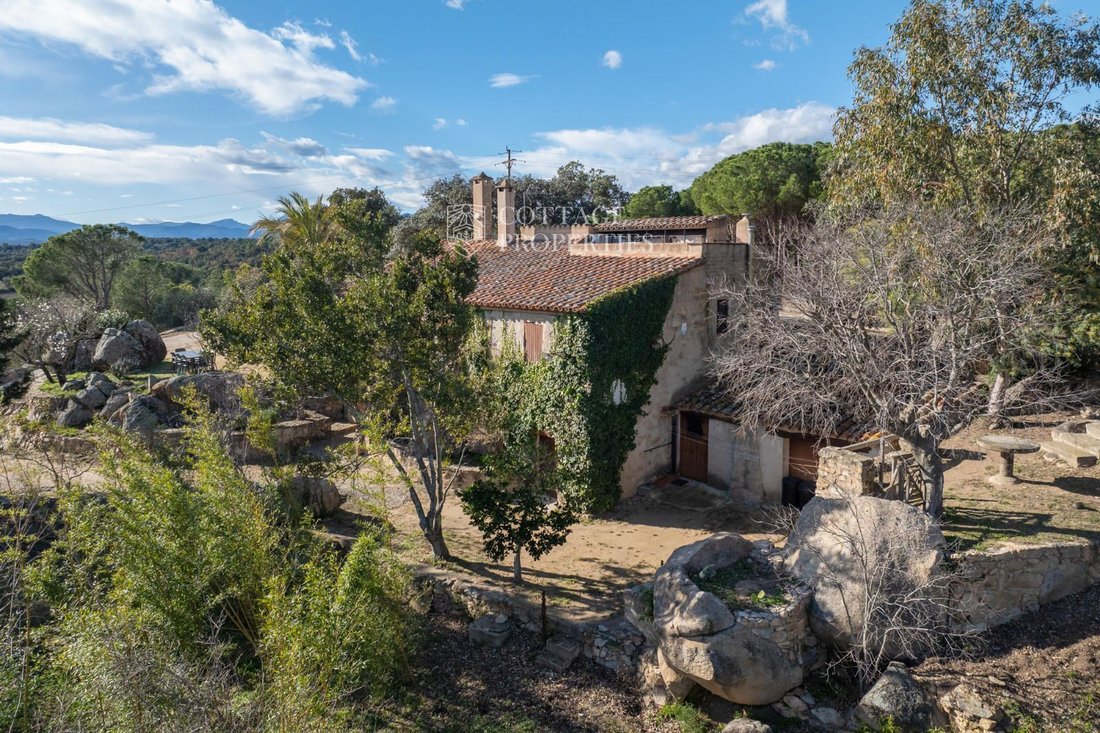
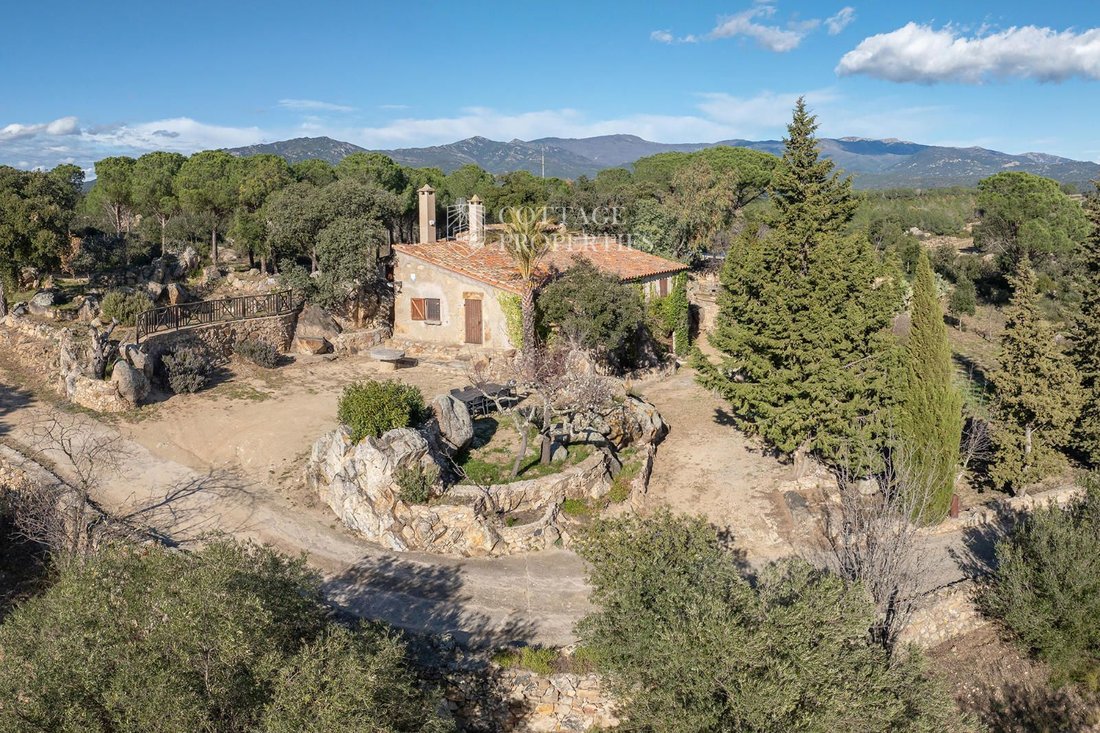
We present this 18th-century masia located in Capmany, Girona. It consists of 450 m² built, with a land area of 10.7 hectares. It has 4 bedrooms and 2 bathrooms.
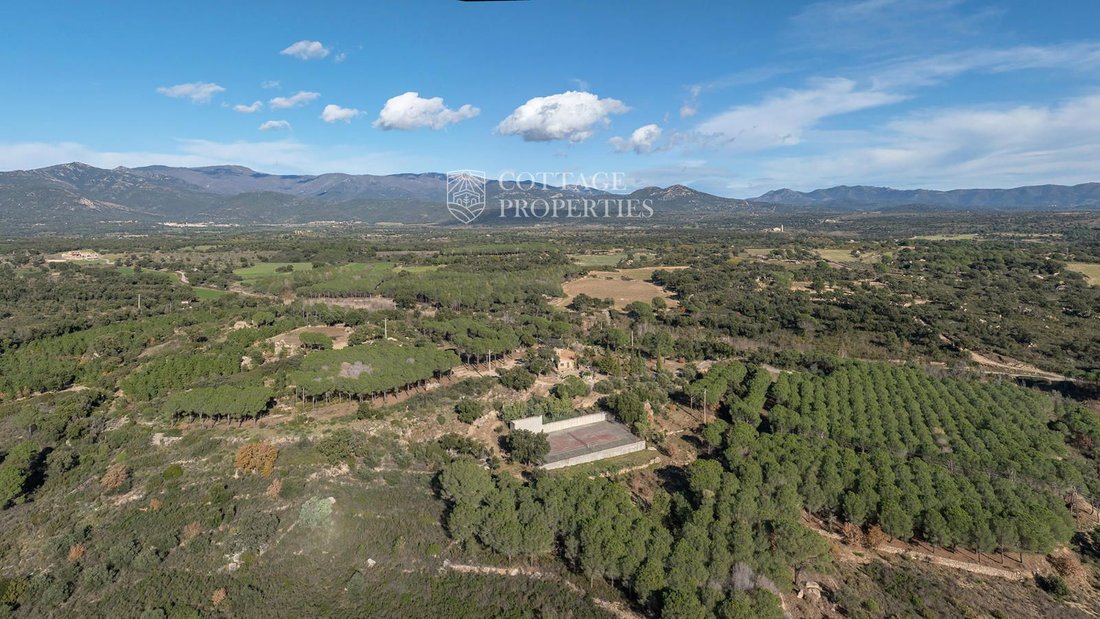
Welcome to this charming masia located less than a kilometer from the town of Capmany, in the Alt Empordà region, surrounded by cultivated vineyards, olive trees, and pines. This property offers panoramic views of the surrounding land
Welcome to this charming masia located less than a kilometer from the town of Capmany, in the Alt Empordà region, surrounded by cultivated vineyards, olive trees, and pines. This property offers panoramic views of the surrounding land
We present this 18th-century masia located in Capmany, Girona. It consists of 450 m² built, with a land area of 10.7 hectares. It has 4 bedrooms and 2 bathrooms.
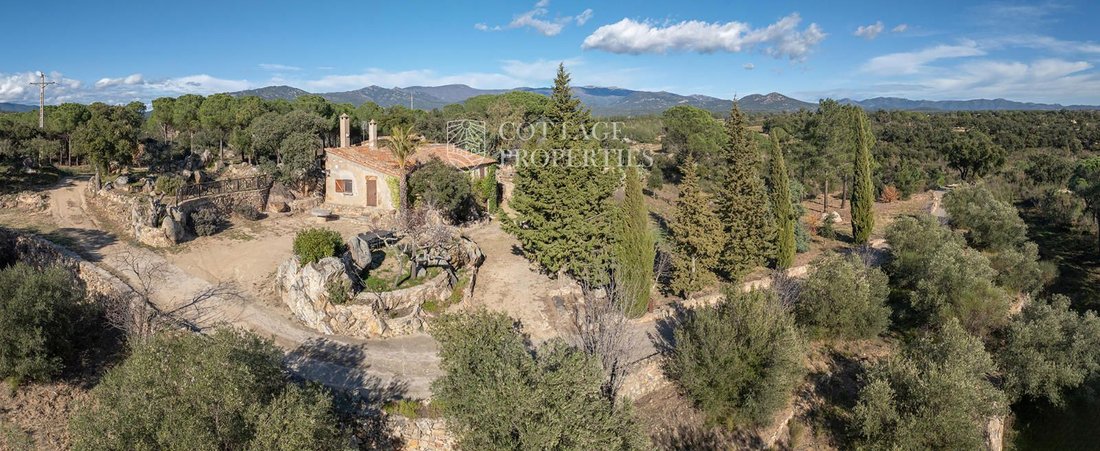
Welcome to this charming masia located less than a kilometer from the town of Capmany, in the Alt Empordà region, surrounded by cultivated vineyards, olive trees, and pines. This property offers panoramic views of the surrounding landscape, thanks to its privileged location on a small hill, on sloping land that stands out in the surrounding scenery.
Upon exiting the house, we find a spacious square, the old threshing floor, and we are offered a view to the south where we can see the entire plain of Alt Empordà, with the Montgrí mountain range as a backdrop. On a clear day, we can see the sea of the Gulf of Roses, with the lights of the town of L’Escala. A sea that brings us a sea breeze providing a very pleasant climate, especially in summer.
If we look to the north, we have the entire Albera mountain range, the last bastion of the Pyrenees that ends at the Mediterranean Sea, with the majestic peak of Pic Neulós, which on some winter days we will see covered in snow. The estate has an area of 10.7 hectares, which used to be cultivated vineyards, now partly planted with pines and olives, and is an ideal opportunity for those looking for a home in a natural and tranquil environment, without straying too far from the amenities of the village, which is less than a kilometer away, or from the capital of the region, Figueres, which is about 15 kilometers from the estate.
The built area comes from old buildings, renovated last century. There are about 450 m², of which 250 m² are habitable, distributed over two floors. The lower floor consists of 4 rooms used as storage and houses the services of the home (washing machine, freezer, heating boiler, water installation, fuel tank, wine cellar for storing quality wines, ...). This area could be renovated, depending on the needs of the new owner.
The main floor of about 250 m² consists of a reception room with a fireplace, separated from the living-dining room by a large window that can be left open in summer, integrating both spaces into one. From the dining room, access is gained to the kitchen, the master bedroom, and one of the bathrooms. And through another door, to the other three bedrooms and the other bathroom. All bedrooms have exterior windows with natural light and ventilation. There are 5 built-in wardrobes.
The estate has all possible services. It has water provided by a well located on the property, situated in a closed space near the stream. To ensure water availability, even in times of drought, there is an underground tank behind the house with a capacity of 30,000 liters. The entire system operates automatically.
The home has heating and air conditioning. The heating, with hot water radiators, has two heating systems: an oil boiler with a 2,000-liter fuel tank and a boiler-fireplace to operate the heating system with firewood, which is burned in the reception room fireplace. Additionally, the air conditioning provides cold air in summer and hot air in winter.
The estate has electricity supplied by the electric company. The installation around the house is underground, with no hanging wires visible. All kitchen appliances (refrigerator, oven, induction hob, etc.) operate electrically.
It also has telephone and Internet connection provided by the telephone company. And a lightning rod installed on a tower near the house for safety.
Behind the house, in an area protected by a wall made of ancient stones from the quarry that was there, sheltered from the wind and external views and taking advantage of a slope in the land, we find a magnificent landscaped swimming pool measuring 5 x 10 meters, surrounded by a paved area, with extraordinary views of the village and the Albera mountain range.
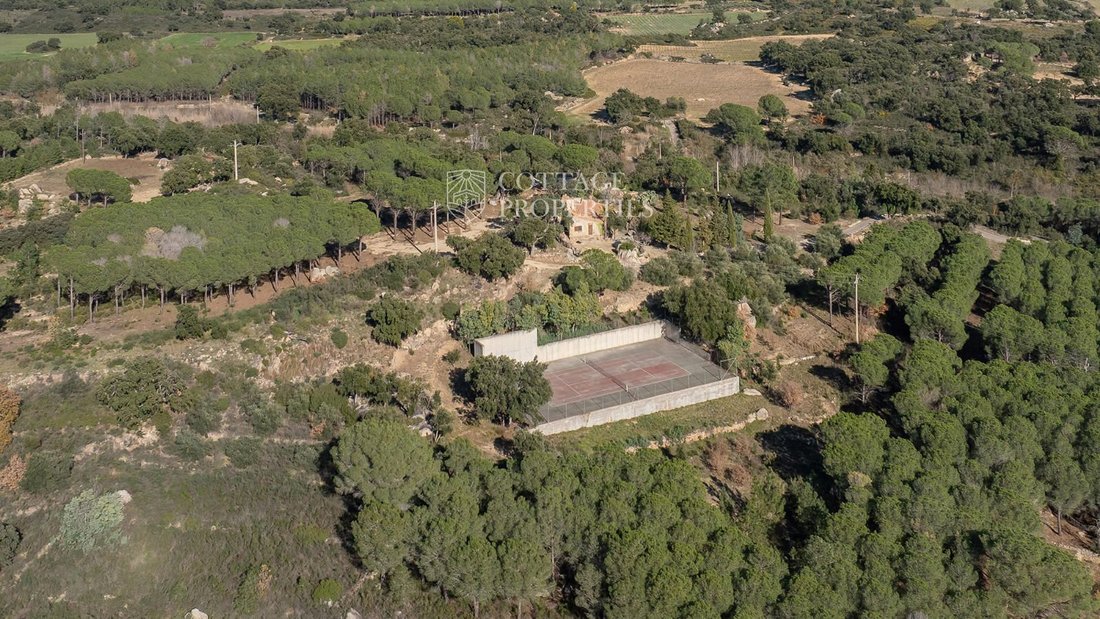
Also, near the house, taking advantage of the slope of old vineyards, we find the tennis court, protected by a concrete wall that is used as a fronton.
Welcome to this charming masia located less than a kilometer from the town of Capmany, in the Alt Empordà region, surrounded by cultivated vineyards, olive trees, and pines. This property offers panoramic views of the surrounding landscape, thanks to its privileged location on a small hill, on sloping land that stands out in the surrounding scenery.
Upon exiting the house, we find a spacious square, the old threshing floor, and we are offered a view to the south where we can see the entire plain of Alt Empordà, with the Montgrí mountain range as a backdrop. On a clear day, we can see the sea of the Gulf of Roses, with the lights of the town of L’Escala. A sea that brings us a sea breeze providing a very pleasant climate, especially in summer.
If we look to the north, we have the entire Albera mountain range, the last bastion of the Pyrenees that ends at the Mediterranean Sea, with the majestic peak of Pic Neulós, which on some winter days we will see covered in snow. The estate has an area of 10.7 hectares, which used to be cultivated vineyards, now partly planted with pines and olives, and is an ideal opportunity for those looking for a home in a natural and tranquil environment, without straying too far from the amenities of the village, which is less than a kilometer away, or from the capital of the region, Figueres, which is about 15 kilometers from the estate.
The built area comes from old buildings, renovated last century. There are about 450 m², of which 250 m² are habitable, distributed over two floors. The lower floor consists of 4 rooms used as storage and houses the services of the home (washing machine, freezer, heating boiler, water installation, fuel tank, wine cellar for storing quality wines, ...). This area could be renovated, depending on the needs of the new owner.
The main floor of about 250 m² consists of a reception room with a fireplace, separated from the living-dining room by a large window that can be left open in summer, integrating both spaces into one. From the dining room, access is gained to the kitchen, the master bedroom, and one of the bathrooms. And through another door, to the other three bedrooms and the other bathroom. All bedrooms have exterior windows with natural light and ventilation. There are 5 built-in wardrobes.
The estate has all possible services. It has water provided by a well located on the property, situated in a closed space near the stream. To ensure water availability, even in times of drought, there is an underground tank behind the house with a capacity of 30,000 liters. The entire system operates automatically.
The home has heating and air conditioning. The heating, with hot water radiators, has two heating systems: an oil boiler with a 2,000-liter fuel tank and a boiler-fireplace to operate the heating system with firewood, which is burned in the reception room fireplace. Additionally, the air conditioning provides cold air in summer and hot air in winter.
The estate has electricity supplied by the electric company. The installation around the house is underground, with no hanging wires visible. All kitchen appliances (refrigerator, oven, induction hob, etc.) operate electrically.
It also has telephone and Internet connection provided by the telephone company. And a lightning rod installed on a tower near the house for safety.
Behind the house, in an area protected by a wall made of ancient stones from the quarry that was there, sheltered from the wind and external views and taking advantage of a slope in the land, we find a magnificent landscaped swimming pool measuring 5 x 10 meters, surrounded by a paved area, with extraordinary views of the village and the Albera mountain range.
Also, near the house, taking advantage of the slope of old vineyards, we find the tennis court, protected by a concrete wall that is used as a fronton.
-
Property type
Finca
-
Price/sqft
$195
Features
Explore the Area
Joined 2 months ago
You have inquired about this property
The agent will contact you soon by
Listed by
Cottage Properties
View agency profile
152
Listings
2026
Joined
Book home tour with the agent
Choose a date and whether you'd like a virtual or in-person tour with the agent.
Preferred date
Tour type
Cottage Properties
View agency profile
Last updated
August 13
First listed
Jul 6
Listing reference
1671
Similar Properties Nearby
New Listings in Capmany

Explore More Homes for Sale
Capmany, Spain property types
Capmany, Spain popular searches
Related Guides & Stories
Trusted by the World's Leading Brokers
The agents behind the world's most exceptional properties list with JamesEdition.
- Listings from Sotheby's, Christie's, BARNES, and Engel & Völkers
- Every listing reviewed before it goes live
- Connect directly with verified listing agents
By continuing you agree to our Terms and Privacy Policy.